Skip To Content

9600 Cedarhollow Lane

UPPER MARLBORO, MD 20774
  • $595,000
  • STATUS: Active
  • ON SITE: 45 Days
  • ID#: MDPG2220878
$595,000
  • 4
    BEDS
  • 0.36
    ACRES
  • 2
    BATHS
  • 0
    1/2 BATHS
  • 2,078
    SQFT
  • $286
    $/SQFT
Neighborhood:
Type:
Single-Family Home
Built:
1977
County:

School Ratings & Info

Description

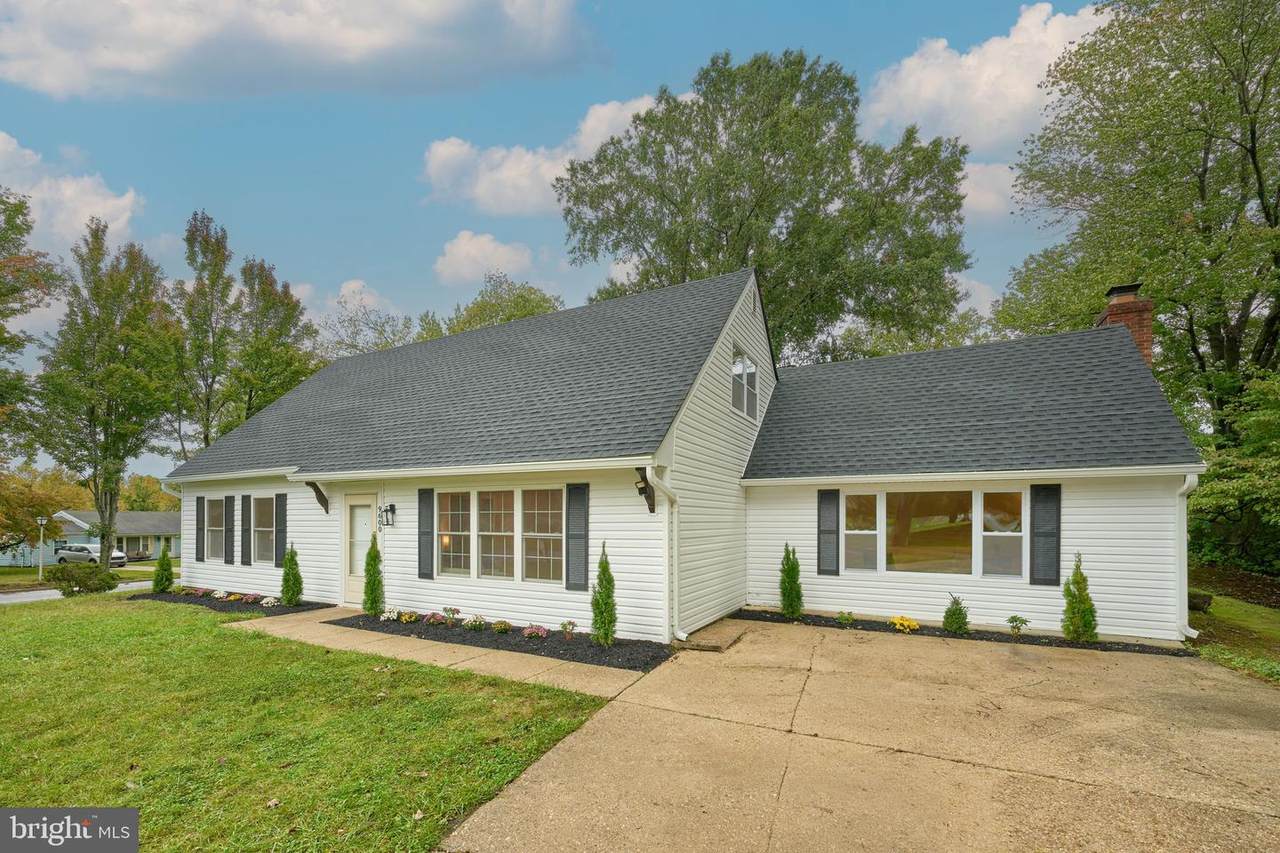
Discover luxury living in this stunning Cape Cod residence nestled in the prestigious Rambling Hills community. This meticulously renovated and remodeled home, completed in 2026, boasts 2,078 sq. ft. of sophisticated design and high-end finishes. Step inside to an inviting open layout with hardwood and tile flooring, plus energy-efficient windows that bathe the space in natural light. The gourmet kitchen features top-of-the-line appliances, including a built-in microwave, dishwasher, and refrigerator, perfect for culinary enthusiasts. Unwind in the cozy living room, highlighted by a charming wood fireplace, or entertain on the expansive patio surrounded by extensive hardscape. With four spacious bedrooms and two luxurious bathrooms, this home offers plenty of space for relaxation and entertaining. The paved driveway accommodates up to six vehicles, making it easy to host guests. Experience an exclusive lifestyle in this remarkable property, where elegance meets comfort. Don't miss your chance to call this exquisite residence your own!

Monthly Payment Calculator


©2026 Bright MLS, All Rights Reserved. IDX information is provided exclusively for consumers' personal, non-commercial use and may not be used for any purpose other than to identify prospective properties consumers may be interested in purchasing. Some properties which appear for sale may no longer be available because they are for instance, under contract, sold, or are no longer being offered for sale. Information is deemed reliable but is not guaranteed accurate by the MLS or Kristin Miller Team of Northrop Realty. Some real estate firms do not participate in IDX and their listings do not appear on this website. Some properties listed with participating firms do not appear on this website at the request of the seller. Data last updated: 2026-11-16T23:51:35.14.
www.kmteamrealestate.com/homes/181778965
Print Image

9600 Cedarhollow Lane UPPER MARLBORO, MD 20774

  • Price: $595,000
  • Status: Active
  • On Site: 45 Days
  • ID#: MDPG2220878
4
Beds
2
Baths
0
½ Baths
0.36
Acres
2,078
SQFT
$286
$/SQFT
1977
Built
Neighborhood:
Rambling Hills
County:
Prince Georges
School District:
Prince George's County Public Schools
Property Description
Discover luxury living in this stunning Cape Cod residence nestled in the prestigious Rambling Hills community. This meticulously renovated and remodeled home, completed in 2026, boasts 2,078 sq. ft. of sophisticated design and high-end finishes. Step inside to an inviting open layout with hardwood and tile flooring, plus energy-efficient windows that bathe the space in natural light. The gourmet kitchen features top-of-the-line appliances, including a built-in microwave, dishwasher, and refrigerator, perfect for culinary enthusiasts. Unwind in the cozy living room, highlighted by a charming wood fireplace, or entertain on the expansive patio surrounded by extensive hardscape. With four spacious bedrooms and two luxurious bathrooms, this home offers plenty of space for relaxation and entertaining. The paved driveway accommodates up to six vehicles, making it easy to host guests. Experience an exclusive lifestyle in this remarkable property, where elegance meets comfort. Don't miss your chance to call this exquisite residence your own!
Exterior Features

Architectural Style Cape Cod Construction Materials Frame Door Features Sliding GlassStorm Exterior Features SidewalksExtensive Hardscape Garage YN No Parking Features Paved Driveway Parking Types DrivewayOff Street Patio And Porch Features Patio(s) Pool No Pool Roof Shingle Water Access YN No Water View YN No Waterfront YN No

Interior Features

Above Grade Fin SQFT 2078 Above Grade Unfinished Area 0 Appliances Built-In MicrowaveDishwasherDisposalDryerRefrigeratorStoveWasher Basement YN No Below Grade Finished Area 0 Below Grade Unfinished Area 0 Cooling Central A/C Fireplace Features Wood Fireplace YN Yes Fireplaces Total 1 Flooring Luxury Vinyl PlankTile/Brick Heating Central Heating YN Yes Interior Features Ceiling Fan(s) Laundry Type Dryer In UnitHas LaundryMain FloorWasher In Unit Levels 2 Main Level Bedrooms 2 Pets Allowed No Pet Restrictions Upper Level1 Bedrooms 2

Property Features

Acceptable Financing Bank PortfolioCashConventionalFHAVA Accessibility Features Entry Slope <1'Level Entry - Main Association YN No Central Air YN Yes Condo YN No Cooling Fuel Electric Federal Flood Zone YN No Foundation Details Slab Heating Fuel Electric Hot Water Electric Lease Considered YN No Navigable Water YN N New Construction YN No Original MLSNumber 805441488968 Ownership Interest Fee Simple Pets Allowed YN Yes Sale Type Standard Senior Community YN No Sewer Public Sewer Structure Design Type Detached Tax Annual Amount 5400.00 Tax Lot 23 Vacation Rental YN No Water Source Public Window Features Energy Efficient Year Built Effective 2026 Zoning RSF95

Listing courtesy of EXP Realty, LLC: .


©2026 Bright MLS, All Rights Reserved. IDX information is provided exclusively for consumers' personal, non-commercial use and may not be used for any purpose other than to identify prospective properties consumers may be interested in purchasing. Some properties which appear for sale may no longer be available because they are for instance, under contract, sold, or are no longer being offered for sale. Information is deemed reliable but is not guaranteed accurate by the MLS or Kristin Miller Team of Northrop Realty. Some real estate firms do not participate in IDX and their listings do not appear on this website. Some properties listed with participating firms do not appear on this website at the request of the seller. Data last updated: 2026-11-16T23:51:35.14.
 
https://bt-photos.global.ssl.fastly.net/brightmls/1280_boomver_1_805441488968-2.jpg https://bt-photos.global.ssl.fastly.net/brightmls/1280_boomver_1_805441488968-2.jpg https://bt-photos.global.ssl.fastly.net/brightmls/1280_boomver_1_805441488968-2.jpg
Logo
Kristin Miller Team of Northrop Realty
10065 Baltimore National Pike
Ellicott City MD, 21042