








Description
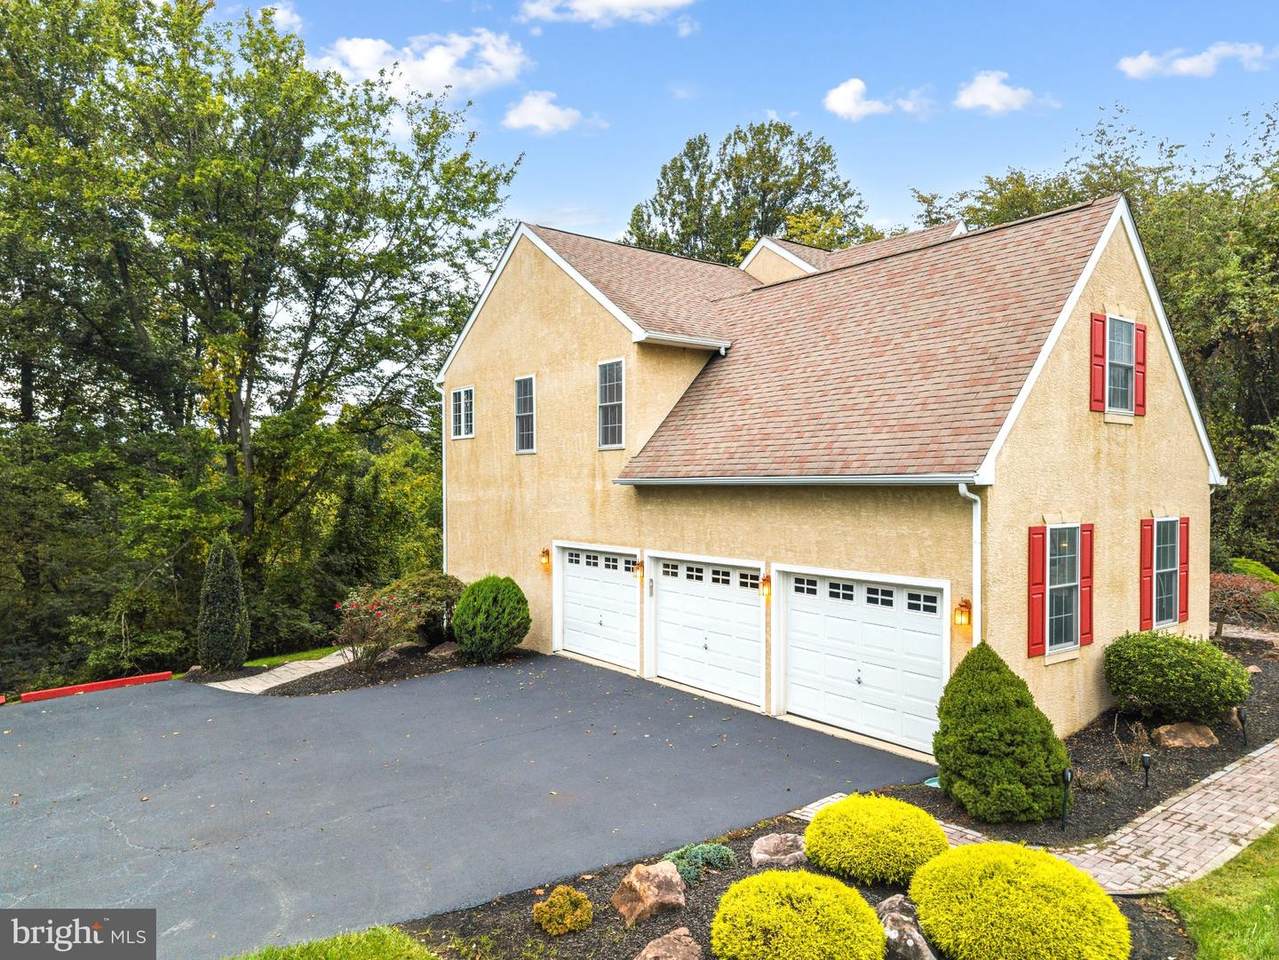
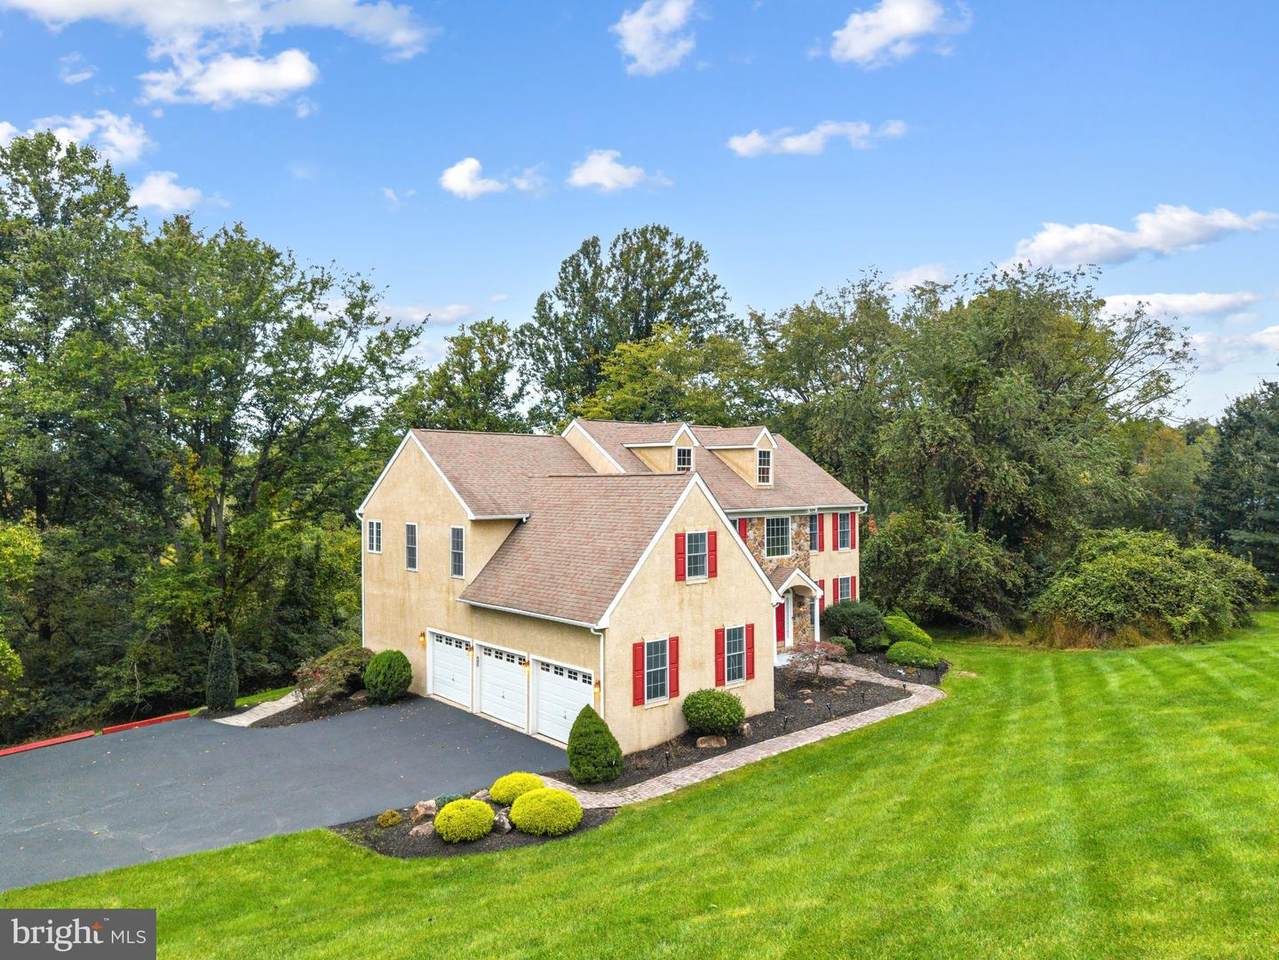
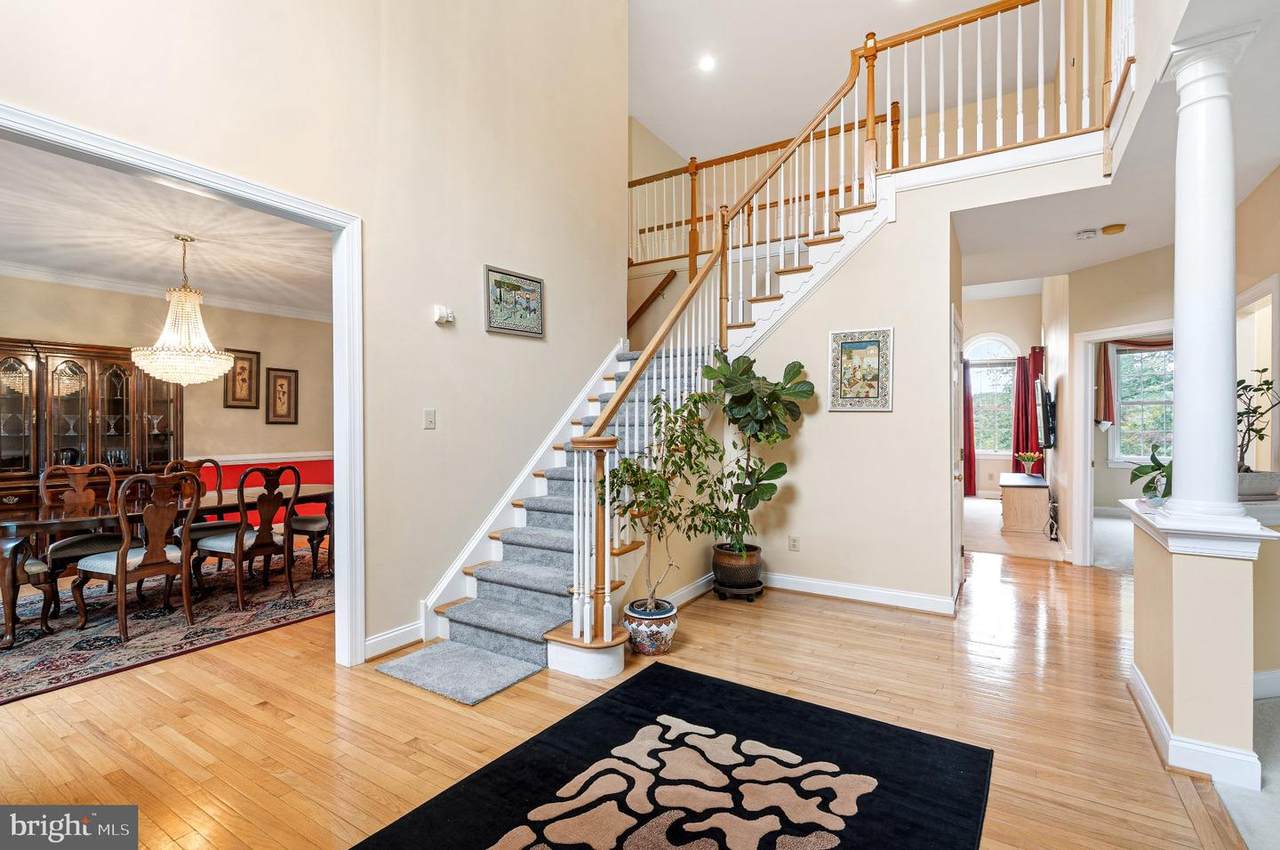
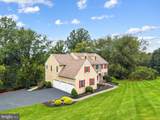
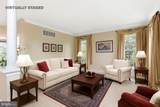
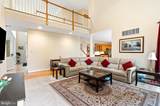
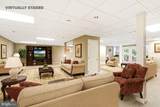
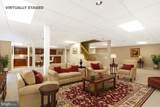
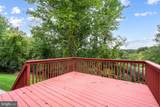
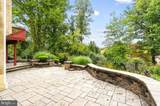
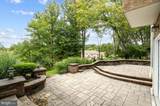
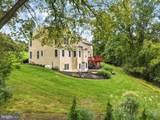
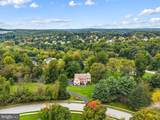
Offering over 5,000 square feet of finished living space, this impressive 4-bedroom, 4.5-bath home combines an expansive, open layout with comfortable living spaces and an inviting setting. A dramatic two-story foyer welcomes you inside, where hardwood floors and detailed millwork complement the spacious living and dining rooms, dedicated home office, and well-appointed kitchen featuring granite countertops, a center island, and an adjoining breakfast area with access to the elevated deck. The adjoining family room serves as a stunning centerpiece, featuring a vaulted ceiling and floor-to-ceiling stone gas fireplace. A separate laundry room adds everyday convenience, while front and rear staircases provide easy access to the upper level. The expansive primary suite offers a tray ceiling, a generously sized sitting room, and a private bath with a jetted tub and separate shower. Two additional bedrooms share a Jack-and-Jill bathroom, while the fourth bedroom enjoys access to a full hall bath. The finished daylight, walkout lower level adds exceptional versatility, featuring a large wet bar, media area, and full bathroom—ideal for entertaining, recreation, or additional gathering space. French doors open to a beautiful paver patio, creating a seamless connection between indoor and outdoor living. Outside, mature landscaping, natural surroundings, and a broad lawn provide a peaceful backdrop for relaxing on the elevated deck or entertaining on the patio. Additional highlights include a three-car side-entry garage, ample parking, a whole-house generator, newer HVAC, and a newer roof. Enjoy the space, flexibility, and privacy this impressive home offers, now at a substantially reduced price that accounts for estimated stucco repair costs. With more than 5,000 square feet of finished living space, a desirable community setting, and access to Downingtown schools, this is an opportunity to make a substantial home your own at a compelling price.
-
4BEDS
-
1.24ACRES
-
4BATHS
-
11/2 BATHS
-
5,268SQFT
-
$157$/SQFT
Description
Offering over 5,000 square feet of finished living space, this impressive 4-bedroom, 4.5-bath home combines an expansive, open layout with comfortable living spaces and an inviting setting. A dramatic two-story foyer welcomes you inside, where hardwood floors and detailed millwork complement the spacious living and dining rooms, dedicated home office, and well-appointed kitchen featuring granite countertops, a center island, and an adjoining breakfast area with access to the elevated deck. The adjoining family room serves as a stunning centerpiece, featuring a vaulted ceiling and floor-to-ceiling stone gas fireplace. A separate laundry room adds everyday convenience, while front and rear staircases provide easy access to the upper level. The expansive primary suite offers a tray ceiling, a generously sized sitting room, and a private bath with a jetted tub and separate shower. Two additional bedrooms share a Jack-and-Jill bathroom, while the fourth bedroom enjoys access to a full hall bath. The finished daylight, walkout lower level adds exceptional versatility, featuring a large wet bar, media area, and full bathroom—ideal for entertaining, recreation, or additional gathering space. French doors open to a beautiful paver patio, creating a seamless connection between indoor and outdoor living. Outside, mature landscaping, natural surroundings, and a broad lawn provide a peaceful backdrop for relaxing on the elevated deck or entertaining on the patio. Additional highlights include a three-car side-entry garage, ample parking, a whole-house generator, newer HVAC, and a newer roof. Enjoy the space, flexibility, and privacy this impressive home offers, now at a substantially reduced price that accounts for estimated stucco repair costs. With more than 5,000 square feet of finished living space, a desirable community setting, and access to Downingtown schools, this is an opportunity to make a substantial home your own at a compelling price.
©2026 Bright MLS, All Rights Reserved. IDX information is provided exclusively for consumers' personal, non-commercial use and may not be used for any purpose other than to identify prospective properties consumers may be interested in purchasing. Some properties which appear for sale may no longer be available because they are for instance, under contract, sold, or are no longer being offered for sale. Information is deemed reliable but is not guaranteed accurate by the MLS or Kristin Miller Team of Northrop Realty. Some real estate firms do not participate in IDX and their listings do not appear on this website. Some properties listed with participating firms do not appear on this website at the request of the seller. Data last updated: 2026-11-16T23:51:35.14.