








Description
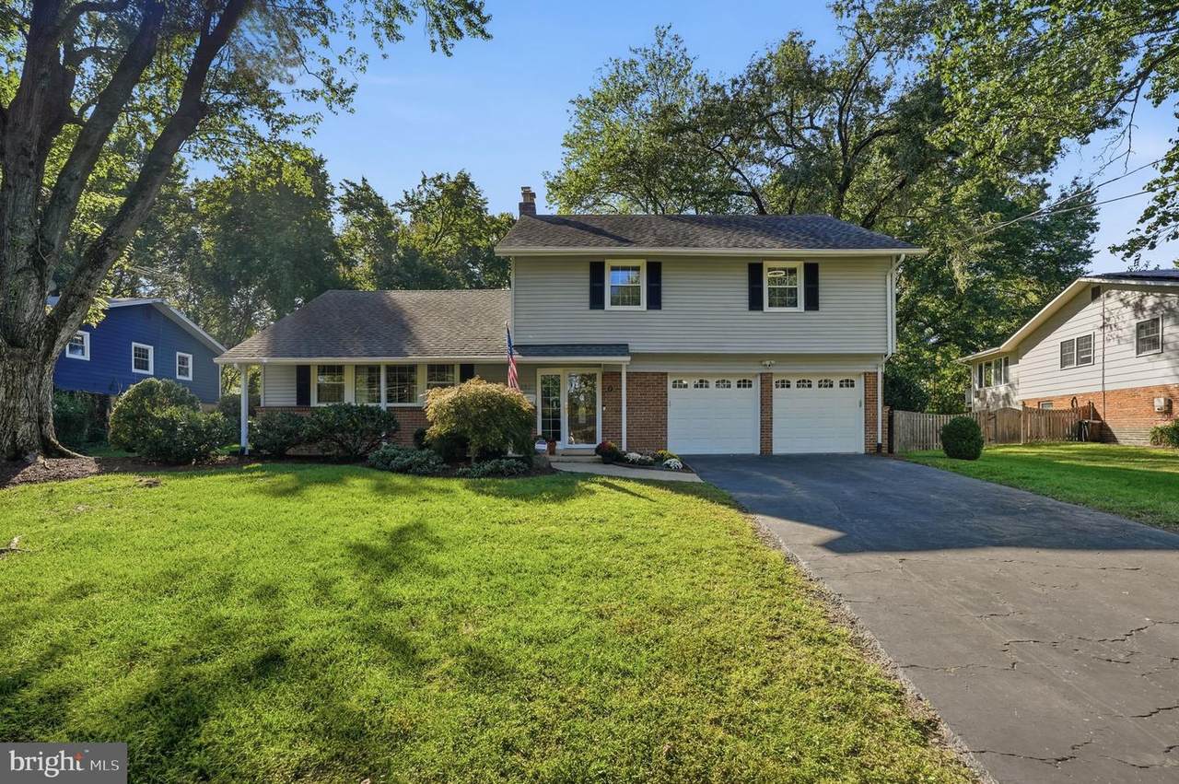
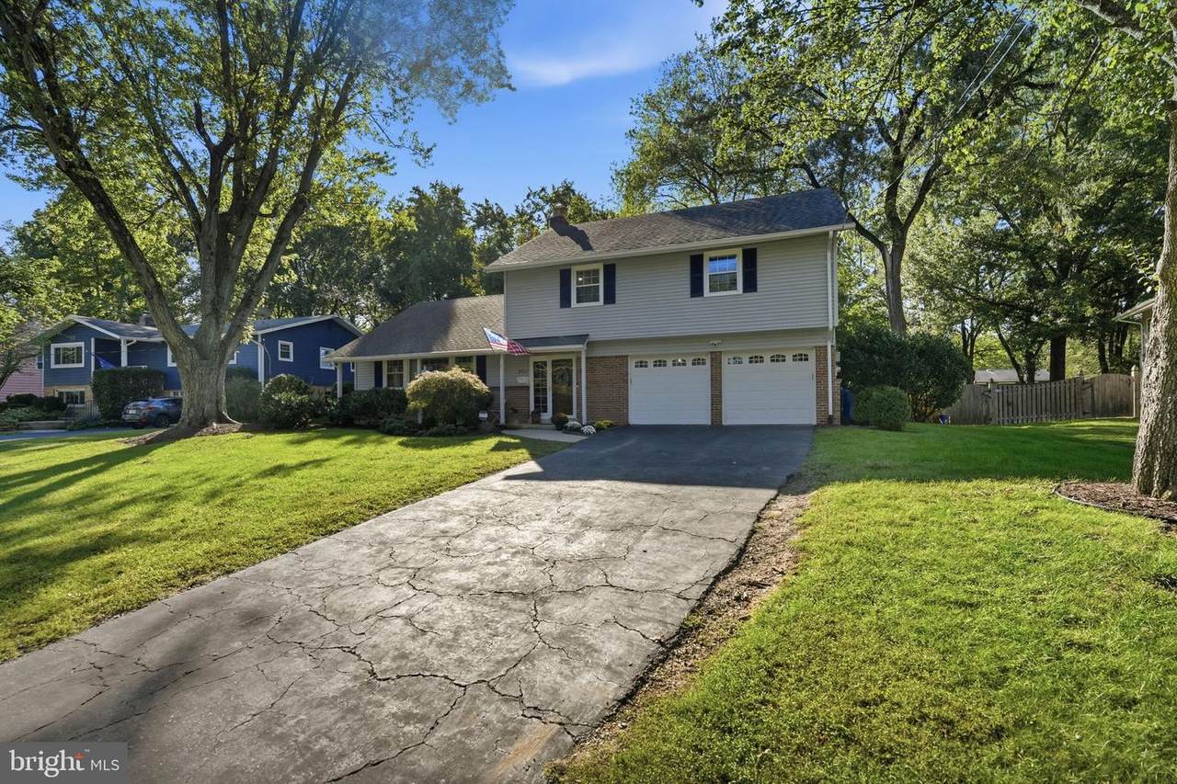
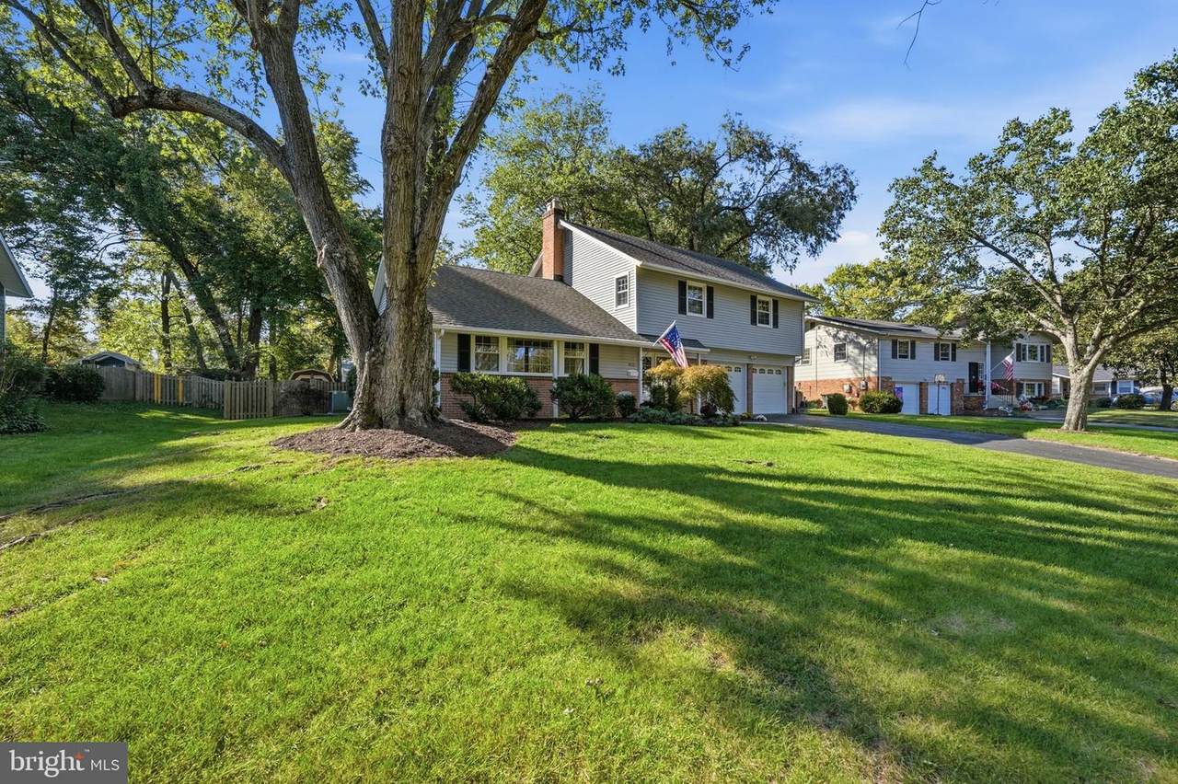
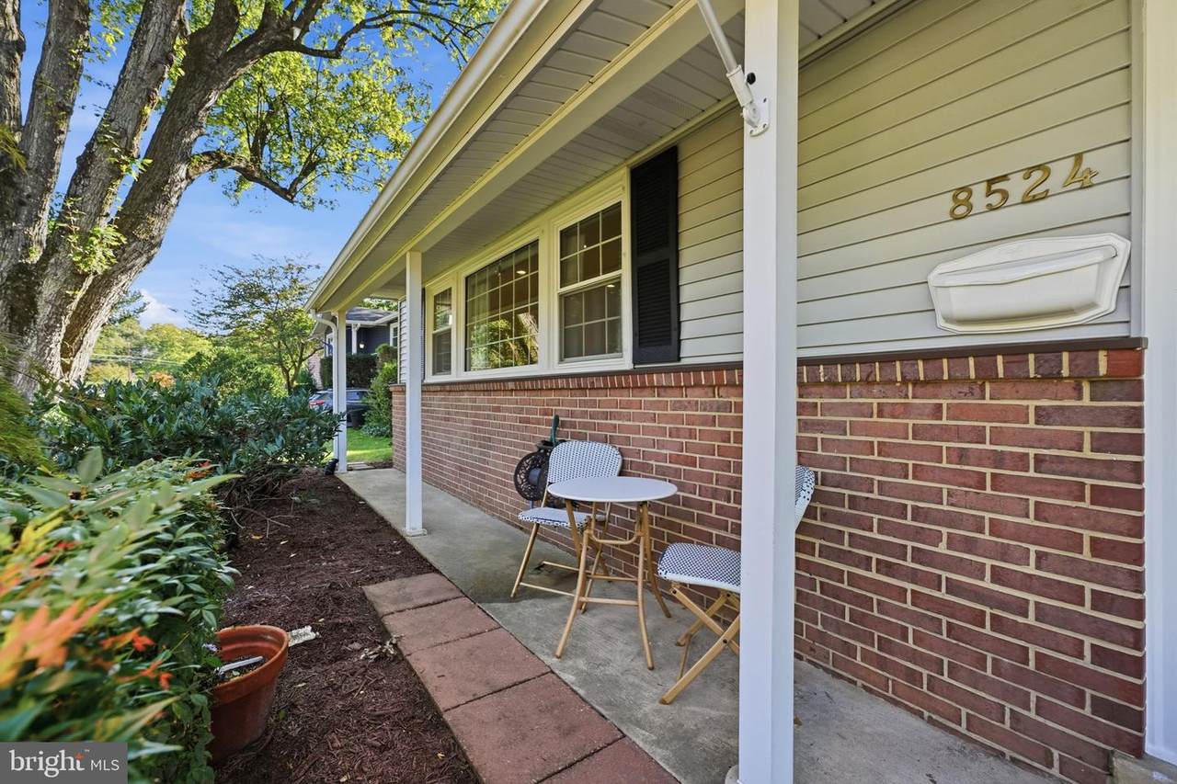
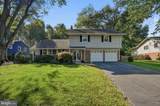
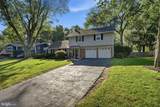
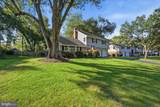
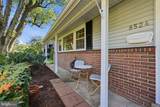
Price Improved! Welcome home to 8524 Wagon Wheel Road in Riverside Estates in the heart of Mount Vernon, Alexandria, situated on one of George Washington’s original Five Farms! This spacious 5-bedroom, 2.5-bath home offers three levels of comfortable living across more than 2,000 square feet on a generous 0.37-acre lot. The kitchen was recently renovated in 2025, and includes a large center island to fit your whole family, new custom cabinetry complete with a large pull-out drawer pantry, quartz countertops, an oversized stainless steel farmhouse sink that overlooks the large backyard and water feature, and new stainless steel Kitchenaid appliances. The kitchen opens seamlessly to the dining area, creating an inviting space for everyday living and entertaining. The main level also features wood floors, recessed lighting, and a gas fireplace. A convenient main-level laundry with updated appliances (2024), and half bath add to the functionality of the home. Outside, enjoy your time on the screened-in porch while swinging on a porch swing, overlooking a large, level, fully fenced backyard with extensive hardscaping and a spacious shed. Relax on the flagstone patio next to the fire pit while listening to the water feature. Upstairs you’ll find four spacious bedrooms. The master bathroom was completely renovated in 2024 complete with marble tiles and a custom glass enclosure. The finished basement provides additional living space with a bedroom and utility room offering plenty of storage. A two-car garage plus additional driveway parking provides plenty of space for vehicles, guests, and storage. Beyond the home itself, Riverside Estates offers a wonderful sense of community and an exceptional outdoor lifestyle. Known for its welcoming, family-friendly atmosphere, the neighborhood brings residents together through cherished traditions such as Halloween block parties, Easter egg hunts, and other community gatherings. Residents also enjoy public access to Little Hunting Creek and the convenience of being within walking distance of the scenic Mount Vernon Trail, perfect for walking, running, and biking along the Potomac River. With its generous lot, flexible living space, and thoughtful updates, 8524 Wagon Wheel Road offers room for your family to live, relax, and entertain.
-
5BEDS
-
0.37ACRES
-
2BATHS
-
11/2 BATHS
-
2,008SQFT
-
$431$/SQFT
Description
Price Improved! Welcome home to 8524 Wagon Wheel Road in Riverside Estates in the heart of Mount Vernon, Alexandria, situated on one of George Washington’s original Five Farms! This spacious 5-bedroom, 2.5-bath home offers three levels of comfortable living across more than 2,000 square feet on a generous 0.37-acre lot. The kitchen was recently renovated in 2025, and includes a large center island to fit your whole family, new custom cabinetry complete with a large pull-out drawer pantry, quartz countertops, an oversized stainless steel farmhouse sink that overlooks the large backyard and water feature, and new stainless steel Kitchenaid appliances. The kitchen opens seamlessly to the dining area, creating an inviting space for everyday living and entertaining. The main level also features wood floors, recessed lighting, and a gas fireplace. A convenient main-level laundry with updated appliances (2024), and half bath add to the functionality of the home. Outside, enjoy your time on the screened-in porch while swinging on a porch swing, overlooking a large, level, fully fenced backyard with extensive hardscaping and a spacious shed. Relax on the flagstone patio next to the fire pit while listening to the water feature. Upstairs you’ll find four spacious bedrooms. The master bathroom was completely renovated in 2024 complete with marble tiles and a custom glass enclosure. The finished basement provides additional living space with a bedroom and utility room offering plenty of storage. A two-car garage plus additional driveway parking provides plenty of space for vehicles, guests, and storage. Beyond the home itself, Riverside Estates offers a wonderful sense of community and an exceptional outdoor lifestyle. Known for its welcoming, family-friendly atmosphere, the neighborhood brings residents together through cherished traditions such as Halloween block parties, Easter egg hunts, and other community gatherings. Residents also enjoy public access to Little Hunting Creek and the convenience of being within walking distance of the scenic Mount Vernon Trail, perfect for walking, running, and biking along the Potomac River. With its generous lot, flexible living space, and thoughtful updates, 8524 Wagon Wheel Road offers room for your family to live, relax, and entertain.
©2026 Bright MLS, All Rights Reserved. IDX information is provided exclusively for consumers' personal, non-commercial use and may not be used for any purpose other than to identify prospective properties consumers may be interested in purchasing. Some properties which appear for sale may no longer be available because they are for instance, under contract, sold, or are no longer being offered for sale. Information is deemed reliable but is not guaranteed accurate by the MLS or Kristin Miller Team of Northrop Realty. Some real estate firms do not participate in IDX and their listings do not appear on this website. Some properties listed with participating firms do not appear on this website at the request of the seller. Data last updated: 2026-11-16T23:51:35.14.