








Description
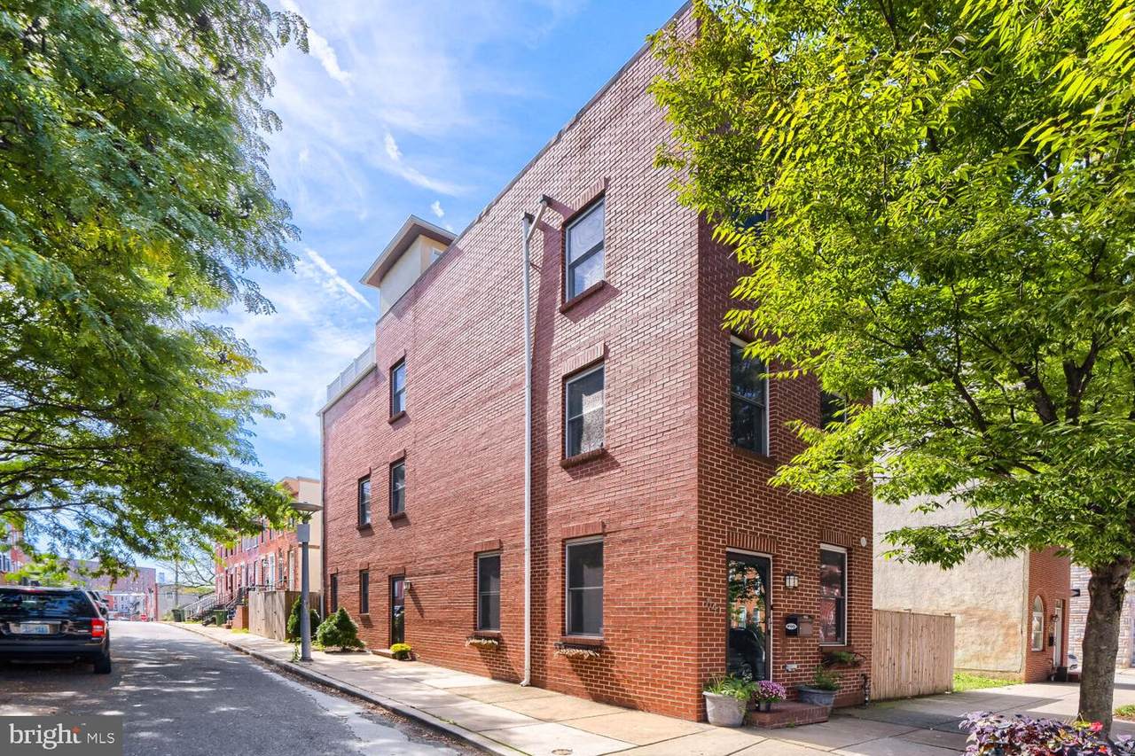
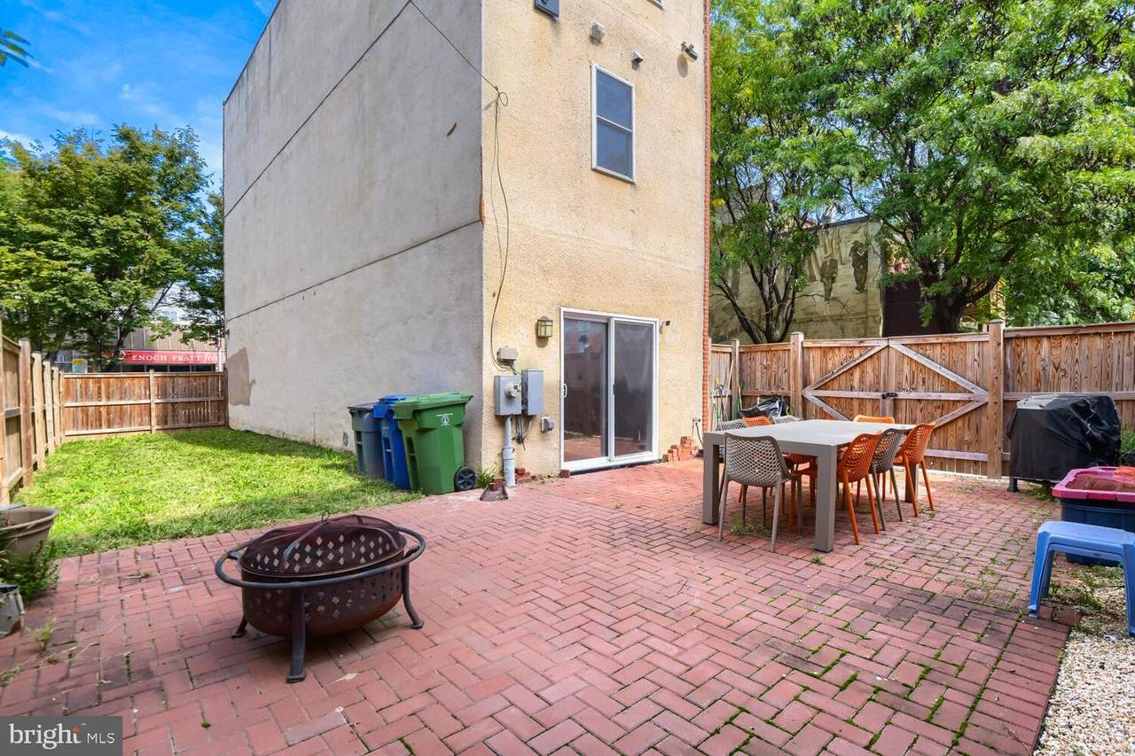
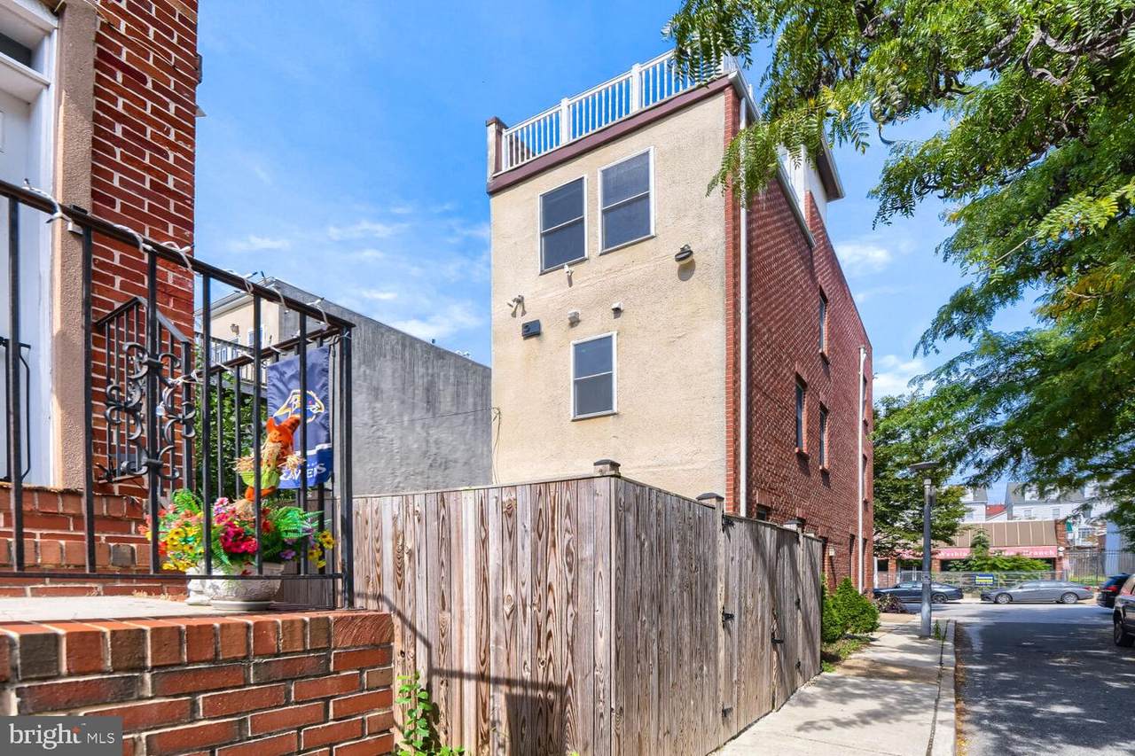
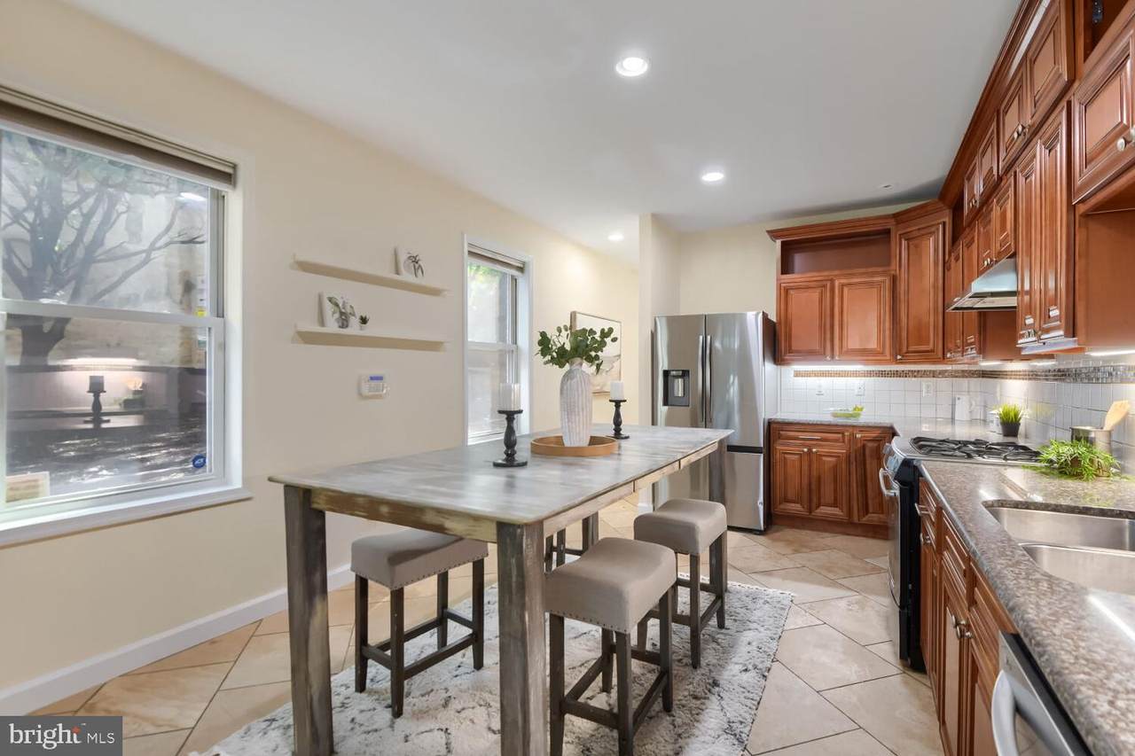
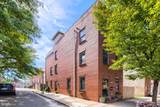
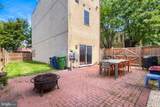
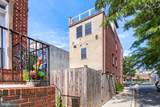
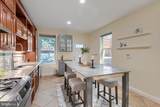
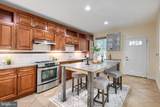
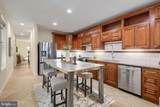
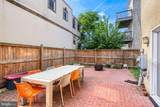
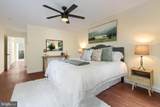
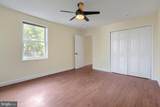
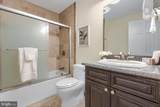
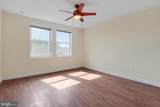
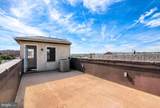
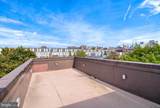
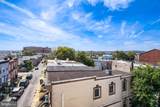
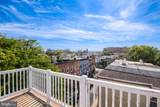
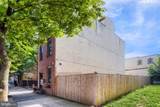
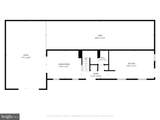
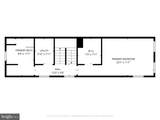
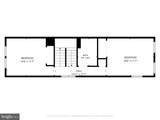
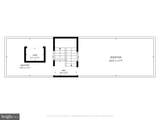
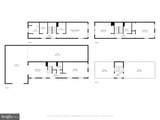
Seller offering up to a 5% Seller Help!! You will love this rare detached townhome on a 29-ft wide double lot with a backyard in the heart of Washington Village — a Walker's Paradise (Walk Score 92) — topped by a rooftop deck overlooking M&T Bank Stadium and the downtown skyline! The privacy-fenced backyard includes a 500 sqft brick patio with grill and fire pit and a 45-ft long side yard. Built in 2010, the home offers about 2,180 sq ft, 3 bedrooms, 2.5 baths and 9-foot ceilings, plus the flexibility of C-1 zoning with residential use. Radiant heated floors on every level, each with its own thermostat, give you quiet, even warmth all winter, and a high-velocity AC system keeps you cool all summer. Recessed lighting and windows on three sides fill the home with light. The 19-foot eat-in kitchen is made for cooking and gathering, with floor-to-ceiling solid cherry cabinets with soft-close drawers and tons of storage, granite counters, a pot filler and stainless appliances with gas cooking. The entire second floor is your primary retreat, with a 23-foot bedroom, a walk-in closet, laundry on the same level (the washer and dryer convey) and a spa bath with his and her sinks, a freestanding soaking tub and a walk-in shower with a heated pebble floor and rain head. Upstairs, two more generous bedrooms of nearly 15 feet each share a full bath, perfect for guests, kids or a home office. Then head to the fourth floor by the interior staircase and enjoy dual front-and-back Duradek roof decks with 360-degree views of the downtown skyline and Camden Yards, where you can watch Orioles fireworks, the 4th of July and New Year's Eve — wired with wall outlets, not a typical wood deck. Walk to restaurants, coffee shops, grocery and the stadiums; Federal Hill is just minutes away, and you're minutes from I-95 and I-395. Don't miss out — schedule your tour today!
-
3BEDS
-
0.02ACRES
-
2BATHS
-
11/2 BATHS
-
2,184SQFT
-
$167$/SQFT
Description
Seller offering up to a 5% Seller Help!! You will love this rare detached townhome on a 29-ft wide double lot with a backyard in the heart of Washington Village — a Walker's Paradise (Walk Score 92) — topped by a rooftop deck overlooking M&T Bank Stadium and the downtown skyline! The privacy-fenced backyard includes a 500 sqft brick patio with grill and fire pit and a 45-ft long side yard. Built in 2010, the home offers about 2,180 sq ft, 3 bedrooms, 2.5 baths and 9-foot ceilings, plus the flexibility of C-1 zoning with residential use. Radiant heated floors on every level, each with its own thermostat, give you quiet, even warmth all winter, and a high-velocity AC system keeps you cool all summer. Recessed lighting and windows on three sides fill the home with light. The 19-foot eat-in kitchen is made for cooking and gathering, with floor-to-ceiling solid cherry cabinets with soft-close drawers and tons of storage, granite counters, a pot filler and stainless appliances with gas cooking. The entire second floor is your primary retreat, with a 23-foot bedroom, a walk-in closet, laundry on the same level (the washer and dryer convey) and a spa bath with his and her sinks, a freestanding soaking tub and a walk-in shower with a heated pebble floor and rain head. Upstairs, two more generous bedrooms of nearly 15 feet each share a full bath, perfect for guests, kids or a home office. Then head to the fourth floor by the interior staircase and enjoy dual front-and-back Duradek roof decks with 360-degree views of the downtown skyline and Camden Yards, where you can watch Orioles fireworks, the 4th of July and New Year's Eve — wired with wall outlets, not a typical wood deck. Walk to restaurants, coffee shops, grocery and the stadiums; Federal Hill is just minutes away, and you're minutes from I-95 and I-395. Don't miss out — schedule your tour today!
©2026 Bright MLS, All Rights Reserved. IDX information is provided exclusively for consumers' personal, non-commercial use and may not be used for any purpose other than to identify prospective properties consumers may be interested in purchasing. Some properties which appear for sale may no longer be available because they are for instance, under contract, sold, or are no longer being offered for sale. Information is deemed reliable but is not guaranteed accurate by the MLS or Kristin Miller Team of Northrop Realty. Some real estate firms do not participate in IDX and their listings do not appear on this website. Some properties listed with participating firms do not appear on this website at the request of the seller. Data last updated: 2026-11-10T22:53:51.413.