






Description
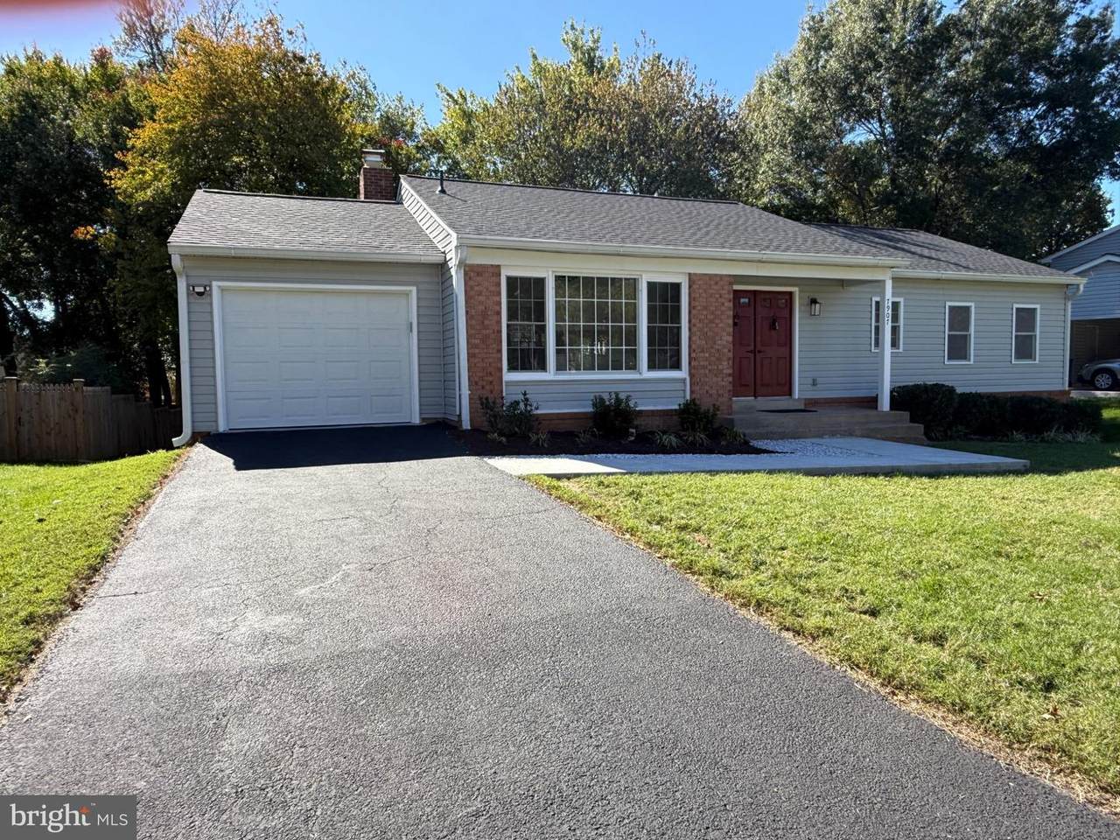
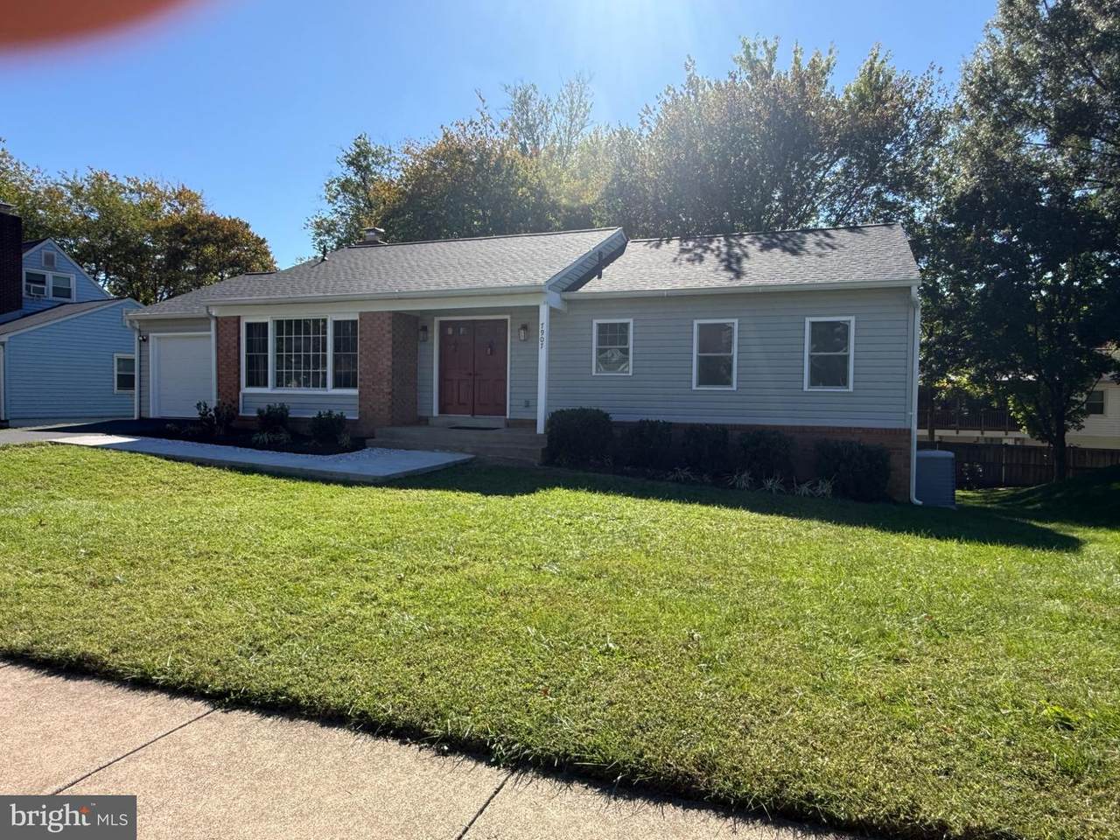
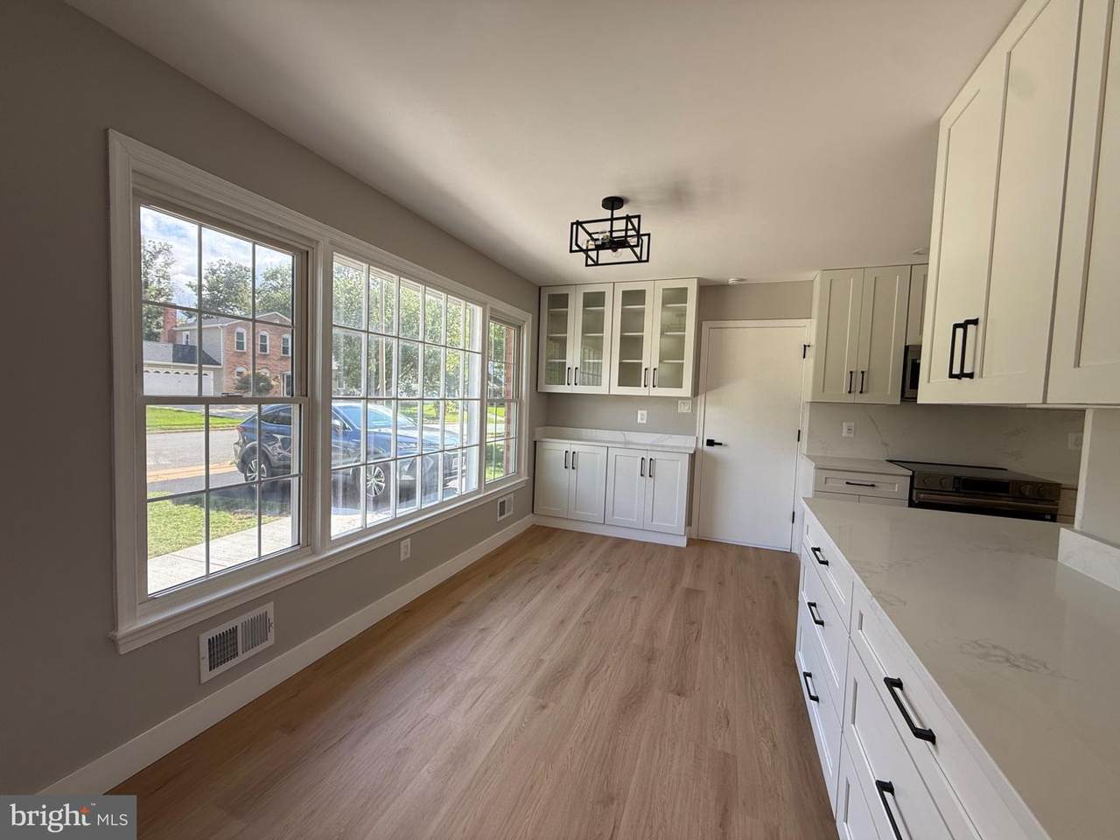
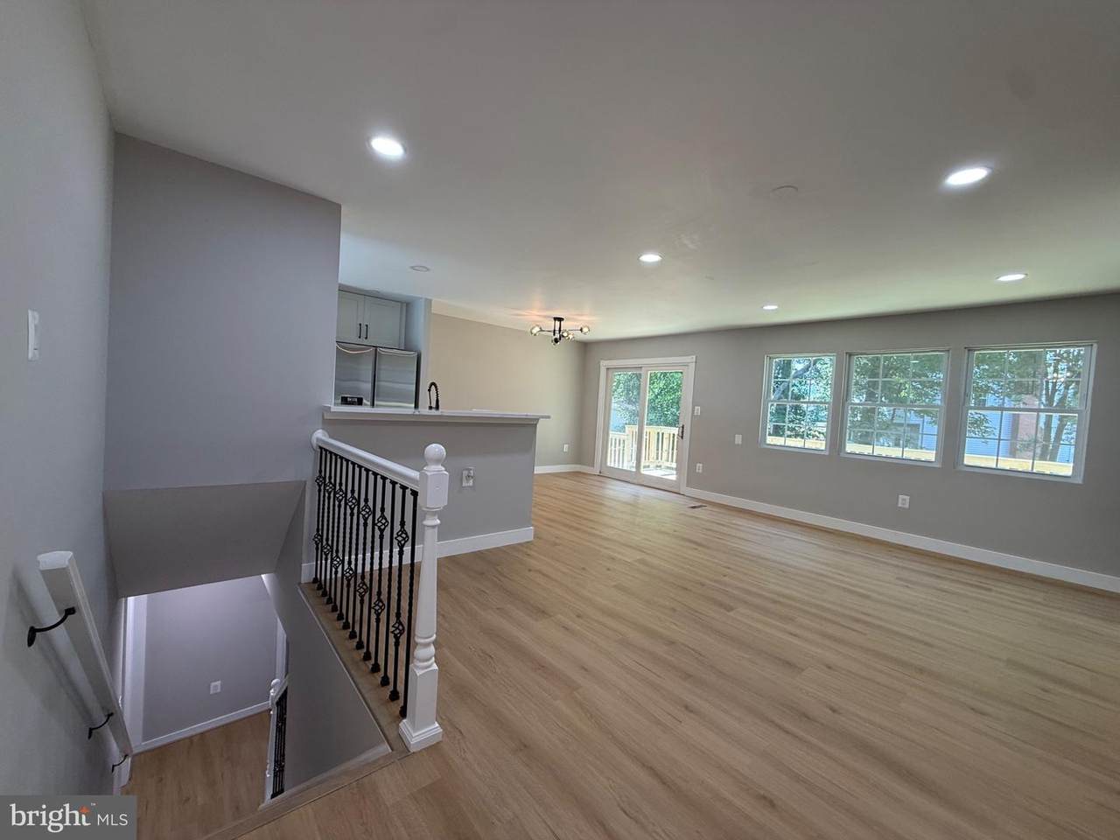
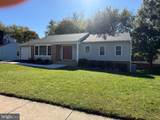
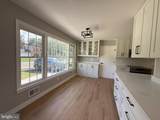
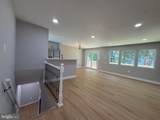
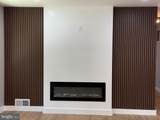
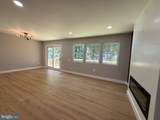
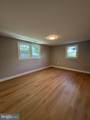
New Roof and Plywood (10/07/2026), Beautifully renovated 4BR/3BA single-family home with a spacious basement den that can be used as an additional bedroom, office, or flex space, located in the heart of Springfield! This move-in-ready home has been fully updated in 2026 with high-end finishes and modern upgrades throughout, offering the perfect combination of style, comfort, and convenience.The main level features a bright and open living and dining area with an electric fireplace, along with a beautifully renovated kitchen showcasing quartz countertops, brand-new cabinetry, stainless steel appliances, a new sink and garbage disposal, and all-new flooring throughout. Fresh interior and exterior paint, new doors, newer windows, newer sliding glass doors, baseboards, and trim give the home a clean, modern feel. All bathrooms have been completely renovated with new ceramic tile and updated fixtures. New recessed lighting throughout adds a bright, contemporary touch. New Washer and Dryer in the basement.The walkout basement offers a spacious recreation room with a cozy wood-burning fireplace, one large bedroom, a den/office that can serve as an additional sleeping or flex space, and a full bathroom—perfect for guests, extended family, or additional living space.Exterior improvements include a large shed and a new partial walkway, new concrete patio, refreshed deck flooring, a one-car garage, and additional driveway parking for up to two vehicles.Conveniently located just minutes from I-95, I-395, I-495, Fairfax County Parkway, Springfield Metro, commuter lots, shopping, dining, schools, and Springfield Town Center.Seller prefers closing through Community Title Network’s McLean office.
-
4BEDS
-
0.19ACRES
-
3BATHS
-
01/2 BATHS
-
2,533SQFT
-
$320$/SQFT
Description
New Roof and Plywood (10/07/2026), Beautifully renovated 4BR/3BA single-family home with a spacious basement den that can be used as an additional bedroom, office, or flex space, located in the heart of Springfield! This move-in-ready home has been fully updated in 2026 with high-end finishes and modern upgrades throughout, offering the perfect combination of style, comfort, and convenience.The main level features a bright and open living and dining area with an electric fireplace, along with a beautifully renovated kitchen showcasing quartz countertops, brand-new cabinetry, stainless steel appliances, a new sink and garbage disposal, and all-new flooring throughout. Fresh interior and exterior paint, new doors, newer windows, newer sliding glass doors, baseboards, and trim give the home a clean, modern feel. All bathrooms have been completely renovated with new ceramic tile and updated fixtures. New recessed lighting throughout adds a bright, contemporary touch. New Washer and Dryer in the basement.The walkout basement offers a spacious recreation room with a cozy wood-burning fireplace, one large bedroom, a den/office that can serve as an additional sleeping or flex space, and a full bathroom—perfect for guests, extended family, or additional living space.Exterior improvements include a large shed and a new partial walkway, new concrete patio, refreshed deck flooring, a one-car garage, and additional driveway parking for up to two vehicles.Conveniently located just minutes from I-95, I-395, I-495, Fairfax County Parkway, Springfield Metro, commuter lots, shopping, dining, schools, and Springfield Town Center.Seller prefers closing through Community Title Network’s McLean office.
©2026 Bright MLS, All Rights Reserved. IDX information is provided exclusively for consumers' personal, non-commercial use and may not be used for any purpose other than to identify prospective properties consumers may be interested in purchasing. Some properties which appear for sale may no longer be available because they are for instance, under contract, sold, or are no longer being offered for sale. Information is deemed reliable but is not guaranteed accurate by the MLS or Kristin Miller Team of Northrop Realty. Some real estate firms do not participate in IDX and their listings do not appear on this website. Some properties listed with participating firms do not appear on this website at the request of the seller. Data last updated: 2026-11-16T23:51:35.14.