







Description
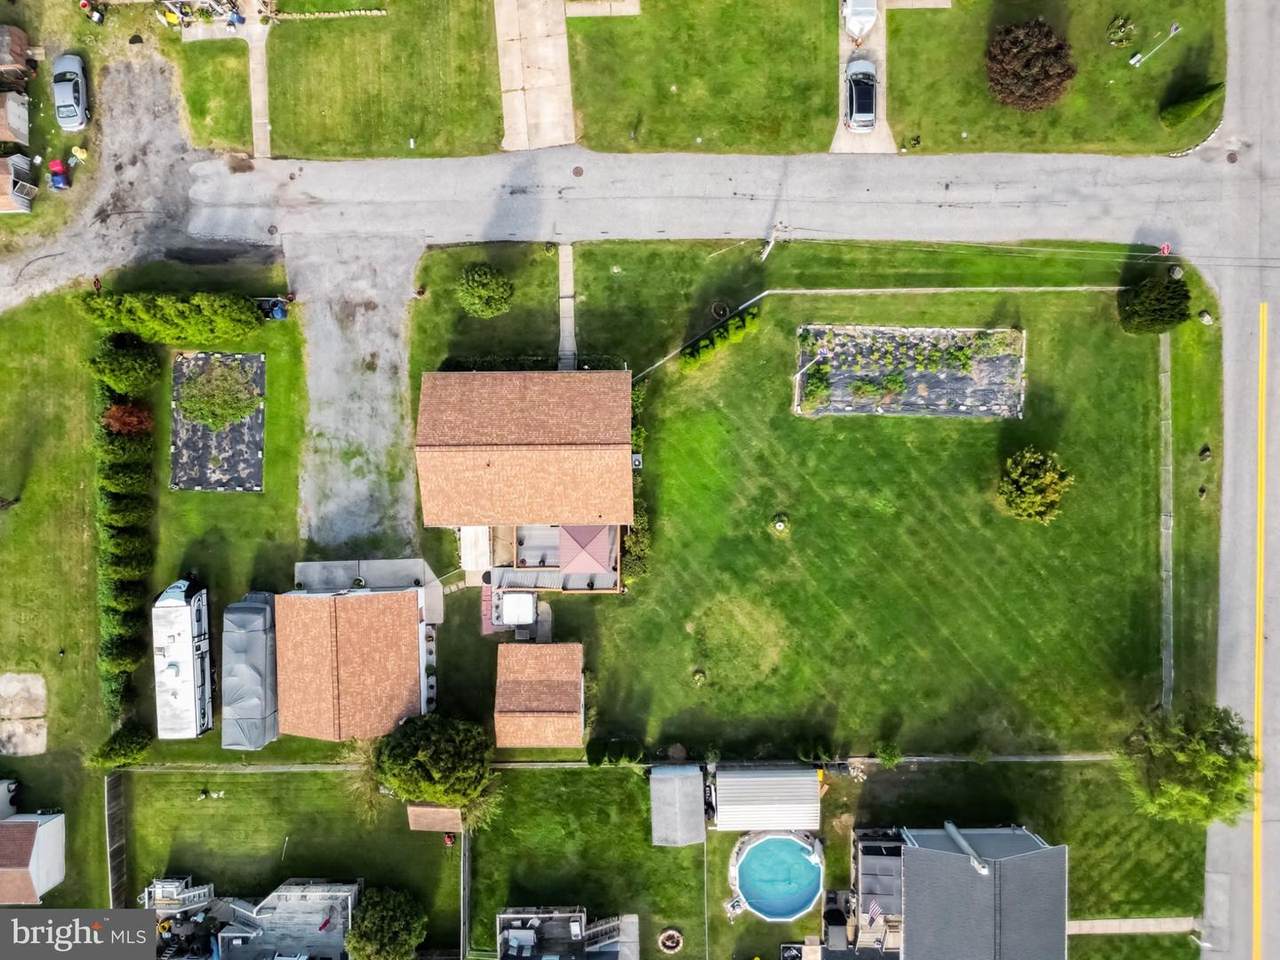
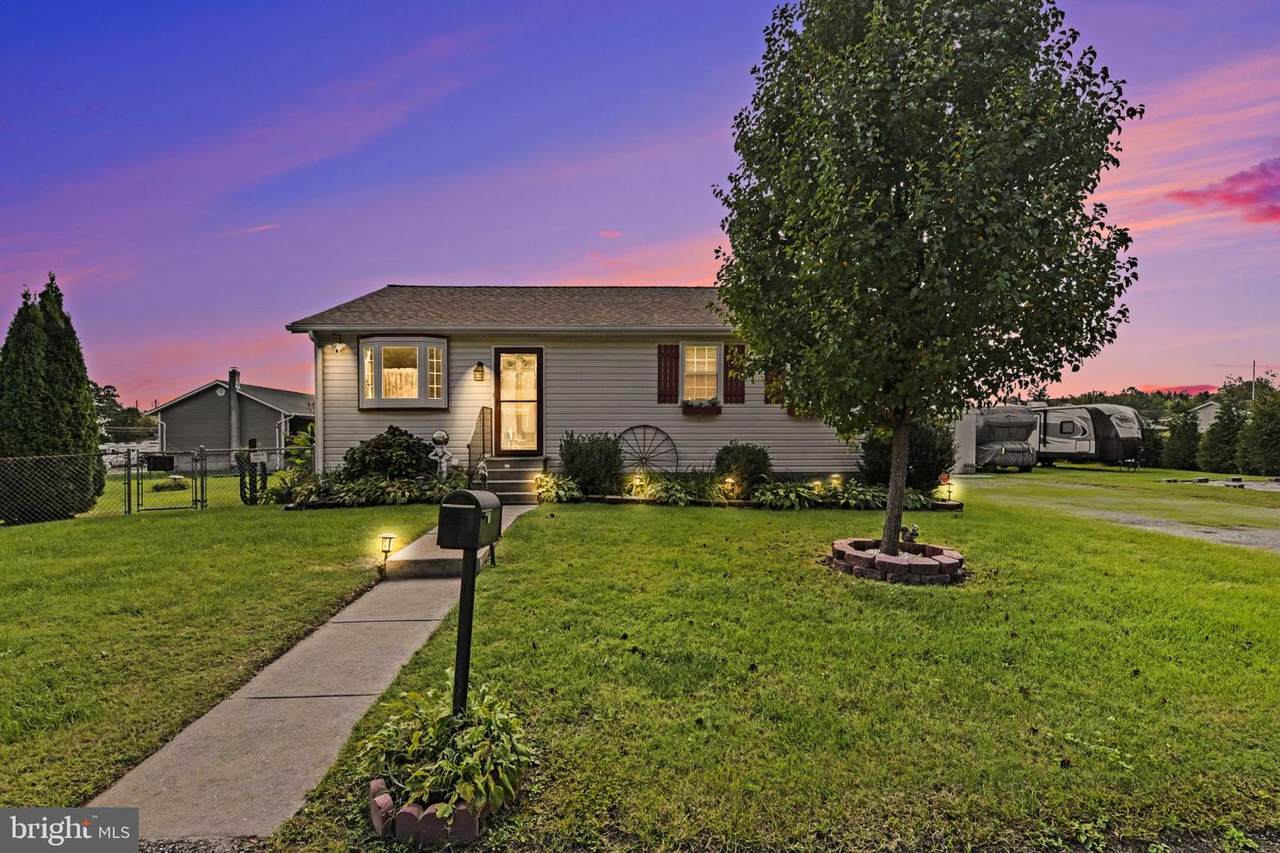
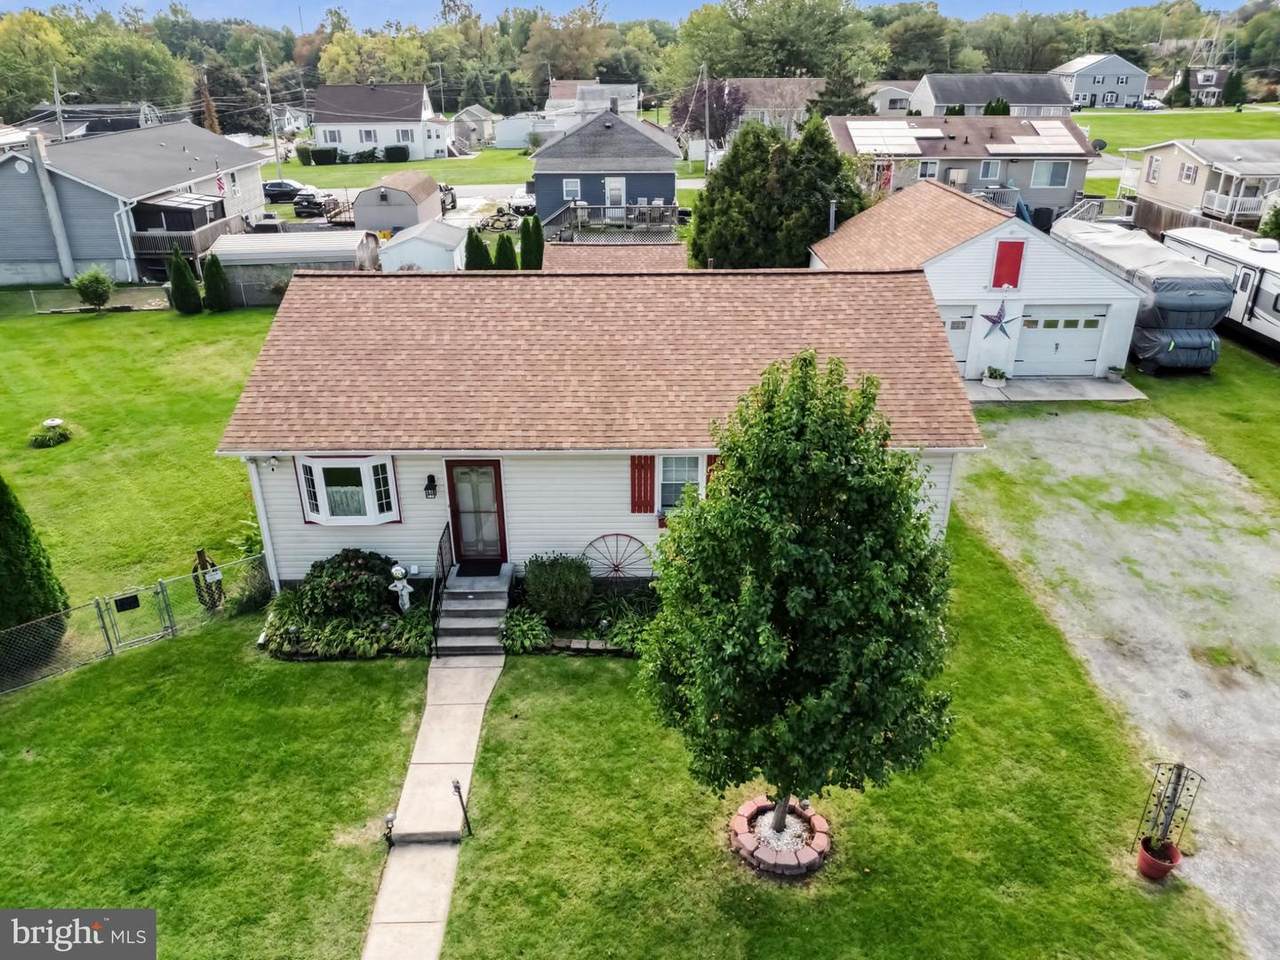
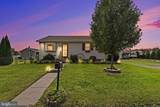
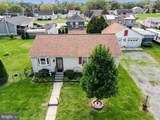
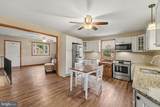
Set on a peaceful, non-through street offering supreme privacy and character, this home delivers a rare combination of features that is simply impossible to replicate. What truly sets this property apart is the inclusion of 607 Patuxent Avenue AND 8120 Walnut Avenue in the sale—giving you two separately deeded parcels that total 0.52 acres of incredible land! With public water and sewer available at the street for the adjoining corner lot, the possibilities for future expansion, guest space, or long-term investment are endless.Inside, this impeccably maintained ranch features over 1,900 sq. ft. of finished living space. Highlights include a renovated kitchen (2019) with soft-close custom cabinetry and shelving, granite countertops, and stainless steel appliances. The main-level LVP flooring upgraded in 2020, an updated bath with a walk-in shower, and an oversized primary suite with walk in closet. The finished lower level is an entertainer’s dream with a spacious family room, bar area, half bath with rough-in plumbing for tub or shower expansion potential, and massive utility room.Outdoors, unwind on the private patio with an included hot tub. For mechanics, hobbyists, or RV owners, you won't find better workspace or storage: a massive 27' x 27' detached garage with electric, 30-amp RV hookup, heater, and tons of overhead storage accessible by built-in stairs, plus an additional electric-wired shed!Move in with confidence, the major upgrades to include new furnace in 2019, new windows in 2019, Roofs on House/Garage/Shed in 2021, new Sump Pump in 2021, and new water Water Heater in 2022. All of your major systems are upgraded for you! Opportunities like this simply do not exist on today’s market—don't let this unique property slip away!
-
2BEDS
-
0.52ACRES
-
1BATHS
-
11/2 BATHS
-
1,200SQFT
-
$304$/SQFT
Description
Set on a peaceful, non-through street offering supreme privacy and character, this home delivers a rare combination of features that is simply impossible to replicate. What truly sets this property apart is the inclusion of 607 Patuxent Avenue AND 8120 Walnut Avenue in the sale—giving you two separately deeded parcels that total 0.52 acres of incredible land! With public water and sewer available at the street for the adjoining corner lot, the possibilities for future expansion, guest space, or long-term investment are endless.Inside, this impeccably maintained ranch features over 1,900 sq. ft. of finished living space. Highlights include a renovated kitchen (2019) with soft-close custom cabinetry and shelving, granite countertops, and stainless steel appliances. The main-level LVP flooring upgraded in 2020, an updated bath with a walk-in shower, and an oversized primary suite with walk in closet. The finished lower level is an entertainer’s dream with a spacious family room, bar area, half bath with rough-in plumbing for tub or shower expansion potential, and massive utility room.Outdoors, unwind on the private patio with an included hot tub. For mechanics, hobbyists, or RV owners, you won't find better workspace or storage: a massive 27' x 27' detached garage with electric, 30-amp RV hookup, heater, and tons of overhead storage accessible by built-in stairs, plus an additional electric-wired shed!Move in with confidence, the major upgrades to include new furnace in 2019, new windows in 2019, Roofs on House/Garage/Shed in 2021, new Sump Pump in 2021, and new water Water Heater in 2022. All of your major systems are upgraded for you! Opportunities like this simply do not exist on today’s market—don't let this unique property slip away!
©2026 Bright MLS, All Rights Reserved. IDX information is provided exclusively for consumers' personal, non-commercial use and may not be used for any purpose other than to identify prospective properties consumers may be interested in purchasing. Some properties which appear for sale may no longer be available because they are for instance, under contract, sold, or are no longer being offered for sale. Information is deemed reliable but is not guaranteed accurate by the MLS or Kristin Miller Team of Northrop Realty. Some real estate firms do not participate in IDX and their listings do not appear on this website. Some properties listed with participating firms do not appear on this website at the request of the seller. Data last updated: 2026-11-16T23:51:35.14.