Skip To Content

606 Maplewood Drive

DOUGLASSVILLE, PA 19518
  • $455,000
  • STATUS: Active
  • ON SITE: 33 Days
  • ID#: PABK2078986
Price Reduced
UPDATED: 39 min ago
$455,000
  • 4
    BEDS
  • 0.29
    ACRES
  • 2
    BATHS
  • 1
    1/2 BATHS
  • 2,762
    SQFT
  • $165
    $/SQFT
Neighborhood:
Type:
Single-Family Home
Built:
1990
County:

School Information

High School:
School District:

Description

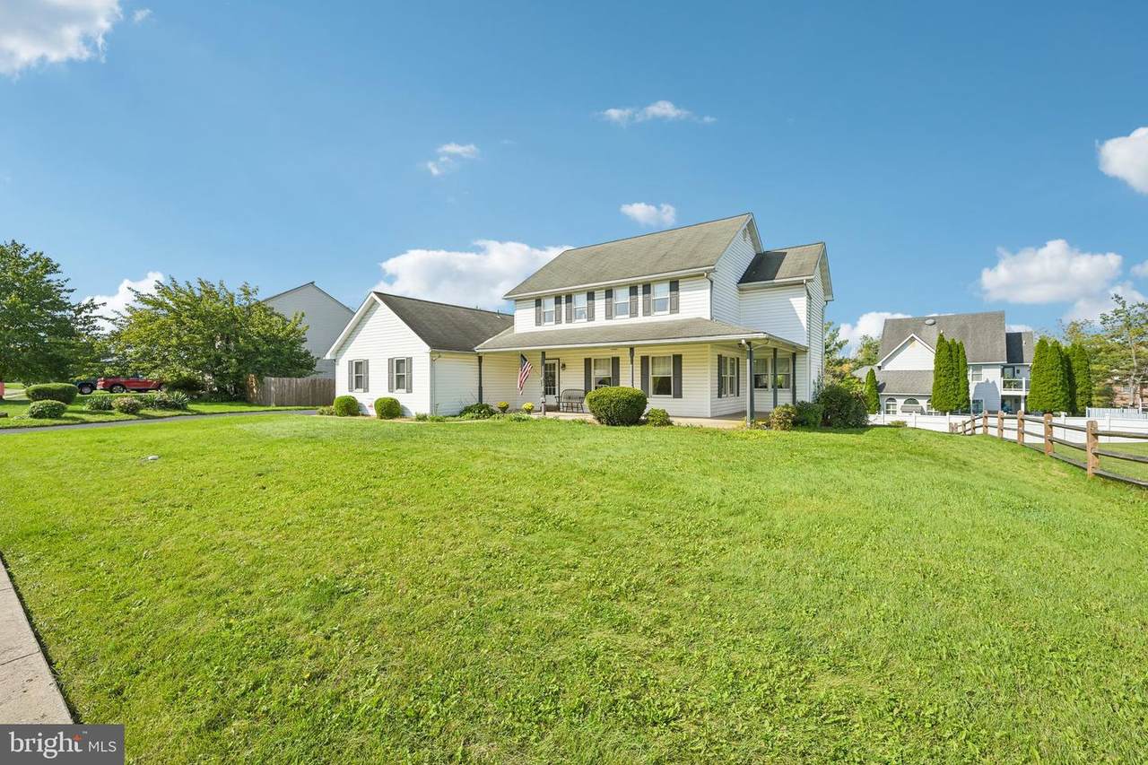
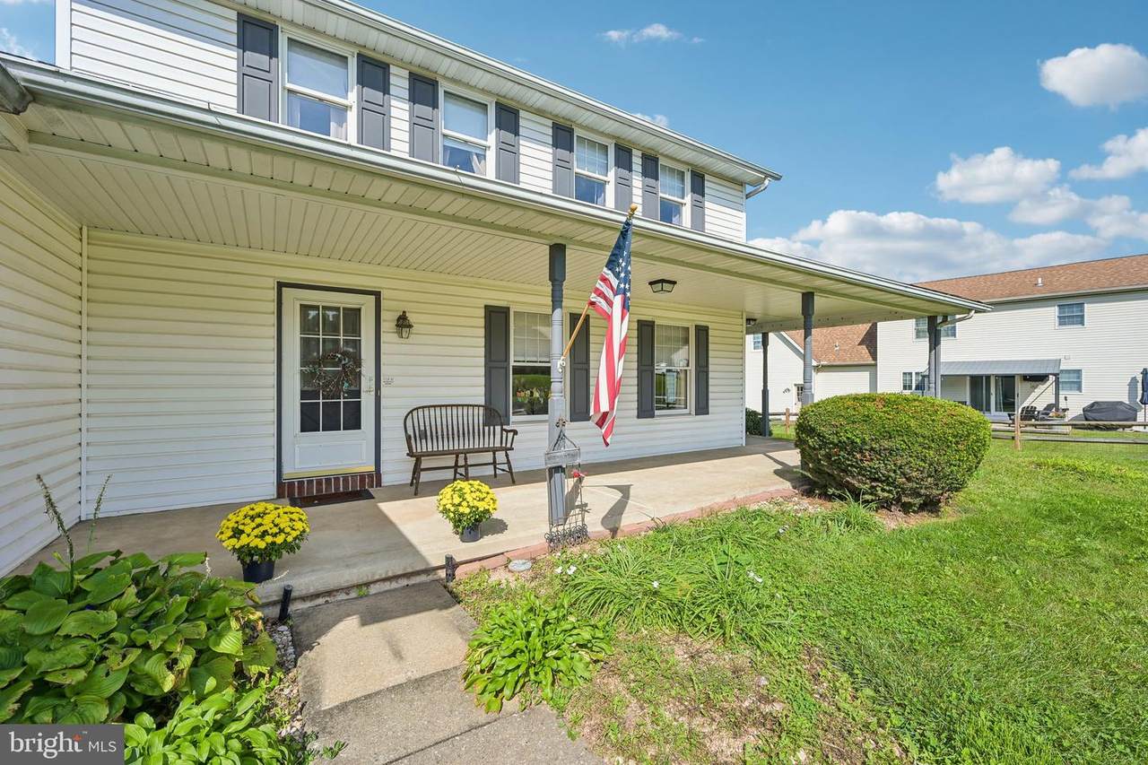
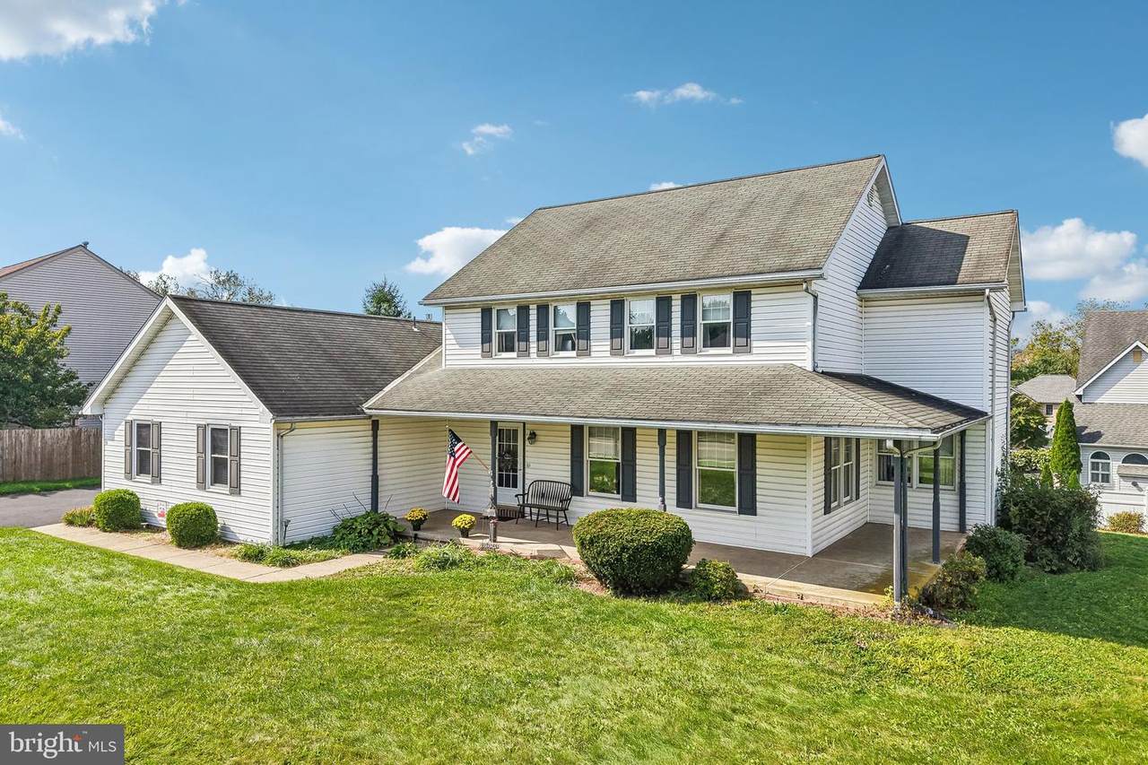
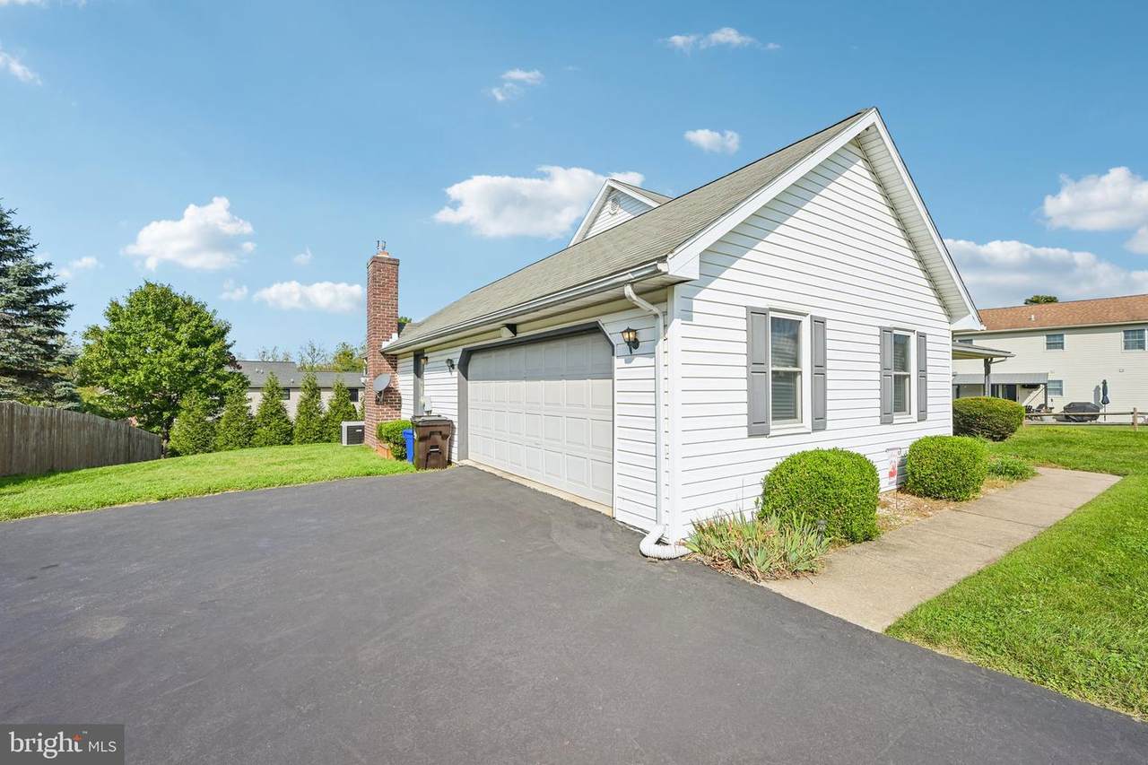
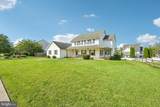
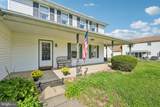
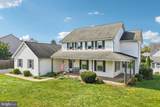
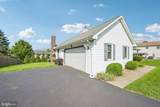
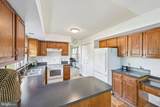
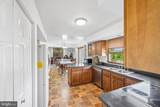
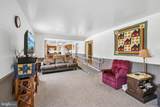
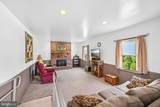
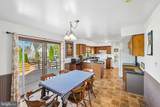
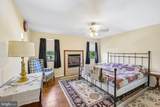
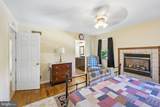
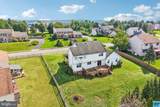
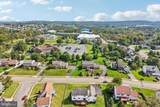
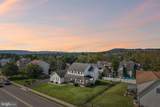
JUST REDUCED- INSTANT EQUITY- Home valued 20k BELOW market value. Fresh Paint, and ready to move in! This charming Colonial home features a country wrap-around porch and deck out back. It has 4 spacious bedrooms, 2.5 baths, and 2 Car Garage. The inviting eat-in kitchen features a butler's pantry, breakfast area and Kitchen counter Bar. The large family room has a gas fireplace. The first floor also boasts a large Dining room attached to a spacious Living Room. The 2nd floor offers a main Bedroom has a full bath, double bowl vanity and Gas Fireplace. There is a full bath in the hall along with 3 additional bedrooms. The basement is full and just waiting to be finished with almost another 1000 SF+/-The 0.29-acre lot boasts a yard that can provide ample space for outdoor activities. The attached garage is oversized and side entry with an opener. ( ADA access in most areas ) Located in a neighborhood with sidewalks and street lights and Priced right in this market-

Monthly Payment Calculator


©2026 Bright MLS, All Rights Reserved. IDX information is provided exclusively for consumers' personal, non-commercial use and may not be used for any purpose other than to identify prospective properties consumers may be interested in purchasing. Some properties which appear for sale may no longer be available because they are for instance, under contract, sold, or are no longer being offered for sale. Information is deemed reliable but is not guaranteed accurate by the MLS or Kristin Miller Team of Northrop Realty. Some real estate firms do not participate in IDX and their listings do not appear on this website. Some properties listed with participating firms do not appear on this website at the request of the seller. Data last updated: 2026-11-07T22:56:56.68.
www.kmteamrealestate.com/homes/181807781
Print Image

606 Maplewood Drive DOUGLASSVILLE, PA 19518

  • Price: $455,000
  • Status: Active
  • On Site: 33 Days
  • Updated: 39 min ago
  • ID#: PABK2078986
4
Beds
2
Baths
1
½ Baths
0.29
Acres
2,762
SQFT
$165
$/SQFT
1990
Built
Neighborhood:
Amity Gardens
County:
Berks
Area:
Amity Twp (10224)
High School:
Daniel Boone Area
School District:
Daniel Boone Area
Property Description
JUST REDUCED- INSTANT EQUITY- Home valued 20k BELOW market value. Fresh Paint, and ready to move in! This charming Colonial home features a country wrap-around porch and deck out back. It has 4 spacious bedrooms, 2.5 baths, and 2 Car Garage. The inviting eat-in kitchen features a butler's pantry, breakfast area and Kitchen counter Bar. The large family room has a gas fireplace. The first floor also boasts a large Dining room attached to a spacious Living Room. The 2nd floor offers a main Bedroom has a full bath, double bowl vanity and Gas Fireplace. There is a full bath in the hall along with 3 additional bedrooms. The basement is full and just waiting to be finished with almost another 1000 SF+/-The 0.29-acre lot boasts a yard that can provide ample space for outdoor activities. The attached garage is oversized and side entry with an opener. ( ADA access in most areas ) Located in a neighborhood with sidewalks and street lights and Priced right in this market-
Exterior Features

Architectural Style Colonial Construction Materials Vinyl Siding Exterior Features SidewalksStreet Lights Garage Spaces 2.00 Garage Type Inside AccessGarage Door Opener Garage YN Yes Lot Features Front YardRear YardSideYard(s) Parking Features Asphalt Driveway Parking Types Attached GarageOther Patio And Porch Features Deck(s)Porch(es) Pool No Pool Property Condition Good Roof PitchedShingle Water Access YN No Water View YN No Waterfront YN No

Interior Features

Above Grade Fin SQFT 2762 Appliances Disposal Basement FullUnfinishedOutside Entrance Basement YN Yes Below Grade Finished Area 0 Cooling Central A/C Fireplace Features Gas/Propane Fireplace YN Yes Fireplaces Total 2 Flooring WoodFully CarpetedVinylStone Heating Forced Air Heating YN Yes Inclusions DwWasherDryerGarage ShelvingAll Window Treatments Interior Features Primary Bath(s)Butlers PantryCeiling Fan(s)Kitchen - Eat-In Laundry Type Main Floor Levels 2 Main Level Bedrooms 0 Pets Allowed No Pet Restrictions Room List Living RoomDining RoomBedroom 2Bedroom 3Bedroom 4KitchenFamily RoomFoyerBedroom 1Laundry Rooms Total 11 Spa YN No Upper Level1 Bedrooms 4

Property Features

Acceptable Financing ConventionalVAFHA 203(b)USDA Accessibility Features 36"+ wide HallsAccessible Switches/OutletsDoors - Lever Handle(s)Grab Bars ModMobility ImprovementsRamp - Main LevelRoll-in ShowerWheelchair Mod Association YN No Central Air YN Yes Condo YN No Cooling Fuel Electric Cross Street MORLATTON Electric 200+ Amp ServiceCircuit Breakers Federal Flood Zone YN No Foundation Details Concrete Perimeter Heating Fuel Natural Gas Historic YN No Horse YN No Hot Water Natural Gas Lease Considered YN No Municipality AMITY TWP Navigable Water YN N New Construction YN No Original MLSNumber 805446196930 Ownership Interest Fee Simple Pets Allowed YN Yes Sale Type Standard Senior Community YN No Sewer Public Sewer Structure Design Type Detached Tax Annual Amount 8413.00 Tax Lot 7544 Utilities Under Ground Vacation Rental YN No Water Source Public Zoning RES

Listing courtesy of Iron Valley Real Estate Legacy: .


©2026 Bright MLS, All Rights Reserved. IDX information is provided exclusively for consumers' personal, non-commercial use and may not be used for any purpose other than to identify prospective properties consumers may be interested in purchasing. Some properties which appear for sale may no longer be available because they are for instance, under contract, sold, or are no longer being offered for sale. Information is deemed reliable but is not guaranteed accurate by the MLS or Kristin Miller Team of Northrop Realty. Some real estate firms do not participate in IDX and their listings do not appear on this website. Some properties listed with participating firms do not appear on this website at the request of the seller. Data last updated: 2026-11-07T22:56:56.68.
 
https://bt-photos.global.ssl.fastly.net/brightmls/1280_boomver_1_805446196930-2.jpg https://bt-photos.global.ssl.fastly.net/brightmls/1280_boomver_1_805446196930-2.jpg https://bt-photos.global.ssl.fastly.net/brightmls/1280_boomver_1_805446196930-2.jpg
Logo
Kristin Miller Team of Northrop Realty
10065 Baltimore National Pike
Ellicott City MD, 21042