Skip To Content

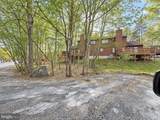
524 Wales Court

BUSHKILL, PA 18324
  • $189,000
  • STATUS: Active
  • ON SITE: 196 Days
  • ID#: PAPI2000840
UPDATED: 29 min ago
$189,000
  • 3
    BEDS
  • 0.07
    ACRES
  • 2
    BATHS
  • 0
    1/2 BATHS
  • 1,702
    SQFT
  • $111
    $/SQFT
Neighborhood:
Type:
Condo
Built:
1985
County:

School Ratings & Info

School District:

Description

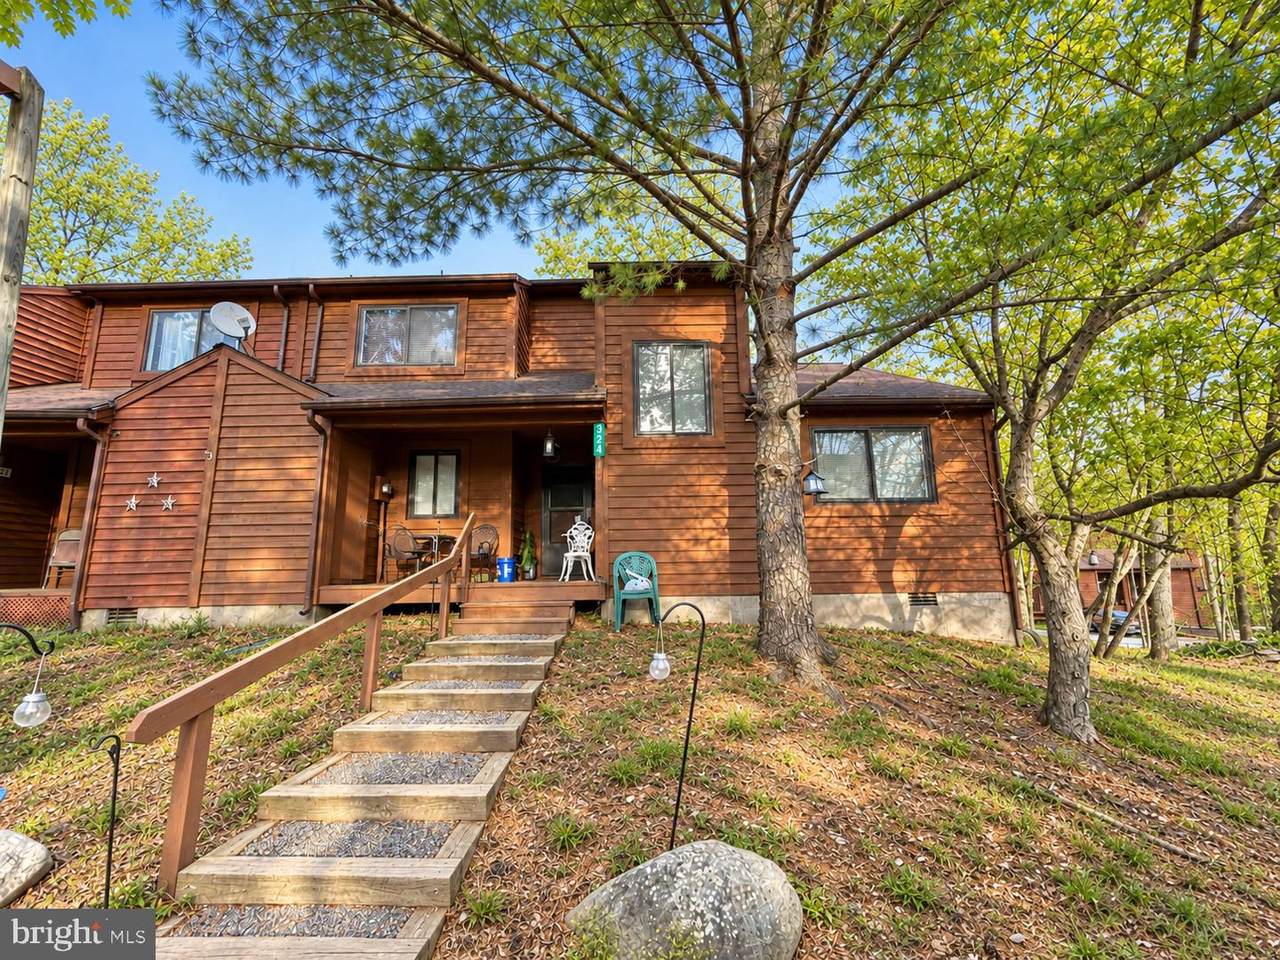
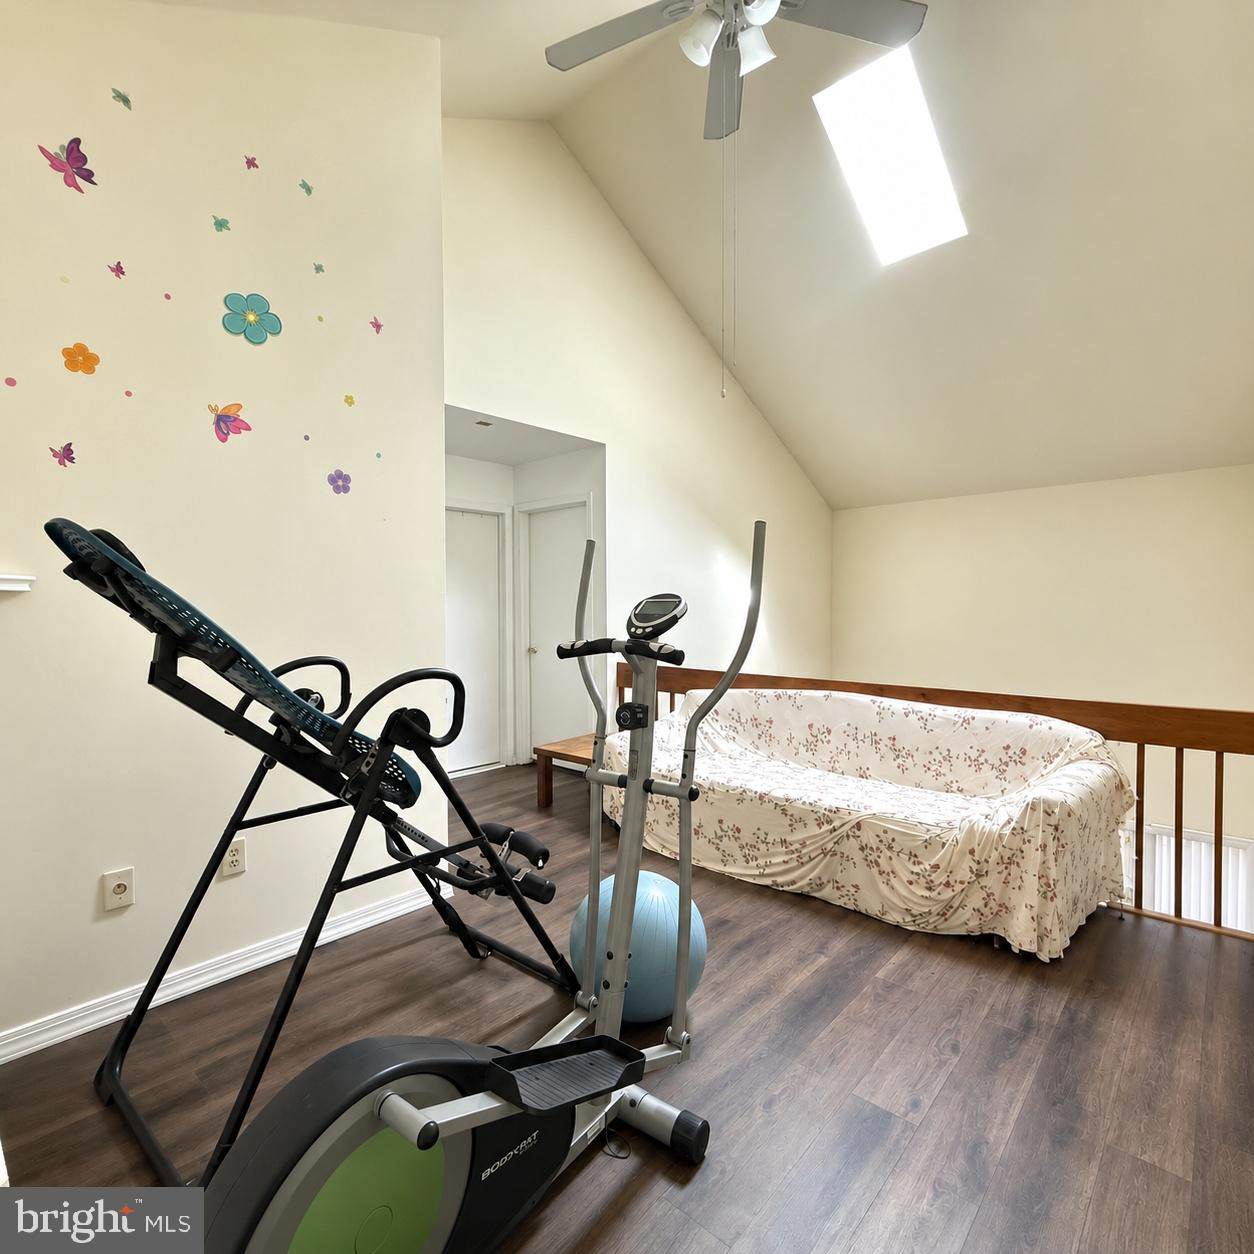
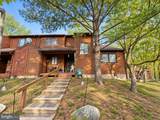
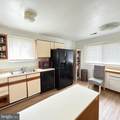
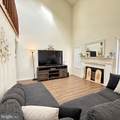
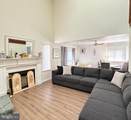
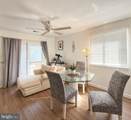
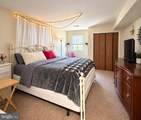
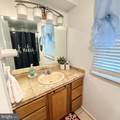
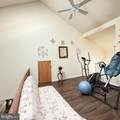
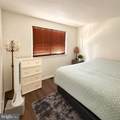
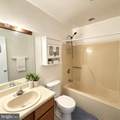
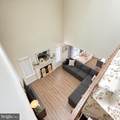
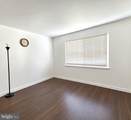
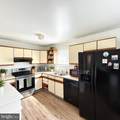
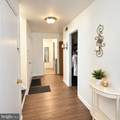
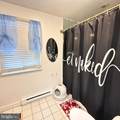
Welcome to this bright and inviting 3-bedroom, 2-bathroom townhouse located in the desirable Falls community! Filled with ample natural light throughout, this home offers a warm and airy atmosphere from the moment you step inside. The spacious living area flows seamlessly into the dining space, creating an ideal layout for both everyday living and entertaining. Enjoy the convenience of two full bathrooms and a thoughtfully designed floor plan that maximizes space and functionality. Whether you're relaxing indoors or enjoying the surrounding nature, this townhouse is a fantastic opportunity to own in a sought-after location. Don't miss your chance to make it yours! Schedule your private tour today!

Monthly Payment Calculator


©2026 Bright MLS, All Rights Reserved. IDX information is provided exclusively for consumers' personal, non-commercial use and may not be used for any purpose other than to identify prospective properties consumers may be interested in purchasing. Some properties which appear for sale may no longer be available because they are for instance, under contract, sold, or are no longer being offered for sale. Information is deemed reliable but is not guaranteed accurate by the MLS or Kristin Miller Team of Northrop Realty. Some real estate firms do not participate in IDX and their listings do not appear on this website. Some properties listed with participating firms do not appear on this website at the request of the seller. Data last updated: 2026-10-16T08:03:30.633.
www.kmteamrealestate.com/homes/174788288
Print Image

524 Wales Court BUSHKILL, PA 18324

  • Price: $189,000
  • Status: Active
  • On Site: 196 Days
  • Updated: 29 min ago
  • ID#: PAPI2000840
3
Beds
2
Baths
0
½ Baths
0.07
Acres
1,702
SQFT
$111
$/SQFT
1985
Built
Neighborhood:
Falls At Saw Creek
County:
Pike
Area:
Lehman Township (13806)
School District:
East Stroudsburg Area
Property Description
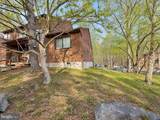
Welcome to this bright and inviting 3-bedroom, 2-bathroom townhouse located in the desirable Falls community! Filled with ample natural light throughout, this home offers a warm and airy atmosphere from the moment you step inside. The spacious living area flows seamlessly into the dining space, creating an ideal layout for both everyday living and entertaining. Enjoy the convenience of two full bathrooms and a thoughtfully designed floor plan that maximizes space and functionality. Whether you're relaxing indoors or enjoying the surrounding nature, this townhouse is a fantastic opportunity to own in a sought-after location. Don't miss your chance to make it yours! Schedule your private tour today!
Exterior Features

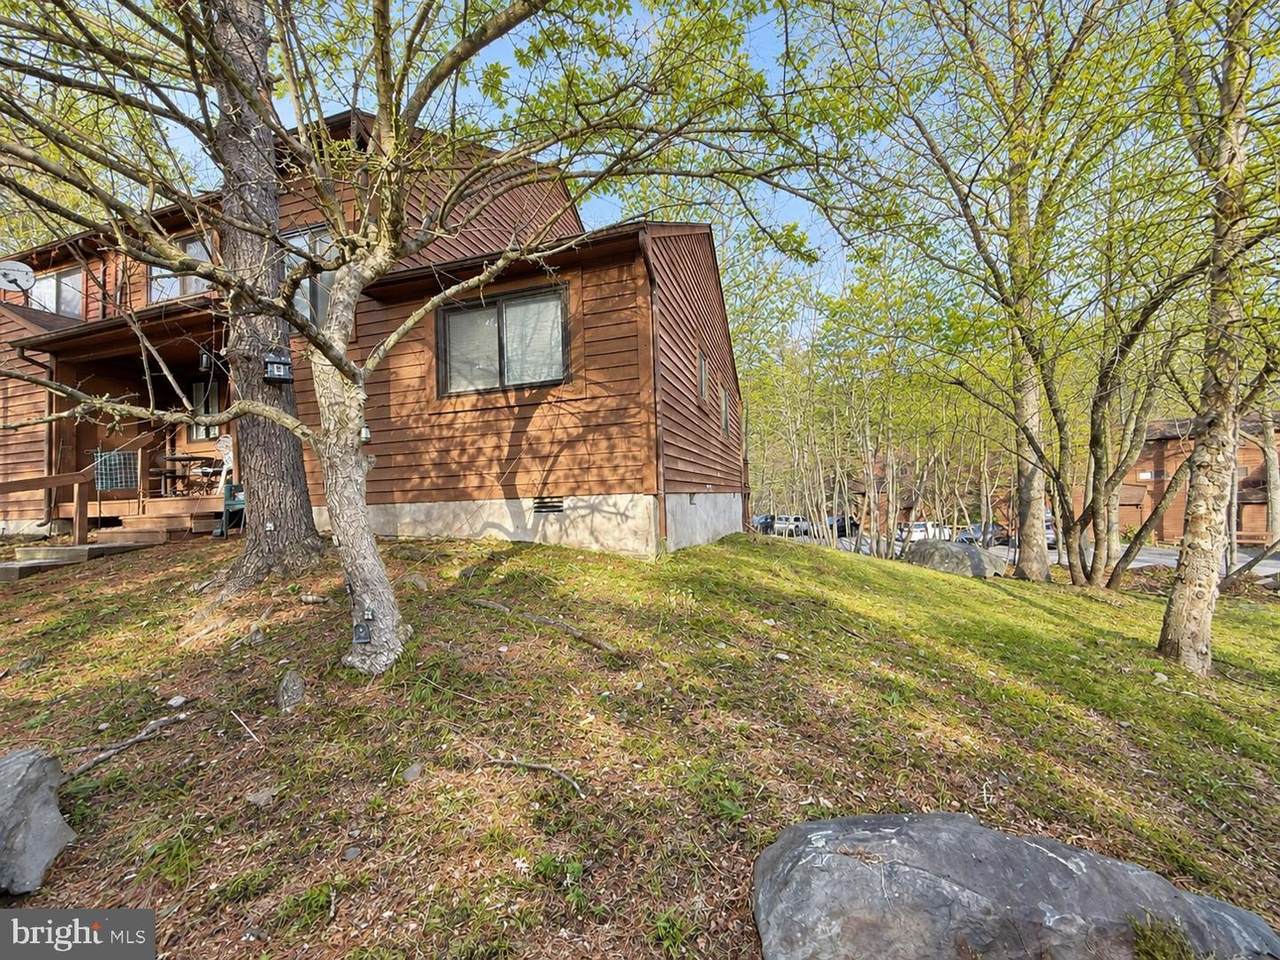
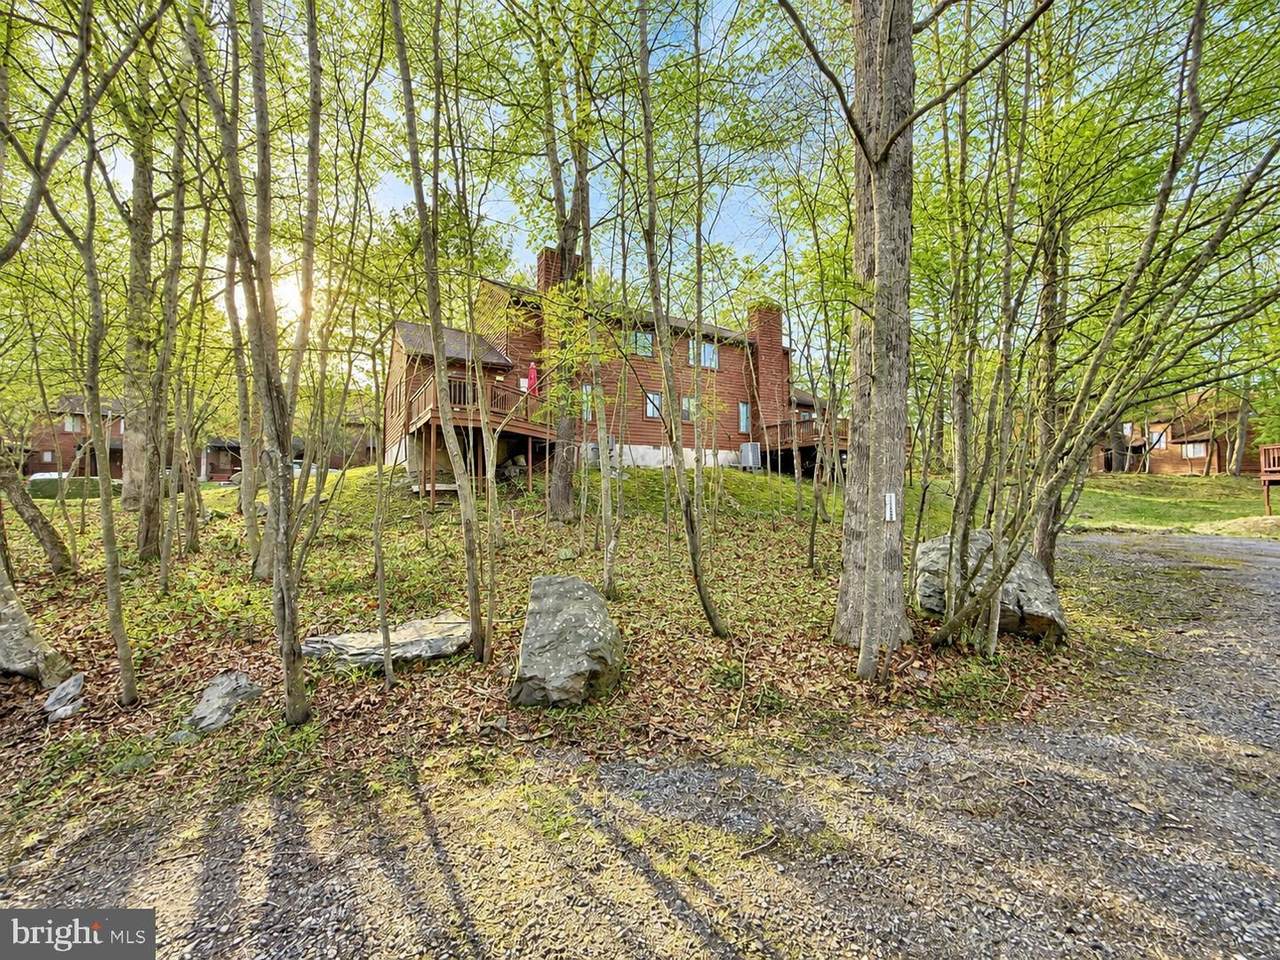
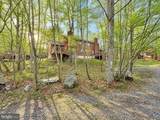
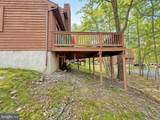
Architectural Style Contemporary Construction Materials Wood Siding Garage YN No Lot Features Trees/Wooded Parking Types Parking Lot Pool Yes - Community Roof AsphaltFiberglass Water Access YN No Water View YN No Waterfront YN No

Interior Features

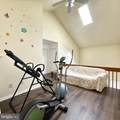
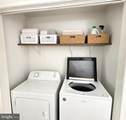
Above Grade Fin SQFT 1702 Above Grade Unfinished Area 0 Appliances DishwasherOven/Range - ElectricRefrigeratorStainless Steel AppliancesWater Heater Basement YN No Below Grade Finished Area 0 Below Grade Unfinished Area 0 Cooling Central A/C Fireplace YN Yes Fireplaces Total 1 Heating 90% Forced AirHeat Pump(s) Heating YN Yes Levels 2 Main Level Bedrooms 1 Pets Allowed Number Limit Room List Living RoomDining RoomKitchenLoft Rooms Total 9 Upper Level1 Bedrooms 2

Property Features

Acceptable Financing CashConventionalFHAVA Accessibility Features 2+ Access Exits Association Amenities Pool - Outdoor Association Fee Includes Common Area MaintenanceRoad MaintenanceSecurity GateTrash Association Fee2 190.00 Association Fee2 Frequency Monthly Association YN No Central Air YN Yes Condo YN Yes Cooling Fuel Electric Foundation Details Crawl Space Heating Fuel Electric Hot Water Electric Municipality LEHMAN TOWNSHIP Navigable Water YN N New Construction YN No Original MLSNumber 804632741396 Ownership Interest Fee Simple Pets Allowed YN Yes Sale Type Standard Senior Community YN No Sewer Public Sewer Structure Design Type Interior Row/Townhouse Tax Annual Amount 3299.00 Tax Lot 524 Utilities Cable TV Available Vacation Rental YN No Water Source Public Zoning R50 Zoning Description Residential

Listing courtesy of Iron Valley Real Estate-Mountainside: .


©2026 Bright MLS, All Rights Reserved. IDX information is provided exclusively for consumers' personal, non-commercial use and may not be used for any purpose other than to identify prospective properties consumers may be interested in purchasing. Some properties which appear for sale may no longer be available because they are for instance, under contract, sold, or are no longer being offered for sale. Information is deemed reliable but is not guaranteed accurate by the MLS or Kristin Miller Team of Northrop Realty. Some real estate firms do not participate in IDX and their listings do not appear on this website. Some properties listed with participating firms do not appear on this website at the request of the seller. Data last updated: 2026-10-16T08:03:30.633.
 
https://bt-photos.global.ssl.fastly.net/brightmls/1280_boomver_2_804632741396-2.jpg https://bt-photos.global.ssl.fastly.net/brightmls/1280_boomver_2_804632741396-2.jpg https://bt-photos.global.ssl.fastly.net/brightmls/1280_boomver_2_804632741396-2.jpg
Logo
Kristin Miller Team of Northrop Realty
10065 Baltimore National Pike
Ellicott City MD, 21042