















Skip To Content

5234 Helton Drive

SYKESVILLE, MD 21784
  • $634,000
  • STATUS: Active
  • ON SITE: 207 Days
  • ID#: MDCR2033396
UPDATED: 38 min ago
$634,000
  • 4
    BEDS
  • N/A
    ACRES
  • 3
    BATHS
  • 1
    1/2 BATHS
  • 2,861
    SQFT
  • $222
    $/SQFT
Neighborhood:
Type:
Condo
Built:
2026
County:

School Ratings & Info

Description

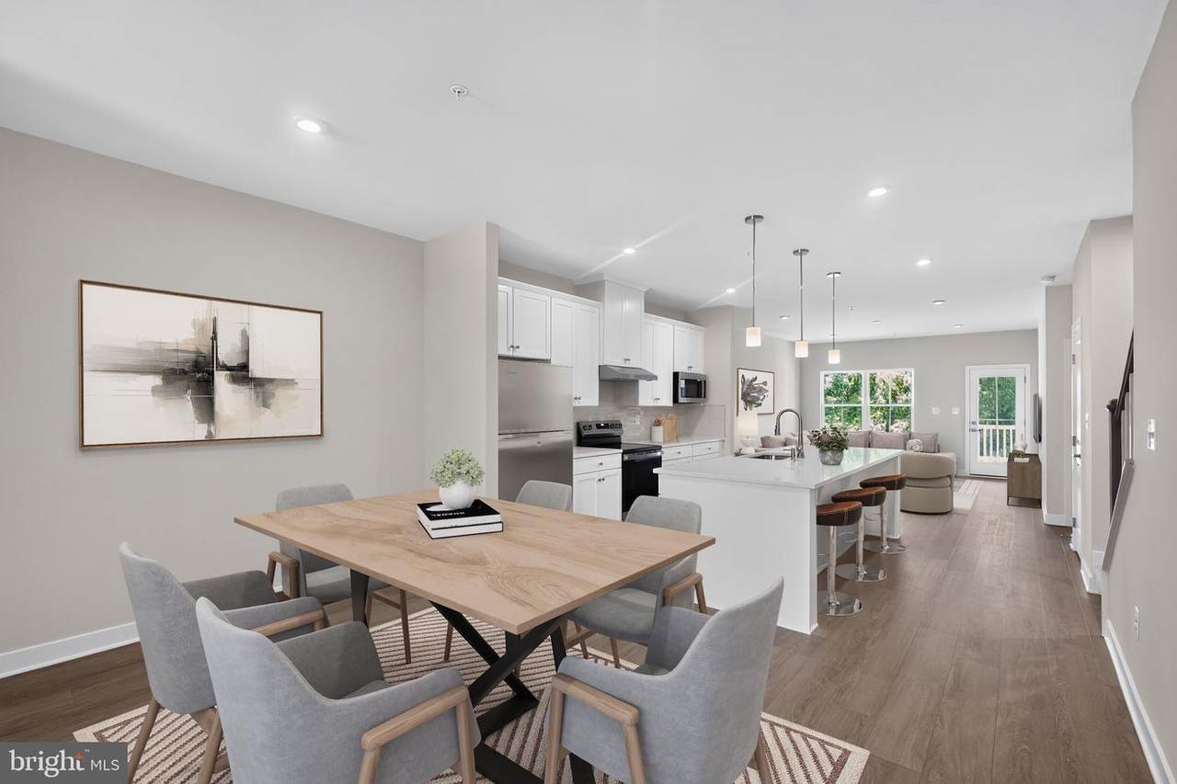
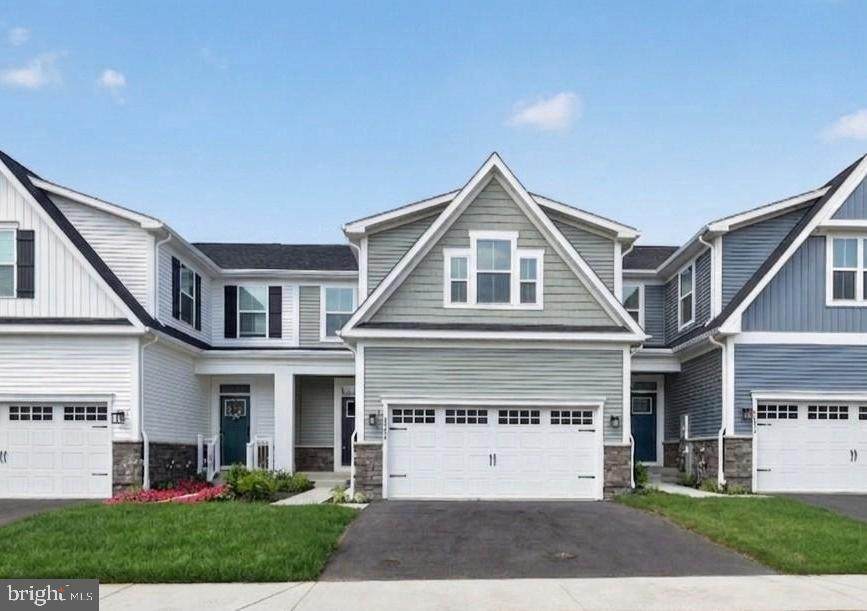
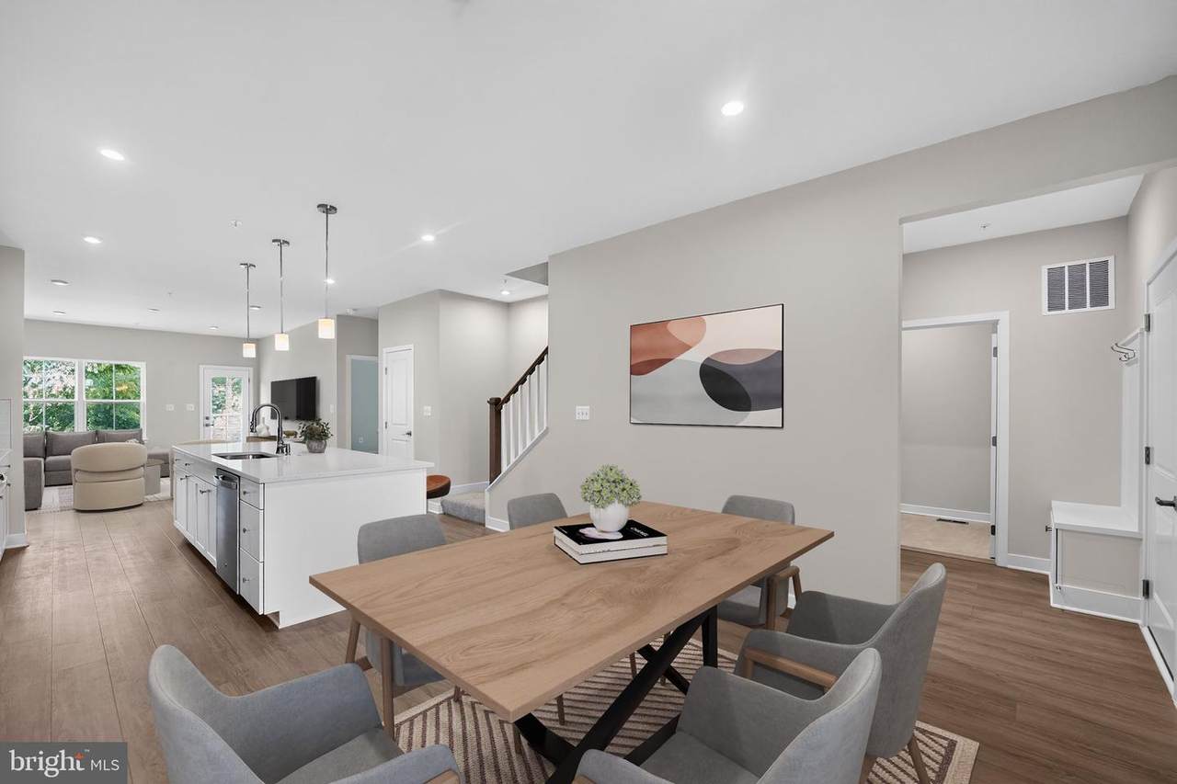
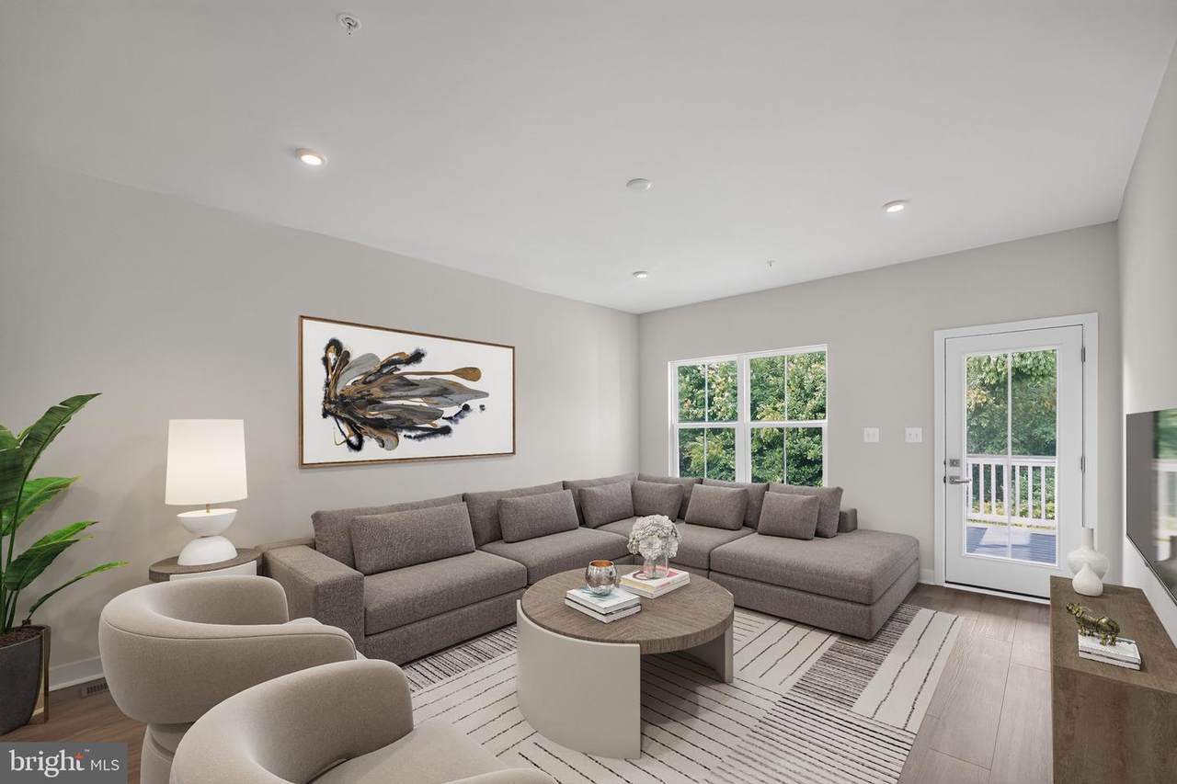
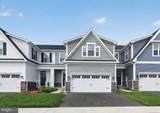
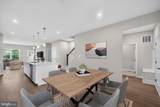
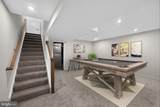
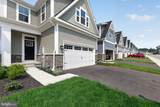
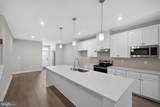
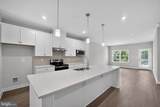
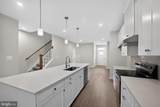
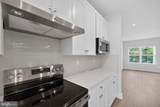
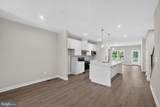
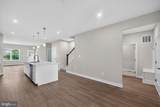
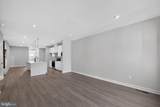
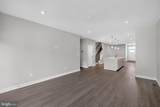
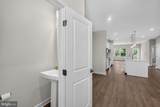
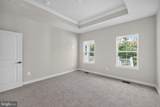
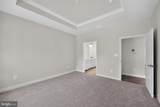
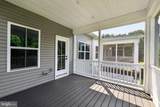
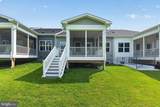
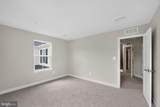
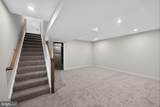
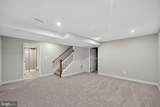
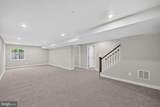
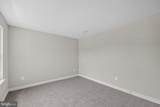
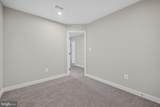
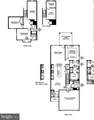
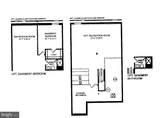
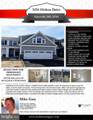
IMMEDIATE DELIVERY! NEWLY COMPLETED HOME NEVER LIVED IN! This is the only lot currently available that backs to open space and Liberty Reservoir. Welcome to Nell's Acres 55+ Villas, an active adult community. This stunning home, the Caroline model, offers main-level living featuring a first-floor owner's suite with dual vanities and walk-in closet, custom interior design with over $60,000 in upgrades and builder options, a two-car garage, four bedrooms and 2.5 baths, a gourmet kitchen with an oversized quartz-topped island, a private home office and ample storage space, and a fully finished lower level with recreation room, 4th bedroom and full bath offering a total of 2,800 square feet of finished living space. Seller agrees to credit the Buyers for a washer, dryer, & refridgerator with an acceptable offer. Also included is a covered, screened porch to take in the tranquil setting of the wooded homesite backing to forest conservation. Located in Carroll County's most sought-after location, Sykesville, Maryland, the community offers private homesites with wooded views and features a clubhouse, walking paths, and low-maintenance living, which means no more mowing, yard maintenance, or snow removal.The area is within minutes of everything you need: shopping, restaurants, recreation, and medical care. These amenities make life easier and provide peace of mind, plus there is easy access to Route 26, Route 32, and I-70, making it easy to get wherever you want to go.

Monthly Payment Calculator


©2026 Bright MLS, All Rights Reserved. IDX information is provided exclusively for consumers' personal, non-commercial use and may not be used for any purpose other than to identify prospective properties consumers may be interested in purchasing. Some properties which appear for sale may no longer be available because they are for instance, under contract, sold, or are no longer being offered for sale. Information is deemed reliable but is not guaranteed accurate by the MLS or Kristin Miller Team of Northrop Realty. Some real estate firms do not participate in IDX and their listings do not appear on this website. Some properties listed with participating firms do not appear on this website at the request of the seller. Data last updated: 2026-10-17T07:55:55.96.
www.kmteamrealestate.com/homes/174372309
Print Image

5234 Helton Drive SYKESVILLE, MD 21784

  • Price: $634,000
  • Status: Active
  • On Site: 207 Days
  • Updated: 38 min ago
  • ID#: MDCR2033396
4
Beds
3
Baths
1
½ Baths
N/A
Acres
2,861
SQFT
$222
$/SQFT
2026
Built
Neighborhood:
Nells Acres
County:
Carroll
School District:
Carroll County Public Schools
Property Description
IMMEDIATE DELIVERY! NEWLY COMPLETED HOME NEVER LIVED IN! This is the only lot currently available that backs to open space and Liberty Reservoir. Welcome to Nell's Acres 55+ Villas, an active adult community. This stunning home, the Caroline model, offers main-level living featuring a first-floor owner's suite with dual vanities and walk-in closet, custom interior design with over $60,000 in upgrades and builder options, a two-car garage, four bedrooms and 2.5 baths, a gourmet kitchen with an oversized quartz-topped island, a private home office and ample storage space, and a fully finished lower level with recreation room, 4th bedroom and full bath offering a total of 2,800 square feet of finished living space. Seller agrees to credit the Buyers for a washer, dryer, & refridgerator with an acceptable offer. Also included is a covered, screened porch to take in the tranquil setting of the wooded homesite backing to forest conservation. Located in Carroll County's most sought-after location, Sykesville, Maryland, the community offers private homesites with wooded views and features a clubhouse, walking paths, and low-maintenance living, which means no more mowing, yard maintenance, or snow removal.The area is within minutes of everything you need: shopping, restaurants, recreation, and medical care. These amenities make life easier and provide peace of mind, plus there is easy access to Route 26, Route 32, and I-70, making it easy to get wherever you want to go.
Exterior Features

Architectural Style Villa Construction Materials Vinyl SidingStone Exterior Features Sidewalks Garage Spaces 2.00 Garage Type Garage - Front EntryGarage Door OpenerInside Access Garage YN Yes Parking Features Asphalt DrivewayPaved Driveway Parking Types Attached GarageDrivewayOff StreetOn Street Patio And Porch Features Porch(es)Deck(s)Enclosed Pool No Pool Property Condition Excellent Roof AsphaltShingle View Garden/LawnTrees/Woods Water Access YN No Water View YN No Waterfront YN No

Interior Features

Above Grade Fin SQFT 1978 Appliances Built-In RangeDisposalExhaust FanMicrowaveOven - Self CleaningOven/Range - ElectricRange HoodWasher/Dryer Hookups OnlyWater Heater - TanklessStainless Steel Appliances Basement Fully FinishedConnecting StairwayDaylightPartialFullHeatedImprovedInterior AccessOutside EntranceShelvingSump PumpWindows Basement YN Yes Below Grade Finished Area 883 Below Grade Unfinished Area 392 Cooling Central A/C Fireplace YN No Flooring CarpetCeramic TileLuxury Vinyl Plank Heating Forced Air Heating YN Yes Interior Features Bathroom - Stall ShowerBuilt-InsCarpetCombination Kitchen/DiningCombination Kitchen/LivingDining AreaEntry Level BedroomFamily Room Off KitchenFloor Plan - OpenKitchen - CountryKitchen - Eat-InKitchen - GourmetKitchen - Table SpacePantryPrimary Bath(s)Recessed LightingSprinkler SystemUpgraded CountertopsWalk-in Closet(s) Laundry Type Has LaundryHookupMain Floor Levels 3 Main Level Bedrooms 1 Pets Allowed Cats OKDogs OK Room List Dining RoomPrimary BedroomBedroom 2Bedroom 3Bedroom 4KitchenFoyerStudyGreat RoomLaundryMud RoomRecreation RoomStorage RoomBathroom 1Primary BathroomFull BathHalf Bath Security Features Sprinkler System - IndoorFire Detection System Spa YN No Upper Level1 Bedrooms 2 Walls Ceilings 9'+ CeilingsTray Ceilings

Property Features

Accessibility Features Doors - Lever Handle(s) Association Amenities Club House Association Fee 100.00 Association Fee Frequency Monthly Association Fee Includes Common Area MaintenanceLawn MaintenanceWaterTrashSnow RemovalManagement Association Fee2 300.00 Association Fee2 Frequency Monthly Association Name NELLS ACRES Association YN Yes Builder Model CAROLINE G Central Air YN Yes Condo YN Yes Construction Completed YN Yes Cooling Fuel Electric Electric 220 Volts Federal Flood Zone YN No Foundation Details Concrete Perimeter Heating Fuel Natural Gas Historic YN No Horse YN No Hot Water Tankless Lease Considered YN No Navigable Water YN N New Construction YN Yes Original MLSNumber 804672128846 Ownership Interest Condominium Pets Allowed YN Yes Sale Type Standard Senior Community Age Requirement 55 Senior Community YN Yes Sewer Public Sewer Structure Design Type Interior Row/Townhouse Tax Annual Amount 6900.00 Tax Lot BLWNE0055D Utilities Cable TVNatural Gas Available Vacation Rental YN No Water Source Public Window Features ENERGY STAR QualifiedInsulatedScreensVinyl Clad Zoning RESIDENTIAL

Listing courtesy of Mohler and Gary Realtors LLC: .


©2026 Bright MLS, All Rights Reserved. IDX information is provided exclusively for consumers' personal, non-commercial use and may not be used for any purpose other than to identify prospective properties consumers may be interested in purchasing. Some properties which appear for sale may no longer be available because they are for instance, under contract, sold, or are no longer being offered for sale. Information is deemed reliable but is not guaranteed accurate by the MLS or Kristin Miller Team of Northrop Realty. Some real estate firms do not participate in IDX and their listings do not appear on this website. Some properties listed with participating firms do not appear on this website at the request of the seller. Data last updated: 2026-10-17T07:55:55.96.
 
https://bt-photos.global.ssl.fastly.net/brightmls/orig_boomver_5_804672128846-2.jpg https://bt-photos.global.ssl.fastly.net/brightmls/orig_boomver_5_804672128846-2.jpg https://bt-photos.global.ssl.fastly.net/brightmls/orig_boomver_5_804672128846-2.jpg
Logo
Kristin Miller Team of Northrop Realty
10065 Baltimore National Pike
Ellicott City MD, 21042