







Description
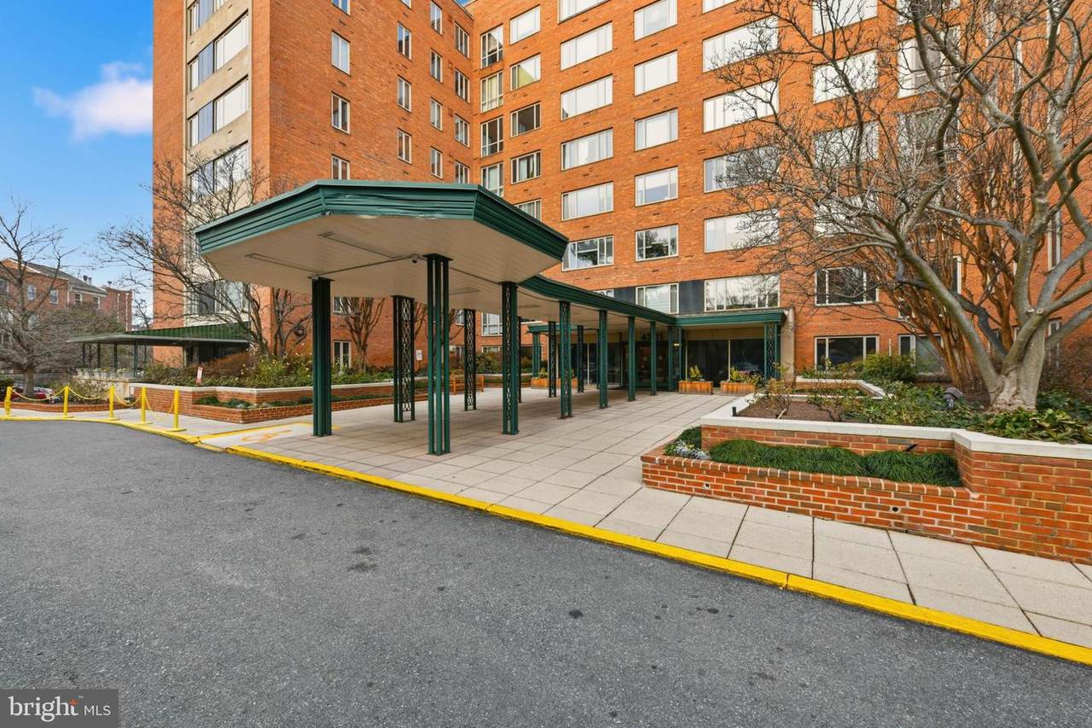
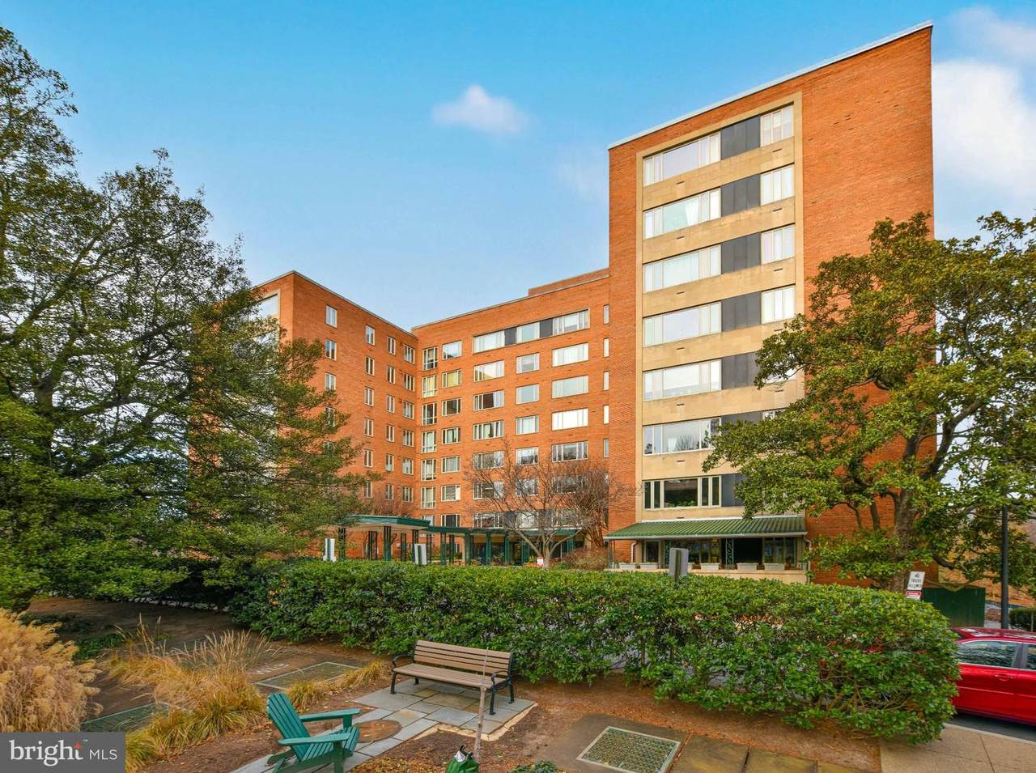
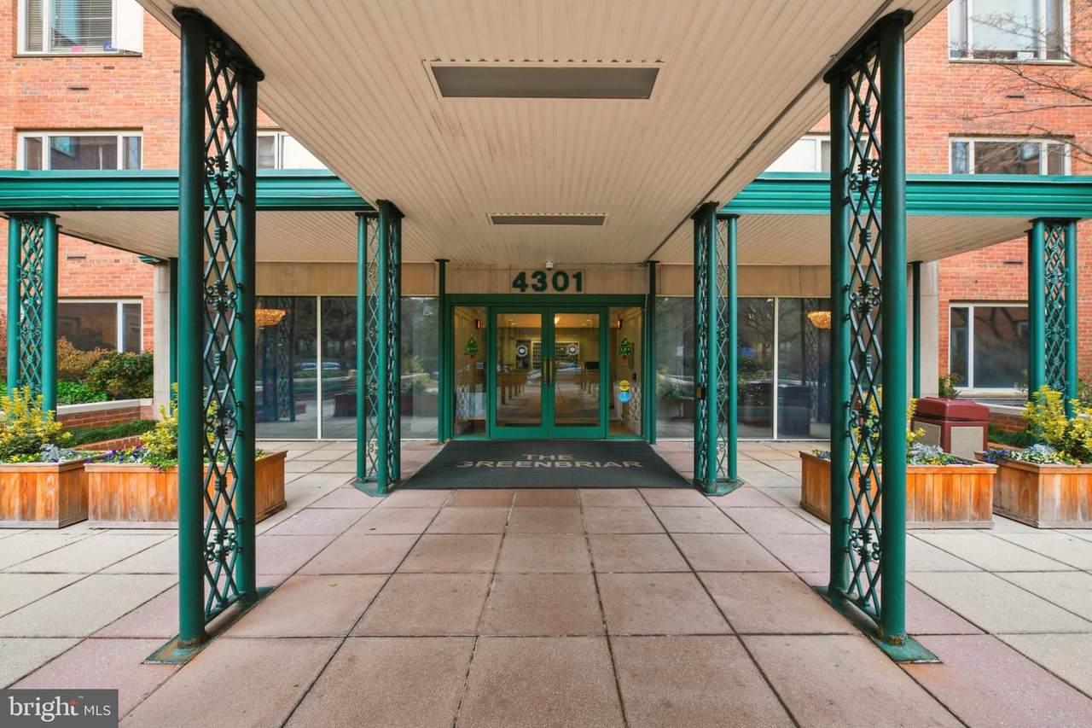
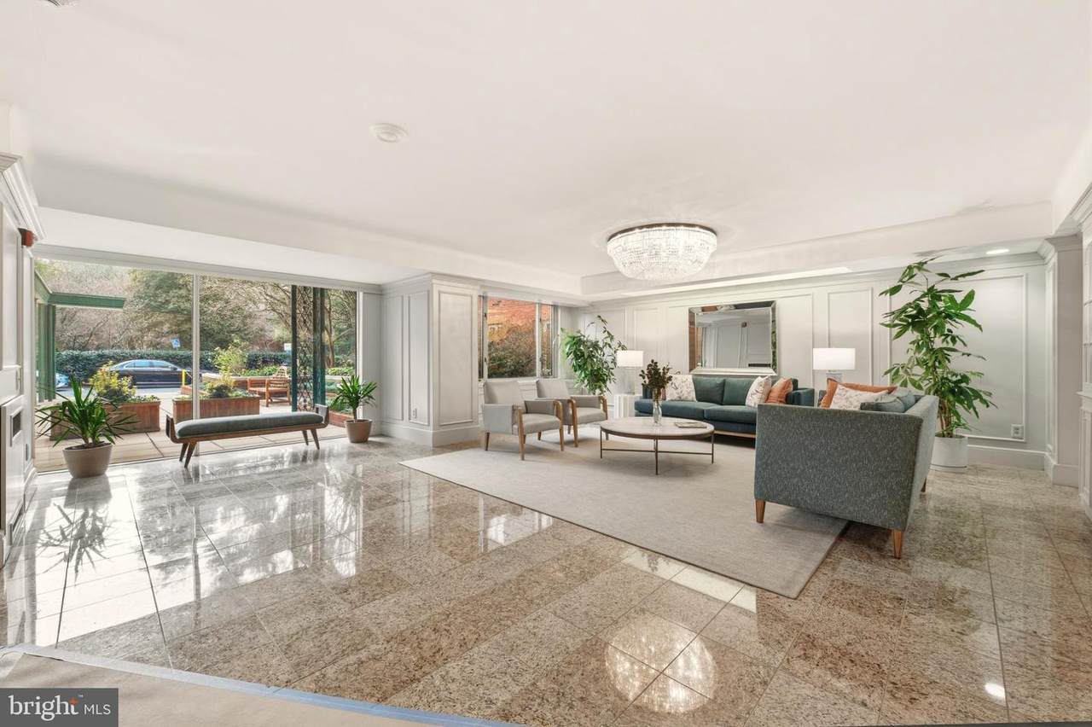
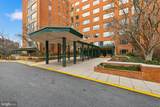
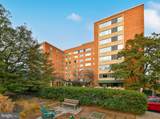
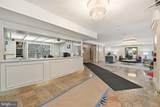
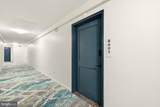
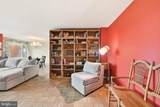
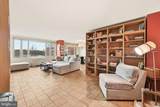
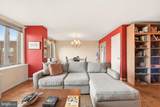
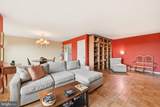
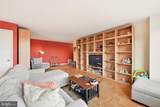
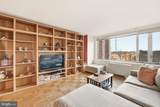
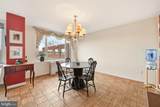
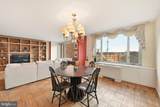
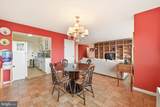
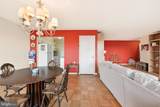
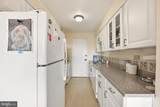
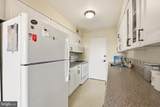
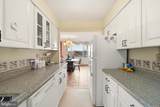
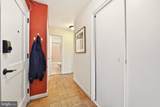
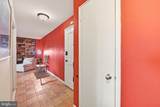
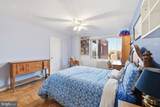
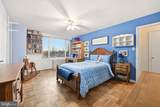
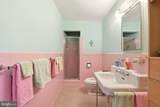
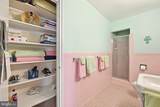
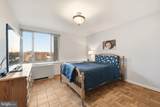
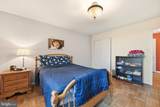
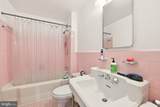
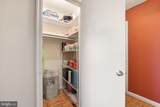
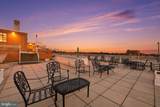
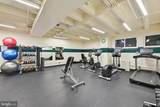
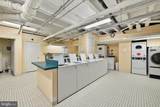
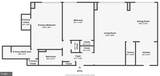
There is lots to love about this top floor 2 bedroom/2 bath condo at the Greenbriar. So much space with large windows, great light and lots of square footage. Enjoy a living area and dining area that are super-sized, make a den area as well or open the kitchen with a creative adjustment to the floor plan. Both bedrooms are large to fit a king-sized bed and more. Storage space throughout the condo is plentiful as well and the kitchen pantry is as large as most walk-in closets, sure to impress. Two full baths complete the package of this amazing condo. The building boasts a rooftop deck, fitness room, laundry facilities and 24-hour front desk. Off-street resident and guest parking is a breeze on-site. Extra storage can be rented from the association. Condo fee includes ALL UTILITIES except cable/internet. Convenient location close to American University and just off of Ward Circle. Easy drive to Wisconsin Ave, The National Cathedral, Wegmans, and more. Transportation options are right outside the building front door with a metro-bus stop as well as neighborhood use of the AU shuttle to the Tenley metro station. Pets allowed.
-
2BEDS
-
N/AACRES
-
2BATHS
-
01/2 BATHS
-
1,228SQFT
-
$317$/SQFT
Description
There is lots to love about this top floor 2 bedroom/2 bath condo at the Greenbriar. So much space with large windows, great light and lots of square footage. Enjoy a living area and dining area that are super-sized, make a den area as well or open the kitchen with a creative adjustment to the floor plan. Both bedrooms are large to fit a king-sized bed and more. Storage space throughout the condo is plentiful as well and the kitchen pantry is as large as most walk-in closets, sure to impress. Two full baths complete the package of this amazing condo. The building boasts a rooftop deck, fitness room, laundry facilities and 24-hour front desk. Off-street resident and guest parking is a breeze on-site. Extra storage can be rented from the association. Condo fee includes ALL UTILITIES except cable/internet. Convenient location close to American University and just off of Ward Circle. Easy drive to Wisconsin Ave, The National Cathedral, Wegmans, and more. Transportation options are right outside the building front door with a metro-bus stop as well as neighborhood use of the AU shuttle to the Tenley metro station. Pets allowed.
©2026 Bright MLS, All Rights Reserved. IDX information is provided exclusively for consumers' personal, non-commercial use and may not be used for any purpose other than to identify prospective properties consumers may be interested in purchasing. Some properties which appear for sale may no longer be available because they are for instance, under contract, sold, or are no longer being offered for sale. Information is deemed reliable but is not guaranteed accurate by the MLS or Kristin Miller Team of Northrop Realty. Some real estate firms do not participate in IDX and their listings do not appear on this website. Some properties listed with participating firms do not appear on this website at the request of the seller. Data last updated: 2026-10-10T06:58:18.76.