














Description
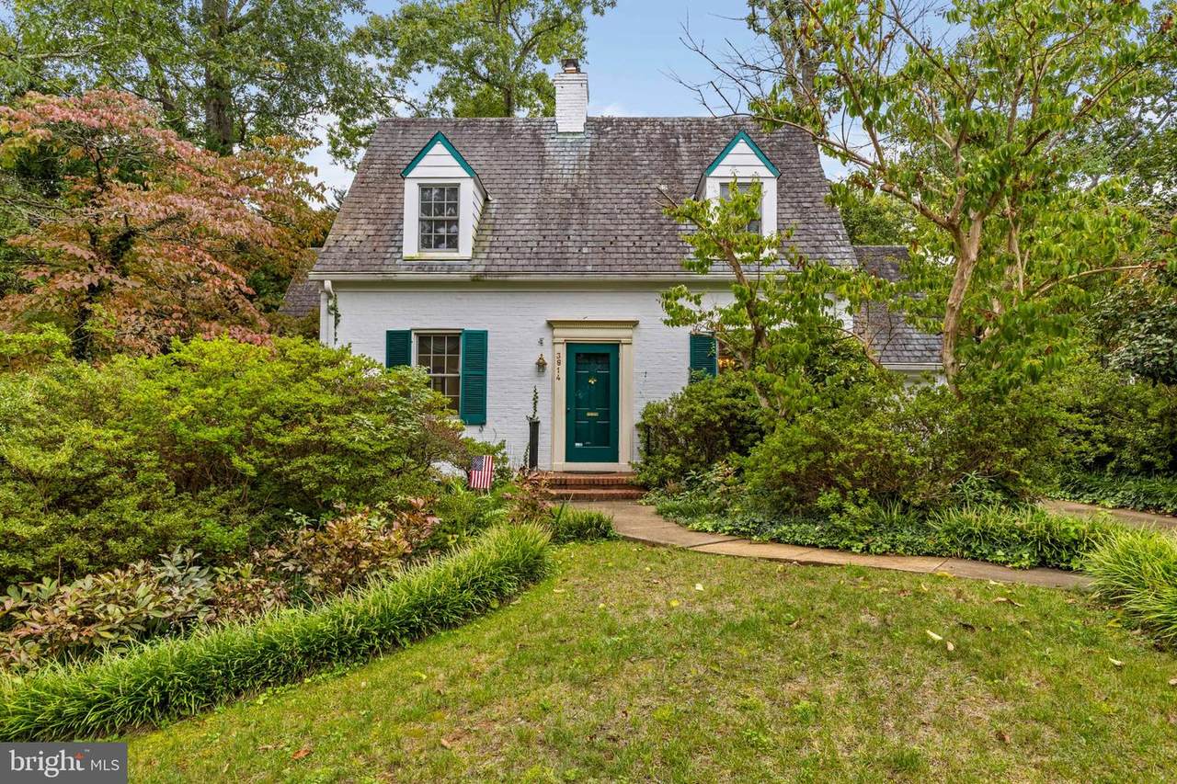
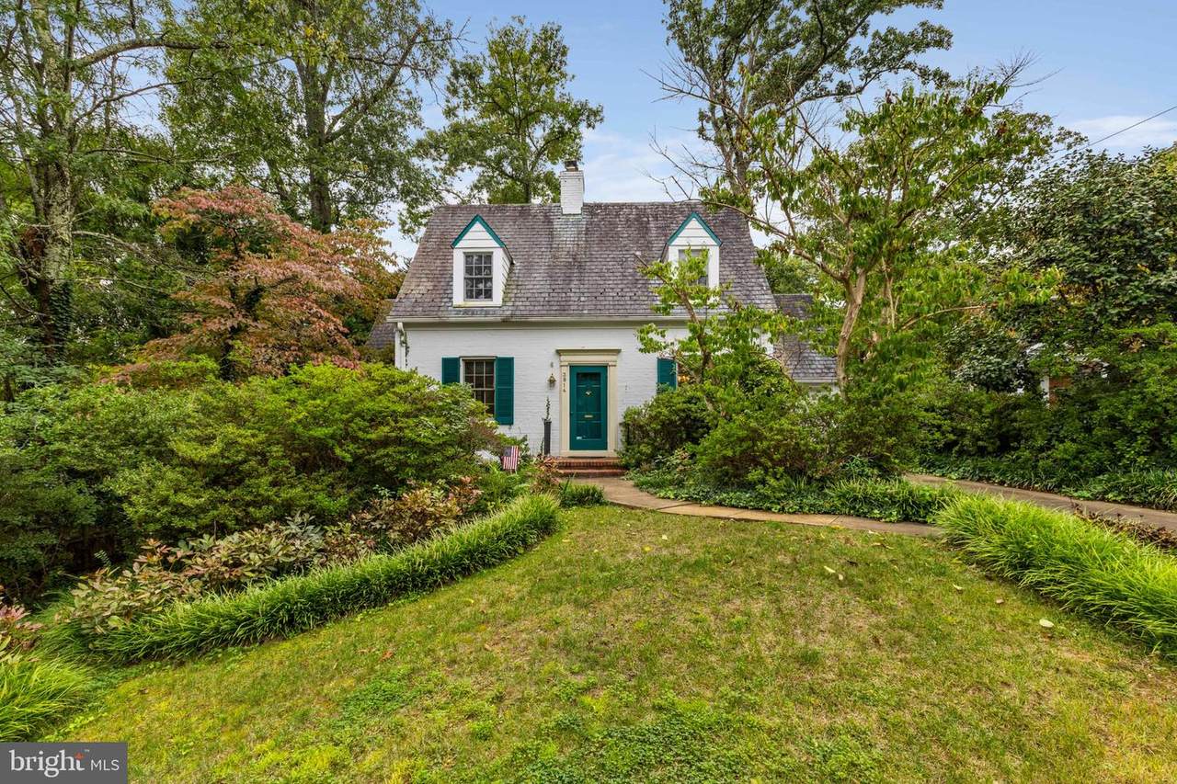
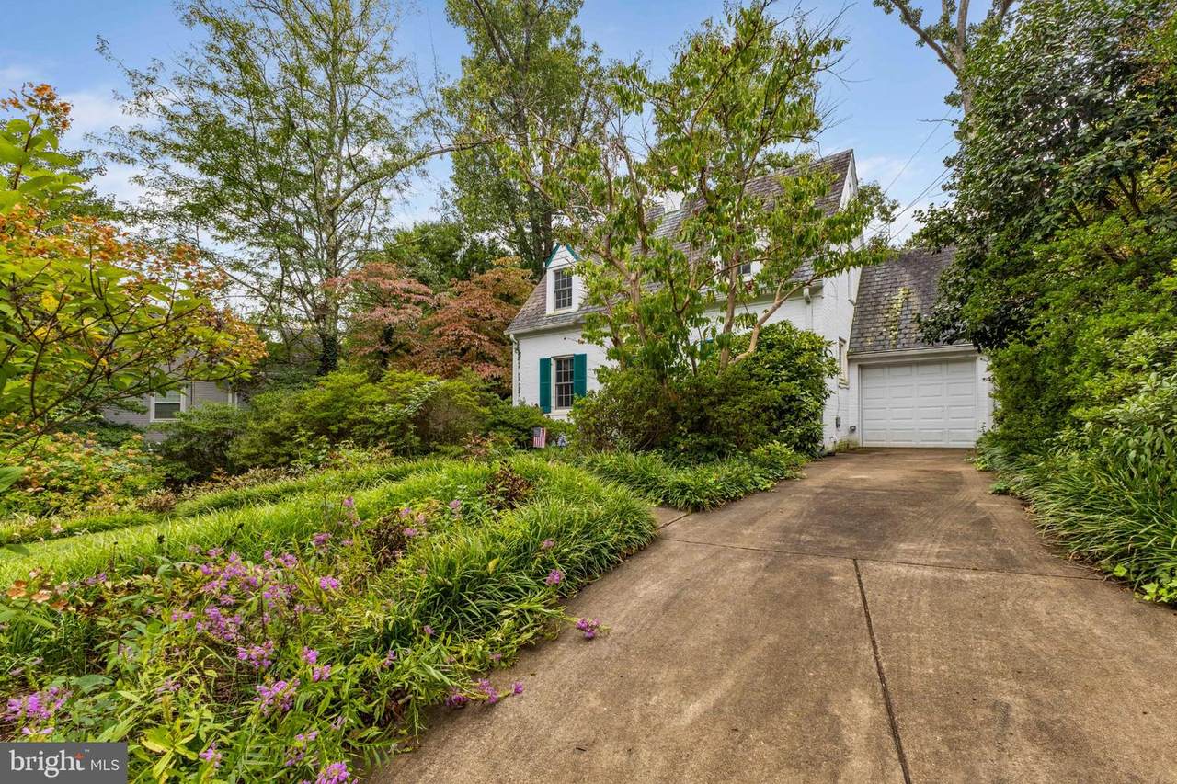
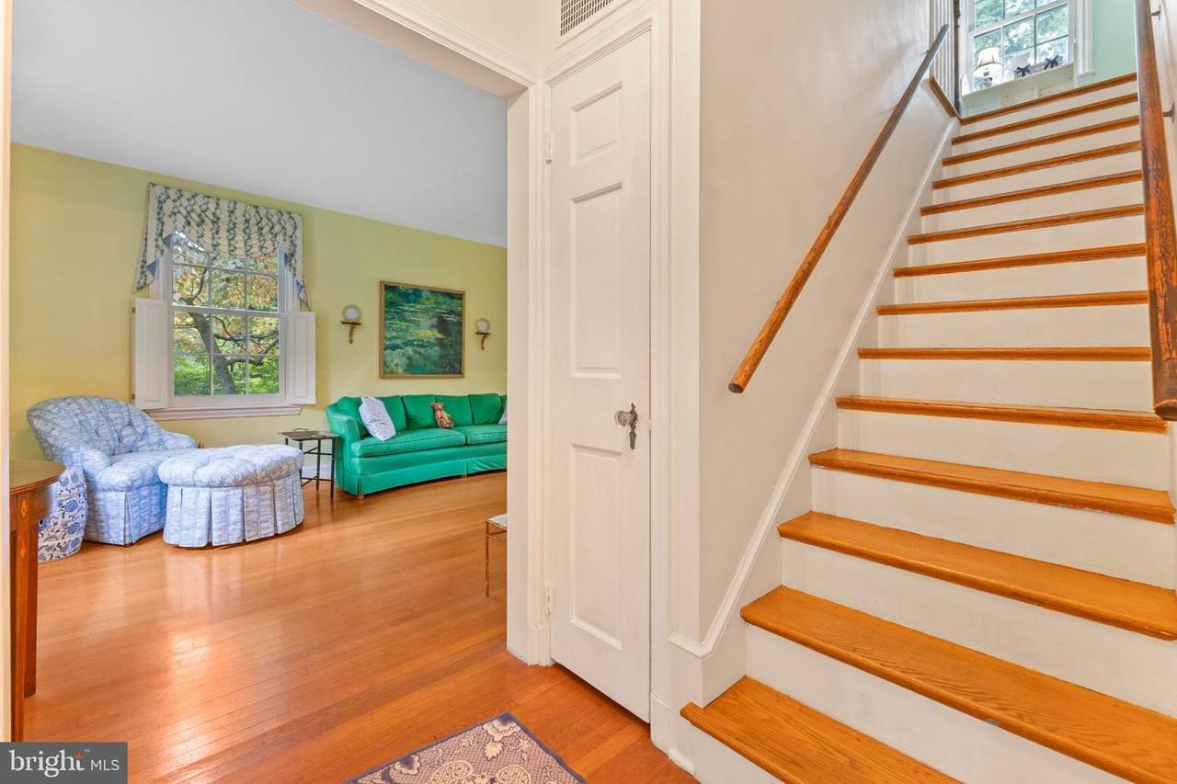
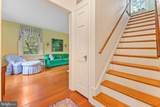
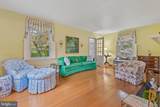
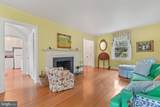
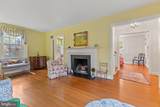
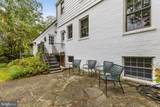
Welcome to 3814 N Vernon Street, a truly charming home with a storybook feel in one of North Arlington’s established residential neighborhoods. Step inside to beautiful hardwood floors and a traditional floor plan featuring separate living and dining rooms, a layout that has become newly appreciated for the privacy and flexibility it provides. Interior shutters throughout allow you to easily create privacy or open the rooms to abundant natural light. The updated kitchen is both quaint and inviting, with a cozy coffee nook overlooking the stairs to the finished lower level. Just off the living room, a den/sunroom offers a wonderful spot to relax, read, work from home, or create a space that suits your particular needs. The walk-out lower level greatly expands the home’s living space, with newer carpeting and recessed lighting throughout. It includes a full bath, laundry closet with full-size washer and dryer, a spacious bedroom, and a large bonus room with plenty of flexibility for a family room, home office, workout space, playroom, or guest area. Upstairs, the hardwood floors continue to two generously sized bedrooms and a full bath. Both bedrooms feature full California shutters, offering privacy when desired and plenty of sunlight when opened. Outside, the 0.19-acre lot is beautifully landscaped, beginning with a welcoming front yard and curved walkway. An attached one-car garage and two-car driveway provide ample off-street parking. In the rear, a lovely flagstone patio overlooks mature landscaping and creates an inviting setting for dining, entertaining, gardening, or simply enjoying the outdoors. The location makes it easy to enjoy so much of what North Arlington has to offer. Gulf Branch Nature Center, Glebe Road Park, Fort Ethan Allen Park, and Madison Community Center are all nearby, offering trails, playgrounds, tennis, pickleball, camps, recreation, and year-round community activities. Located in the Jamestown/Williamsburg/Yorktown school pyramid, 3814 N Vernon Street also offers convenient access to Chain Bridge, Washington, DC, McLean, Tysons, and major commuter routes. Filled with character, this is a home with comfortable spaces inside and out, ready for its next chapter or a full renovation for those still seeking open floor plans and all the modern touches. Property is being sold As Is.
-
3BEDS
-
0.19ACRES
-
2BATHS
-
01/2 BATHS
-
2,077SQFT
-
$530$/SQFT
School Information
Description
Welcome to 3814 N Vernon Street, a truly charming home with a storybook feel in one of North Arlington’s established residential neighborhoods. Step inside to beautiful hardwood floors and a traditional floor plan featuring separate living and dining rooms, a layout that has become newly appreciated for the privacy and flexibility it provides. Interior shutters throughout allow you to easily create privacy or open the rooms to abundant natural light. The updated kitchen is both quaint and inviting, with a cozy coffee nook overlooking the stairs to the finished lower level. Just off the living room, a den/sunroom offers a wonderful spot to relax, read, work from home, or create a space that suits your particular needs. The walk-out lower level greatly expands the home’s living space, with newer carpeting and recessed lighting throughout. It includes a full bath, laundry closet with full-size washer and dryer, a spacious bedroom, and a large bonus room with plenty of flexibility for a family room, home office, workout space, playroom, or guest area. Upstairs, the hardwood floors continue to two generously sized bedrooms and a full bath. Both bedrooms feature full California shutters, offering privacy when desired and plenty of sunlight when opened. Outside, the 0.19-acre lot is beautifully landscaped, beginning with a welcoming front yard and curved walkway. An attached one-car garage and two-car driveway provide ample off-street parking. In the rear, a lovely flagstone patio overlooks mature landscaping and creates an inviting setting for dining, entertaining, gardening, or simply enjoying the outdoors. The location makes it easy to enjoy so much of what North Arlington has to offer. Gulf Branch Nature Center, Glebe Road Park, Fort Ethan Allen Park, and Madison Community Center are all nearby, offering trails, playgrounds, tennis, pickleball, camps, recreation, and year-round community activities. Located in the Jamestown/Williamsburg/Yorktown school pyramid, 3814 N Vernon Street also offers convenient access to Chain Bridge, Washington, DC, McLean, Tysons, and major commuter routes. Filled with character, this is a home with comfortable spaces inside and out, ready for its next chapter or a full renovation for those still seeking open floor plans and all the modern touches. Property is being sold As Is.
©2026 Bright MLS, All Rights Reserved. IDX information is provided exclusively for consumers' personal, non-commercial use and may not be used for any purpose other than to identify prospective properties consumers may be interested in purchasing. Some properties which appear for sale may no longer be available because they are for instance, under contract, sold, or are no longer being offered for sale. Information is deemed reliable but is not guaranteed accurate by the MLS or Kristin Miller Team of Northrop Realty. Some real estate firms do not participate in IDX and their listings do not appear on this website. Some properties listed with participating firms do not appear on this website at the request of the seller. Data last updated: 2026-11-07T22:56:56.68.