


Description
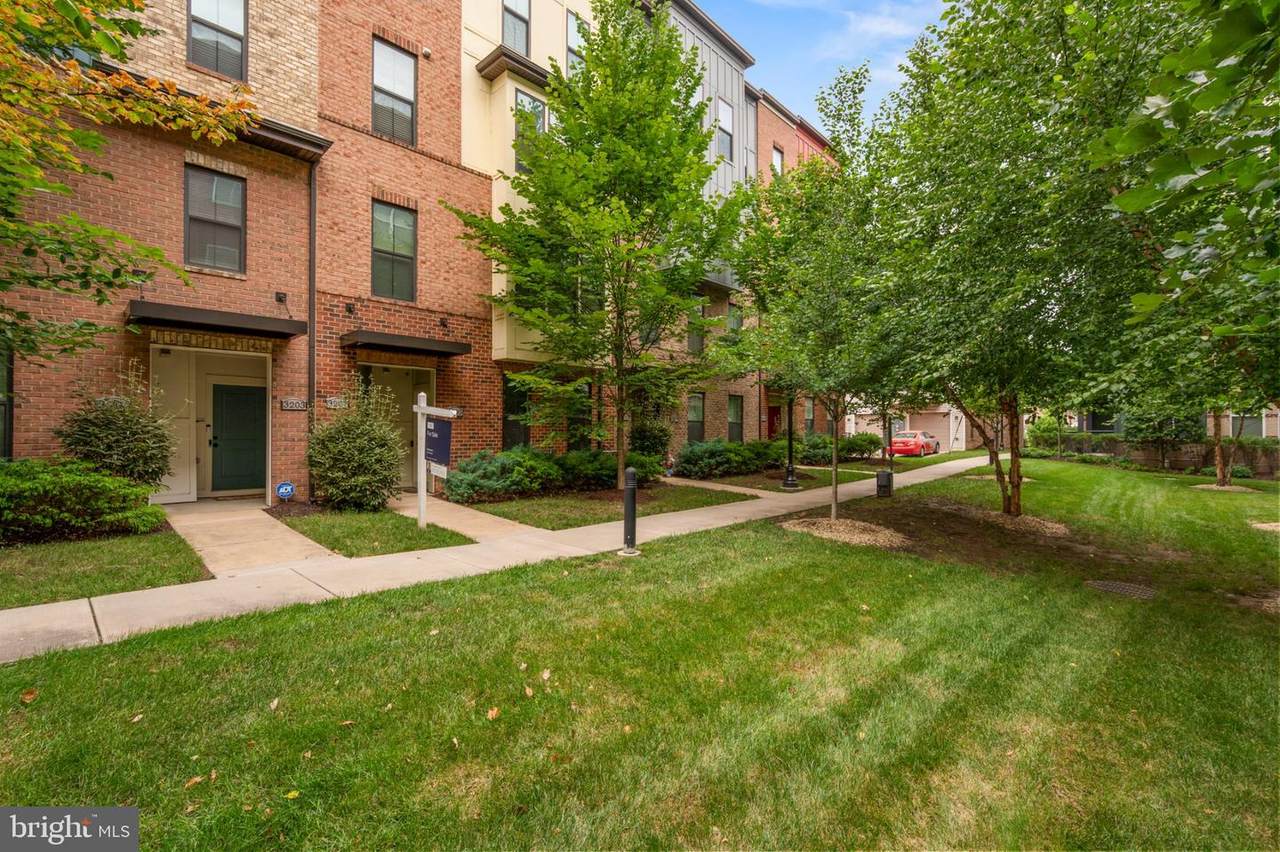
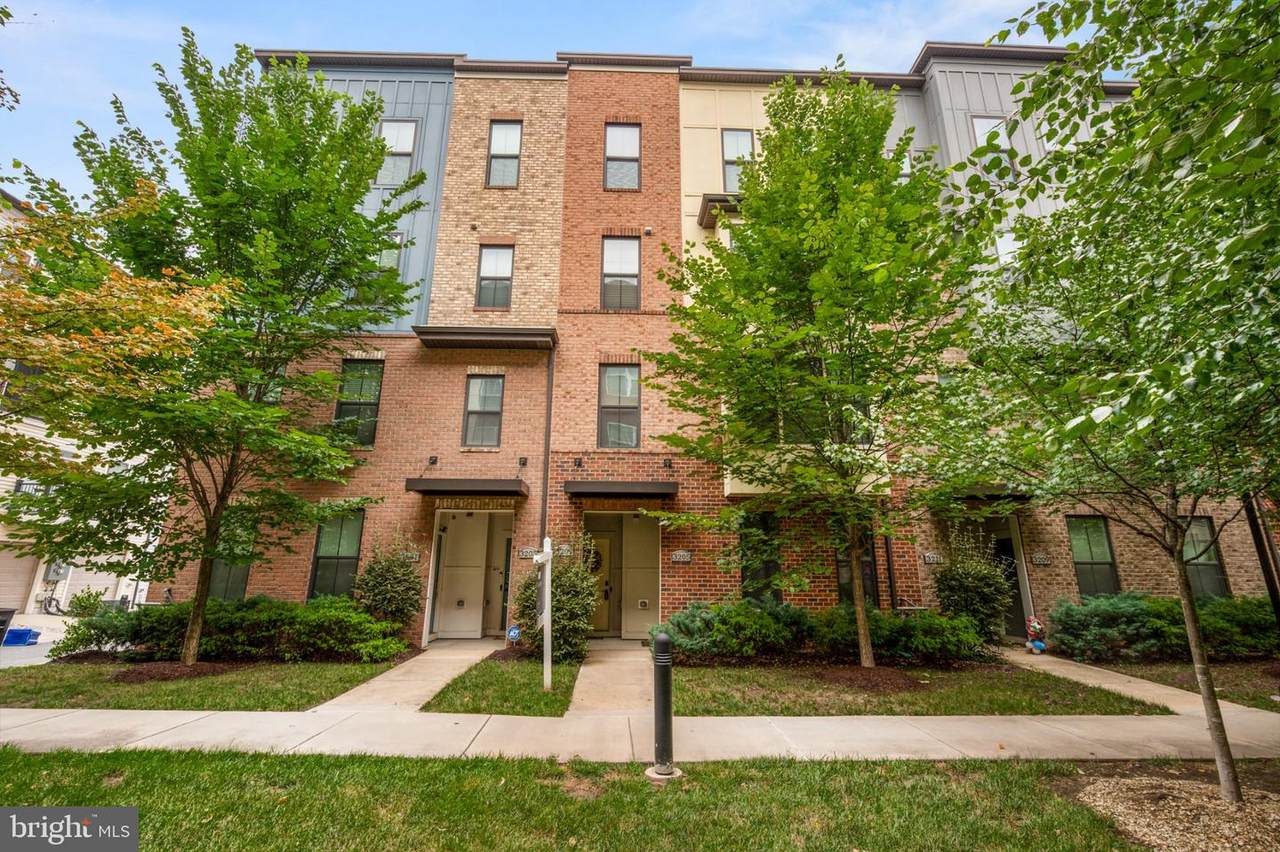
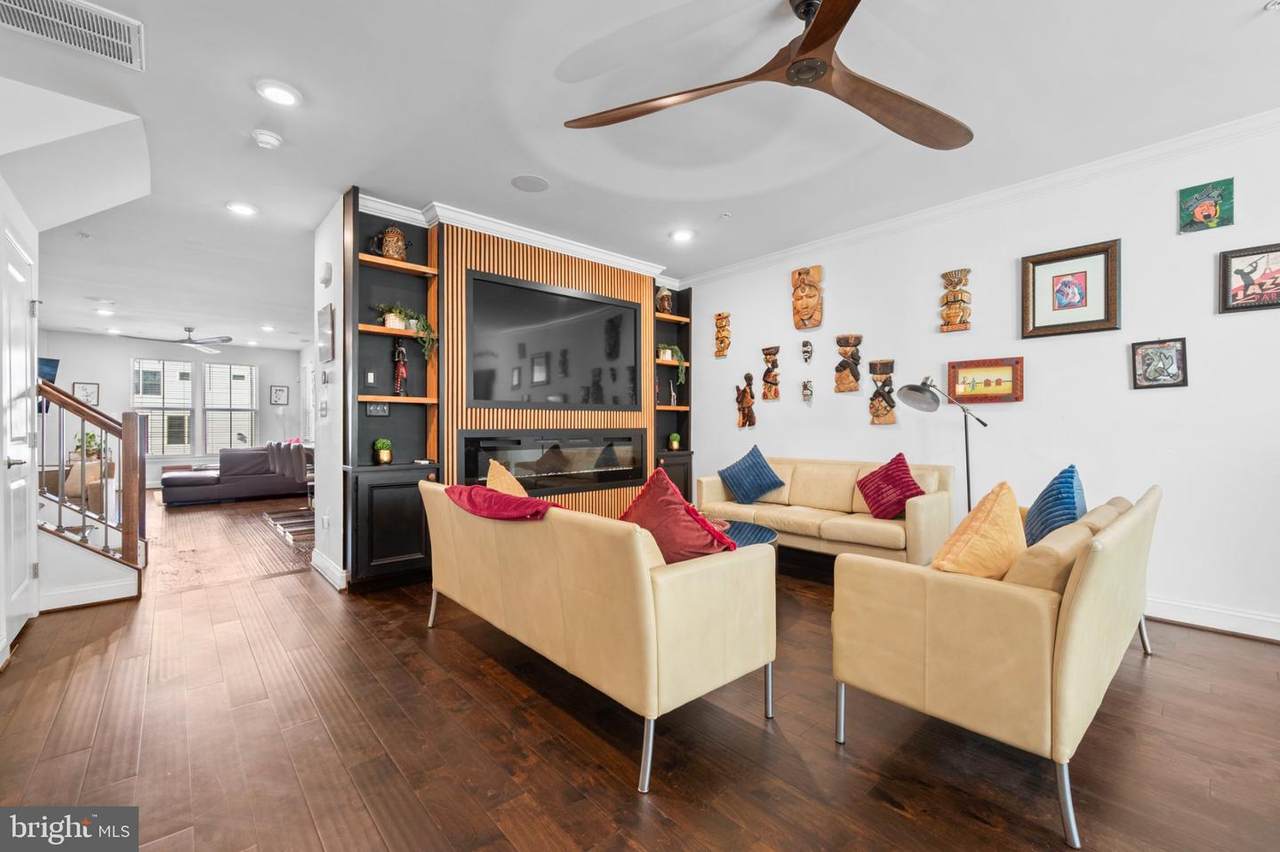
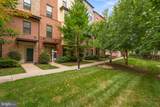
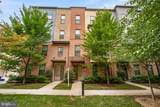
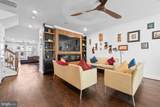
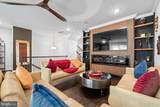
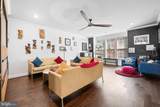
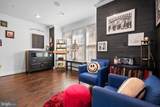
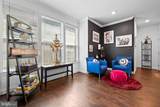
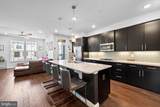
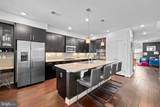
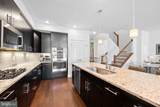
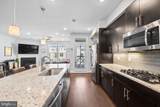
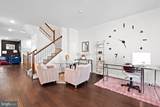
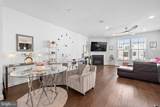
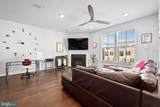
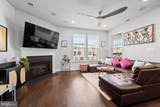
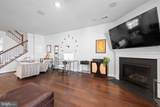
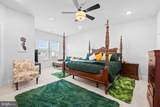
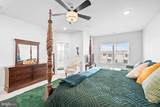
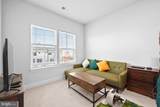
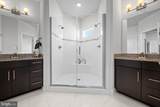
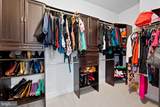
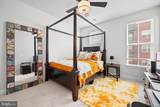
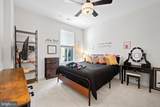
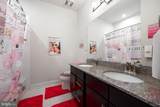
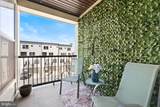
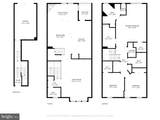
PRICE IMPROVEMENT to $524,900. MOTIVATED SELLER! OPEN HOUSE Sunday 12-2pm. Welcome to this beautifully maintained and extensively upgraded 3 bedroom, 2.5 bath Picasso-model townhome-style condominium in sought-after Editors Park, offering nearly 2,800 sqft of designer-appointed living space within walking distance to the Metro and directly across from The Mall at Prince George's. Every detail has been thoughtfully considered. Designer sculptural ceiling fans throughout, recessed lighting across the living areas and primary bedroom, and whole-house audio system with ceiling speakers. The open-concept main level features a stunning gourmet kitchen with double oven, gas cooktop, stainless steel appliances, granite countertops, glass subway tile backsplash, and 42" cabinetry, a true entertainer's dream. Flowing into a bright living space anchored by a SHOWSTOPPING CUSTOM BUILT-IN ENTERTAINMENT WALL with linear electric fireplace, designer wood slat accents, integrated shelving, and coordinating cabinetry. Upstairs, the privately situated primary suite includes a walk-in closet, en-suite bath, and additional recessed lighting, complemented by two additional bedrooms with matching designer ceiling fans, a full bath, and BRAND NEW CARPET throughout the upper level. Ground-level entry provides convenient one-car garage access plus an exterior driveway, accommodating two vehicles total. This home stands apart from the rest, the upgrades throughout are what you'd expect from a home priced far higher. Don't miss this opportunity and schedule your tour today!
-
3BEDS
-
N/AACRES
-
2BATHS
-
11/2 BATHS
-
2,792SQFT
-
$188$/SQFT
Description
PRICE IMPROVEMENT to $524,900. MOTIVATED SELLER! OPEN HOUSE Sunday 12-2pm. Welcome to this beautifully maintained and extensively upgraded 3 bedroom, 2.5 bath Picasso-model townhome-style condominium in sought-after Editors Park, offering nearly 2,800 sqft of designer-appointed living space within walking distance to the Metro and directly across from The Mall at Prince George's. Every detail has been thoughtfully considered. Designer sculptural ceiling fans throughout, recessed lighting across the living areas and primary bedroom, and whole-house audio system with ceiling speakers. The open-concept main level features a stunning gourmet kitchen with double oven, gas cooktop, stainless steel appliances, granite countertops, glass subway tile backsplash, and 42" cabinetry, a true entertainer's dream. Flowing into a bright living space anchored by a SHOWSTOPPING CUSTOM BUILT-IN ENTERTAINMENT WALL with linear electric fireplace, designer wood slat accents, integrated shelving, and coordinating cabinetry. Upstairs, the privately situated primary suite includes a walk-in closet, en-suite bath, and additional recessed lighting, complemented by two additional bedrooms with matching designer ceiling fans, a full bath, and BRAND NEW CARPET throughout the upper level. Ground-level entry provides convenient one-car garage access plus an exterior driveway, accommodating two vehicles total. This home stands apart from the rest, the upgrades throughout are what you'd expect from a home priced far higher. Don't miss this opportunity and schedule your tour today!
©2026 Bright MLS, All Rights Reserved. IDX information is provided exclusively for consumers' personal, non-commercial use and may not be used for any purpose other than to identify prospective properties consumers may be interested in purchasing. Some properties which appear for sale may no longer be available because they are for instance, under contract, sold, or are no longer being offered for sale. Information is deemed reliable but is not guaranteed accurate by the MLS or Kristin Miller Team of Northrop Realty. Some real estate firms do not participate in IDX and their listings do not appear on this website. Some properties listed with participating firms do not appear on this website at the request of the seller. Data last updated: 2026-10-11T10:54:07.847.