www.kmteamrealestate.com/homes/181864605
314
Kingsberry Drive
ANNAPOLIS,
MD
21409
Neighborhood:
St Margarets Farm
School District:
Anne Arundel County Public Schools
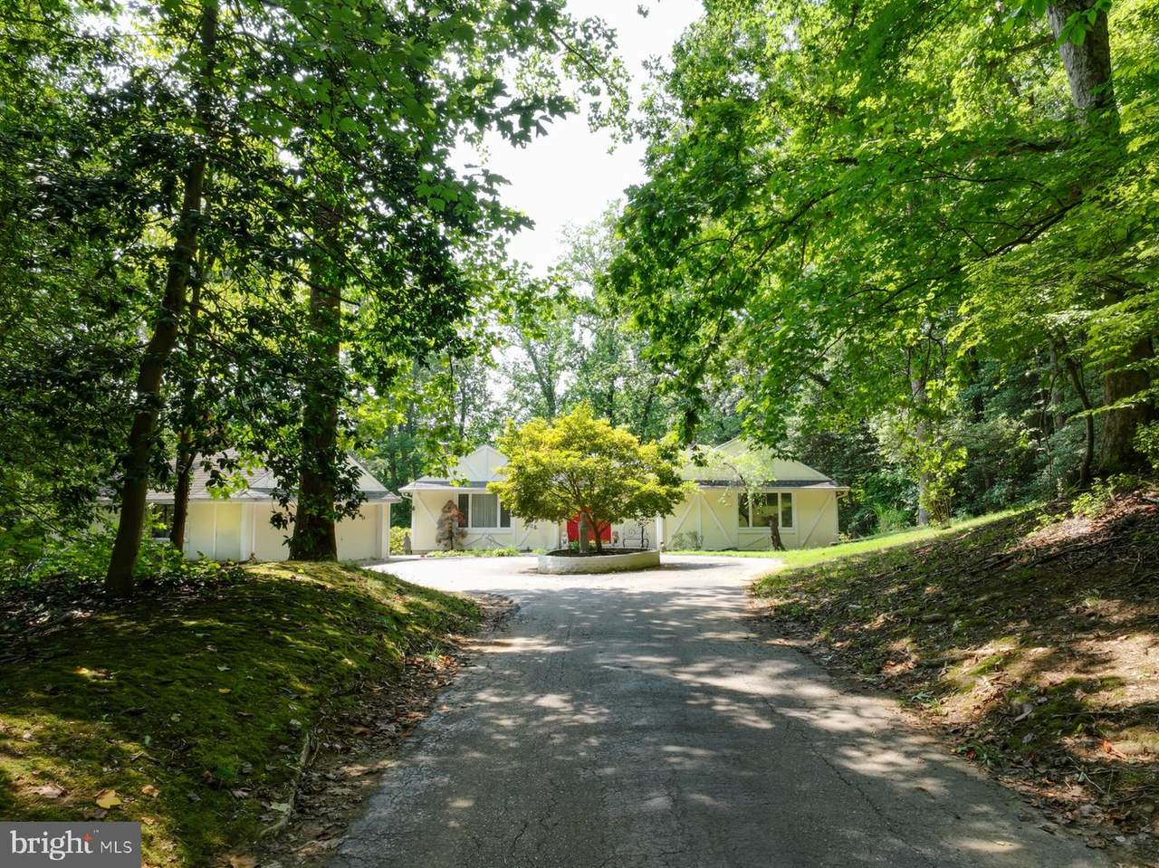
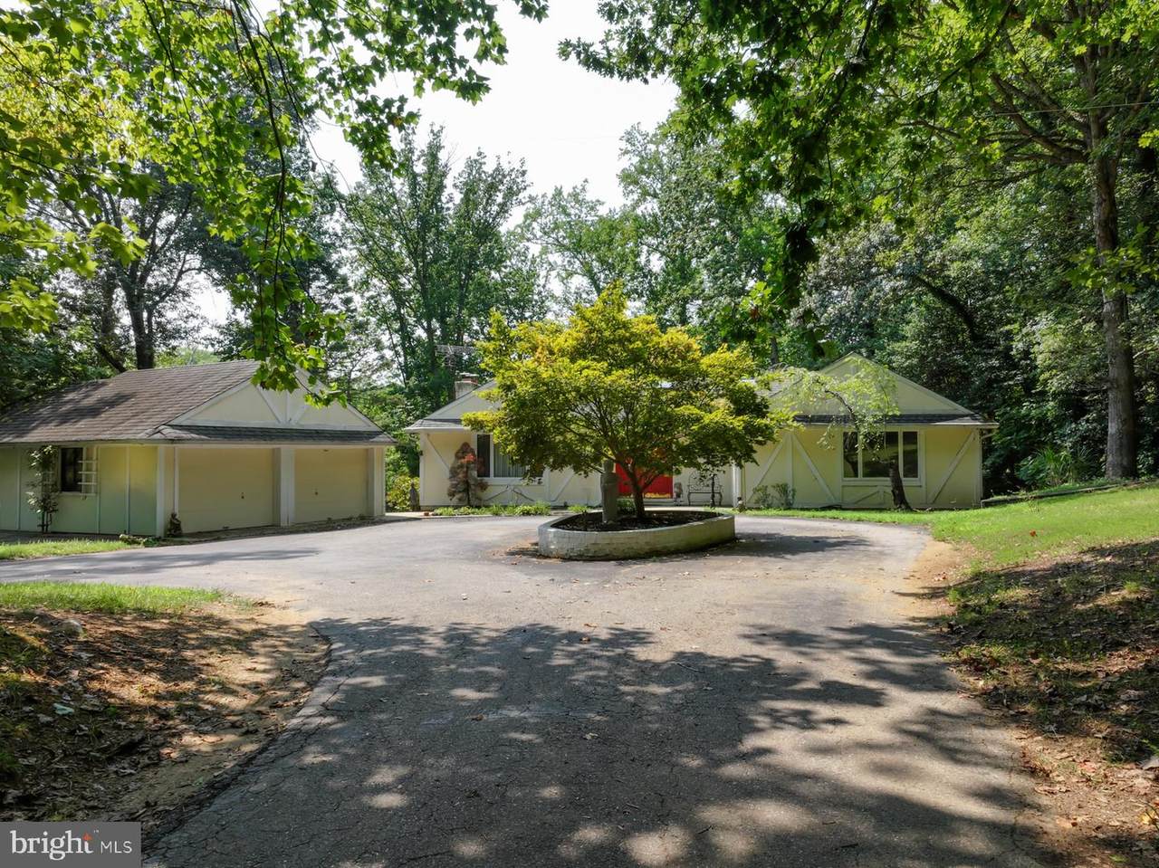
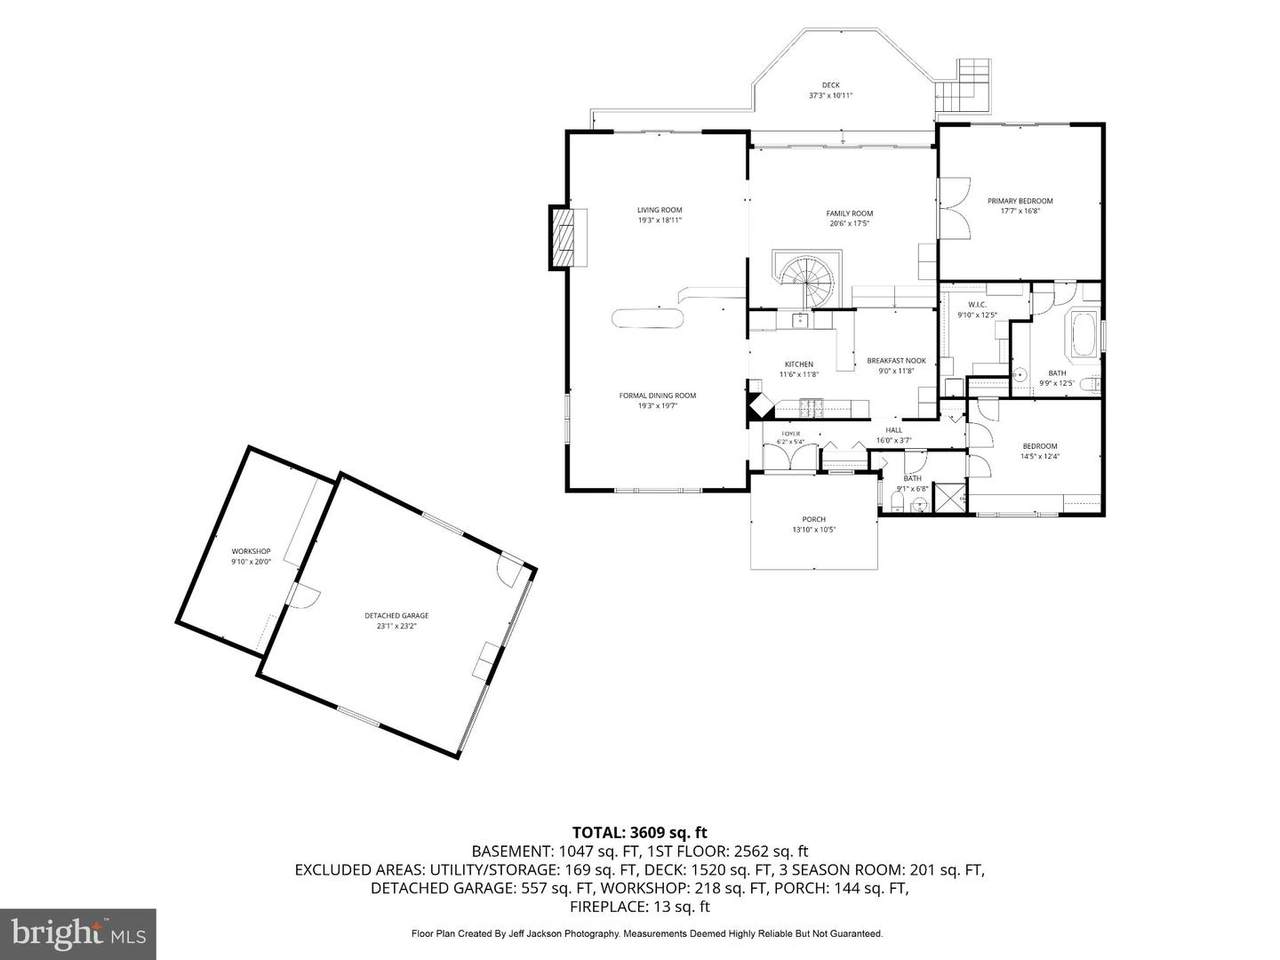
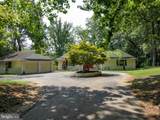
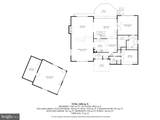
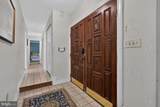
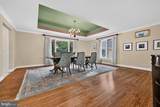
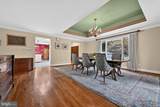
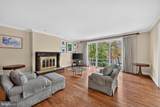
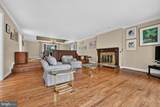
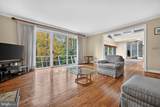
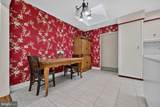
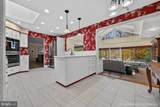
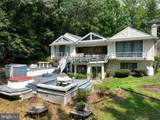
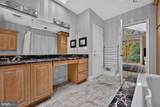
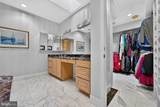
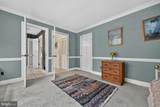
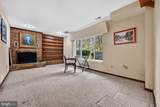
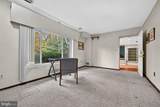
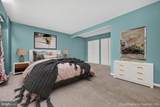
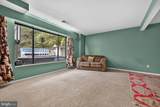
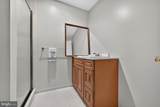
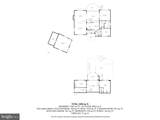
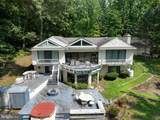
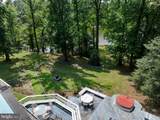
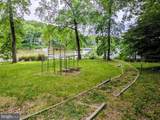
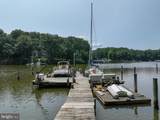
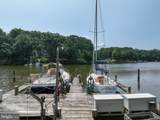
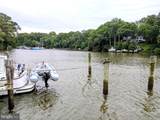
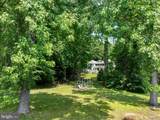
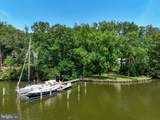
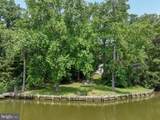
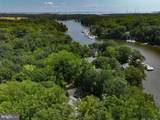
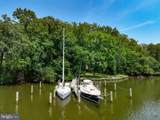
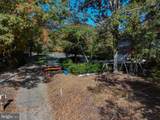
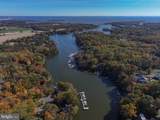
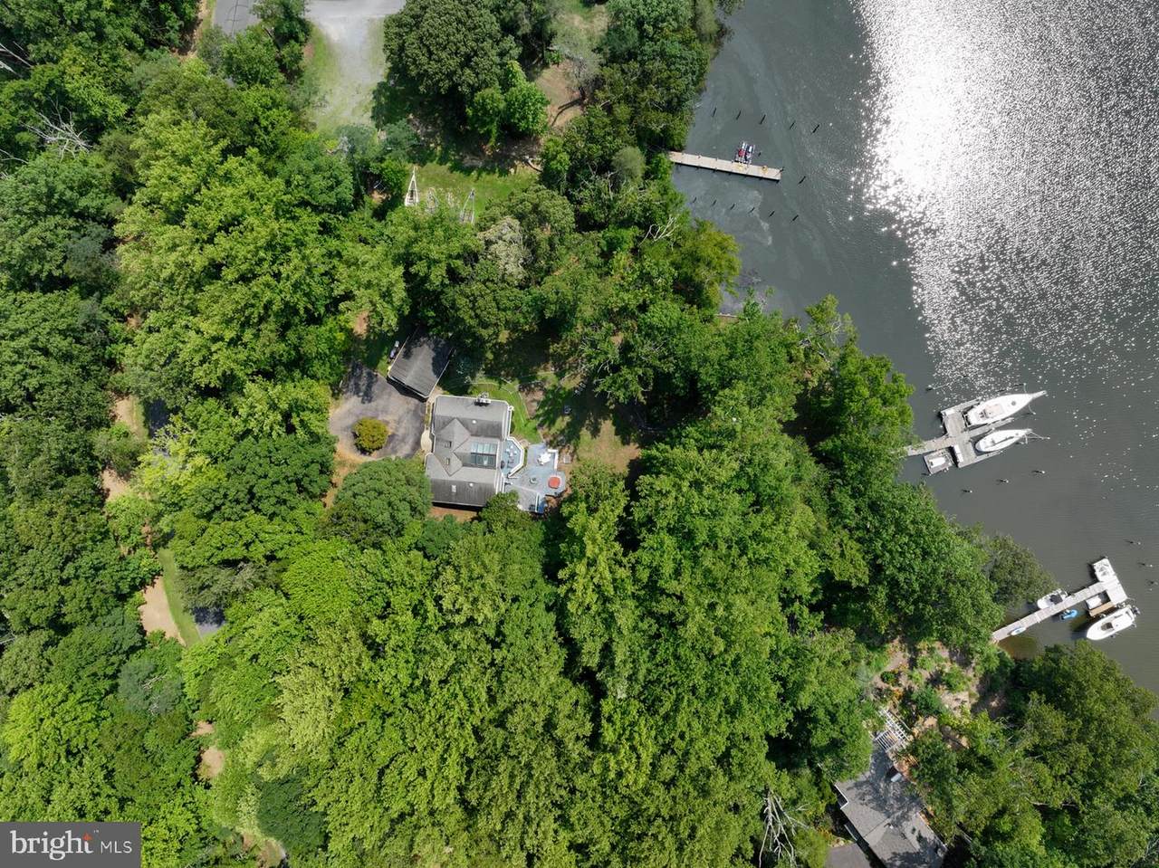
Enjoy this large scenic lot w/ fully finished rancher & oversized 2 car garage just outside of downtown Annapolis. Open floor plan, cathedral ceilings, hardwood floors, skylights & more. Bulkheaded waterfront w/ 4 deep water slips. Main floor living, plus a walk out lower level. You will not want to miss this property!! It is truly one of a kind! Property needs updating. Call agent for details. Do not enter property without an appointment.
Architectural Style
Ranch/Rambler
Construction Materials
Stucco
Distance To Body Of Water
0
Door Features
Double EntrySliding Glass
Exterior Features
Bump-outsExterior LightingPlay AreaPlay EquipmentOther
Garage Spaces
2.00
Garage Type
Garage - Front Entry
Garage YN
Yes
Location Type
Creek/Stream
Lot Features
Backs to TreesFishing AvailableLandscapingPartly WoodedPrivateRear YardSideYard(s)SlopingStream/Creek
Other Structures
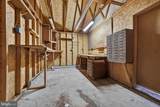
Garage(s)Shed
Parking Features
Circular Driveway
Parking Types
Detached GarageDriveway
Patio And Porch Features
Porch(es)ScreenedTerrace
Pool
No Pool
Road Surface Type
Black Top
Roof
Architectural ShingleAsphalt
View
Creek/StreamScenic VistaTrees/WoodsWater
Water Access Features
Fishing AllowedPrivate AccessSailBoat - Powered
Water Access YN
Yes
Water Body Name
MILL CREEK
Water Body Type
Creek
Water View YN
Yes
Waterfront Features
Private Dock Site
Waterfront YN
Yes
Above Grade Fin SQFT
2516
Appliances
Built-In RangeDishwasherDryerOven - WallRefrigeratorStainless Steel AppliancesWasherWater Conditioner - RentedWater DispenserWater HeaterDryer - Electric
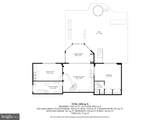
Basement
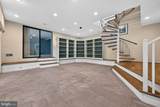
Connecting StairwayFully FinishedHeatedOutside EntranceWalkout Level
Basement YN
Yes
Below Grade Finished Area
986
Below Grade Unfinished Area
0
Cooling
Central A/C
Fireplace YN
Yes
Fireplaces Total
2
Flooring
CarpetCeramic TileHardwood
Heating
90% Forced Air
Heating YN
Yes
Interior Features
AtticBathroom - Jetted TubBathroom - Walk-In ShowerBuilt-InsCarpetCeiling Fan(s)Curved StaircaseEntry Level BedroomFloor Plan - OpenFloor Plan - TraditionalKitchen - CountryKitchen - Table SpaceWalk-in Closet(s)Wood Floors
Laundry Type
Main FloorLower Floor
Levels
2
Main Level Bedrooms
2
Pets Allowed
No Pet Restrictions
Room List
Dining RoomPrimary BedroomBedroom 2Bedroom 3KitchenFamily RoomFoyerSun/Florida RoomGreat RoomLaundryOtherOfficeBathroom 2Bathroom 3Primary Bathroom
Walls Ceilings
Cathedral CeilingsDry Wall
Acceptable Financing
CashConventional
Accessibility Features
32"+ wide DoorsLevel Entry - Main
Association Amenities
Boat RampCommon GroundsPier/DockTot Lots/PlaygroundWater/Lake Privileges
Association Fee
1300.00
Association Fee Frequency
Annually
Association Fee Includes
Pier/Dock MaintenanceOther
Association Name
ST MARGARETS FARM
Association YN
Yes
Central Air YN
Yes
Condo YN
No
Cooling Fuel
Electric
Federal Flood Zone YN
No
Foundation Details
Block
Heating Fuel
Propane - Leased
Horse YN
No
Hot Water
Propane
Lease Considered YN
No
Navigable Water YN
Y
New Construction YN
No
Original MLSNumber
805465696332
Ownership Interest
Fee Simple
Pets Allowed YN
Yes
Sale Type
Standard
Senior Community YN
No
Sewer
On Site Septic
Structure Design Type
Detached
Tax Annual Amount
18609.00
Tax Lot
17
Utilities
Electric Available
Vacation Rental YN
No
Water Source
Private
Window Features
Skylights
Zoning
RLD
Listing courtesy of RE/MAX One: .
©2026 Bright MLS, All Rights Reserved. IDX information is provided exclusively for consumers' personal, non-commercial use and may not be used for any purpose other than to identify prospective properties consumers may be interested in purchasing. Some properties which appear for sale may no longer be available because they are for instance, under contract, sold, or are no longer being offered for sale. Information is deemed reliable but is not guaranteed accurate by the MLS or Kristin Miller Team of Northrop Realty. Some real estate firms do not participate in IDX and their listings do not appear on this website. Some properties listed with participating firms do not appear on this website at the request of the seller.
Data last updated: 2026-11-16T23:51:35.14.