





















Description
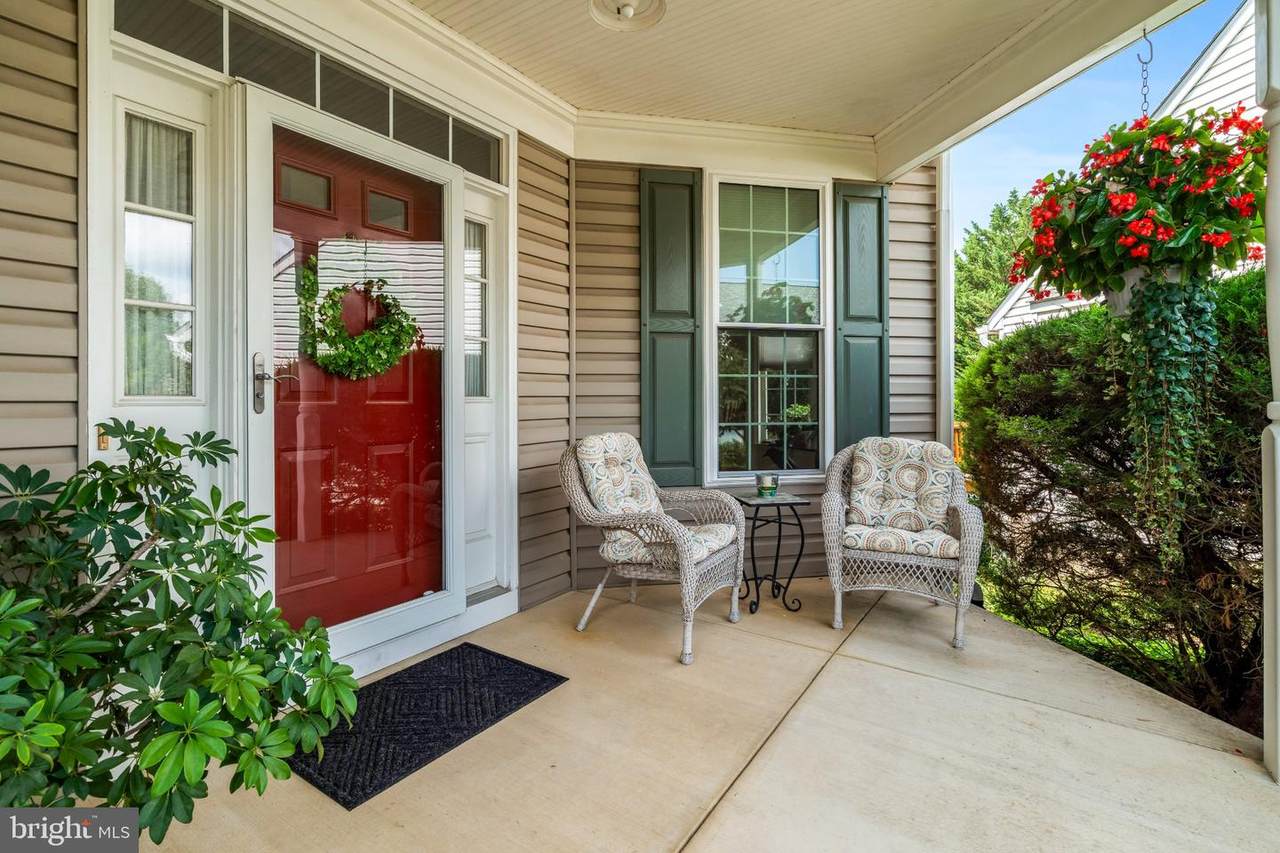
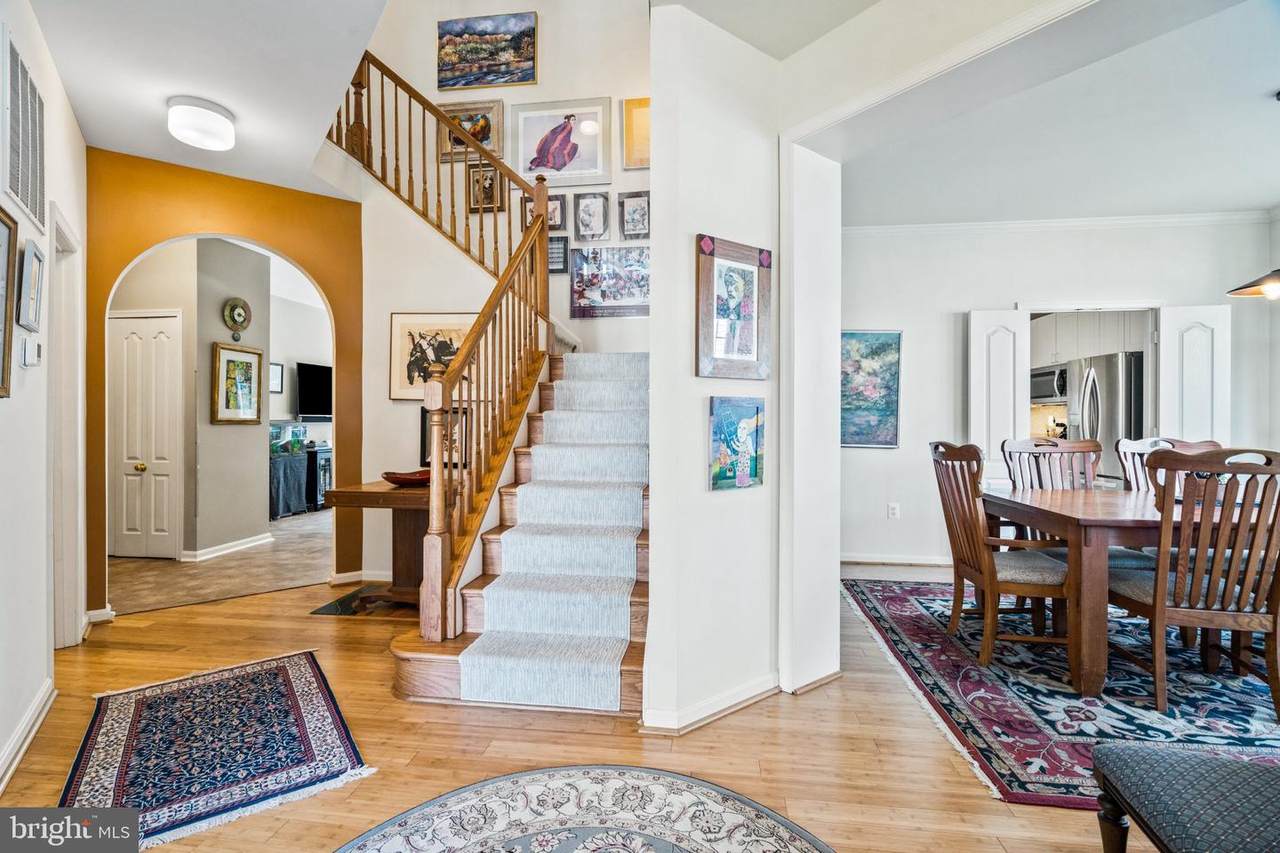
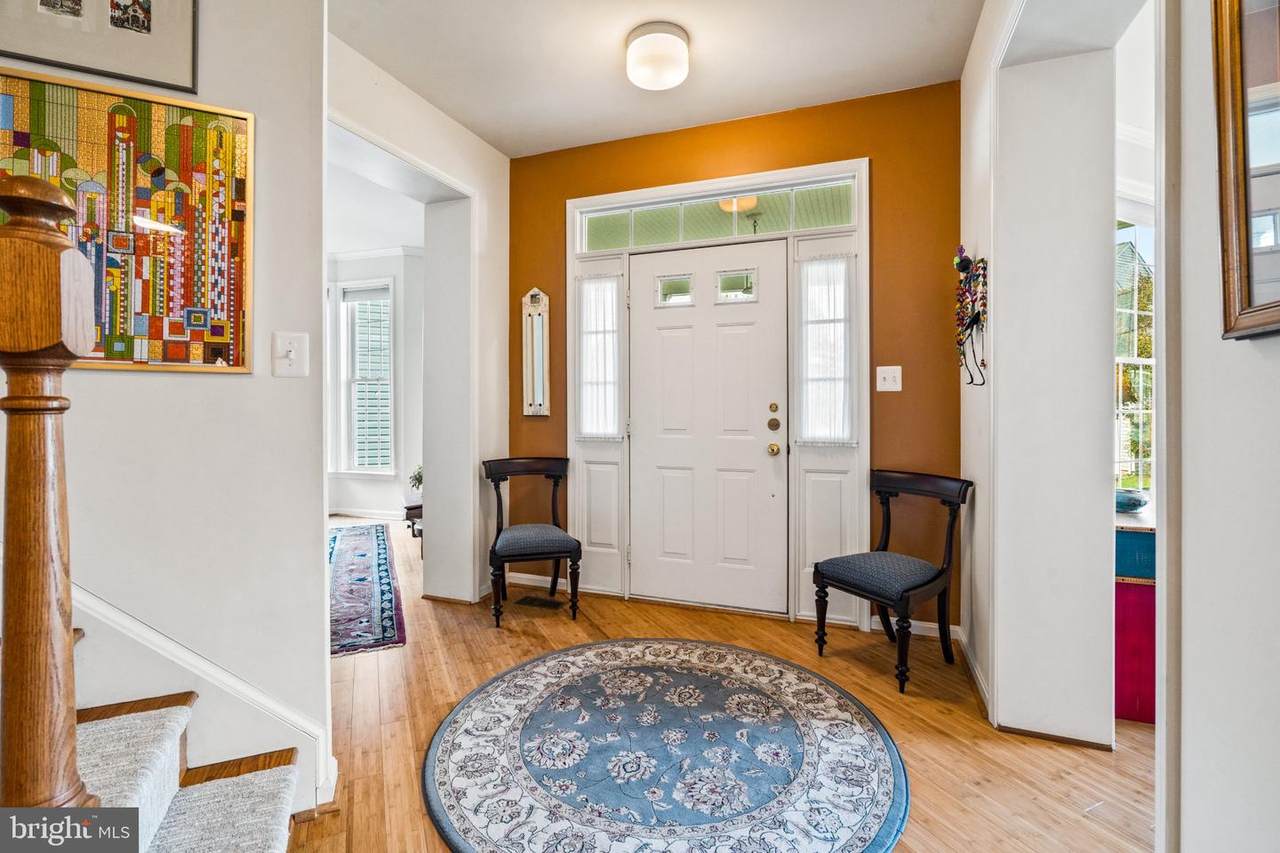
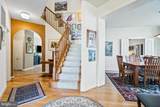
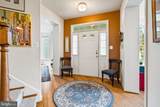
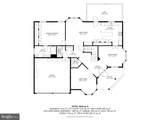
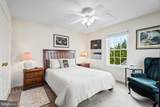
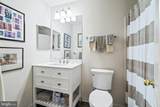
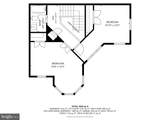
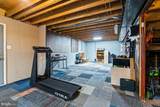
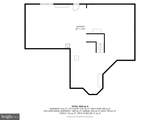
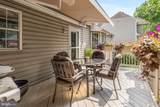
Welcome to sought-after Worman’s Mill, where inviting living spaces, a main-level primary suite, and a vibrant community lifestyle come together in this beautifully appointed three-bedroom, two-and-a-half-bath home. A bright, open foyer welcomes you inside, leading to a gracious formal dining room perfect for holiday meals and special gatherings. A charming sitting room with views of the front porch offers a comfortable space for reading, conversation, or welcoming guests. The dining room flows into the open kitchen, featuring abundant cabinetry, upgraded countertops, stainless steel appliances, and pantry storage. Overlooking the backyard, the kitchen includes a breakfast nook—the perfect spot for morning coffee—and opens to the welcoming family room. A built-in desk area adds everyday functionality, while the comfortable layout creates an ideal setting for relaxing evenings and watching your favorite shows. The main-level primary suite offers a peaceful retreat with a private ensuite bathroom, while a convenient main-level laundry room with storage makes daily routines effortless. Upstairs, two additional generously sized bedrooms and a full bathroom provide flexible space for guests, bedrooms, or a home office. The lower level offers ample storage and room to create a home gym tailored to your needs. A spacious two-car garage adds further convenience. Step outside onto the back deck to enjoy summer barbecues, outdoor dining, and quiet moments overlooking the backyard. Discover all that makes Worman’s Mill such a desirable place to call home, with walking trails, summer concerts, food trucks, and restaurants and shopping within walking distance. This home offers a wonderful combination of comfort, convenience, and community.
-
3BEDS
-
0.14ACRES
-
2BATHS
-
11/2 BATHS
-
1,992SQFT
-
$270$/SQFT
School Information
Description
Welcome to sought-after Worman’s Mill, where inviting living spaces, a main-level primary suite, and a vibrant community lifestyle come together in this beautifully appointed three-bedroom, two-and-a-half-bath home. A bright, open foyer welcomes you inside, leading to a gracious formal dining room perfect for holiday meals and special gatherings. A charming sitting room with views of the front porch offers a comfortable space for reading, conversation, or welcoming guests. The dining room flows into the open kitchen, featuring abundant cabinetry, upgraded countertops, stainless steel appliances, and pantry storage. Overlooking the backyard, the kitchen includes a breakfast nook—the perfect spot for morning coffee—and opens to the welcoming family room. A built-in desk area adds everyday functionality, while the comfortable layout creates an ideal setting for relaxing evenings and watching your favorite shows. The main-level primary suite offers a peaceful retreat with a private ensuite bathroom, while a convenient main-level laundry room with storage makes daily routines effortless. Upstairs, two additional generously sized bedrooms and a full bathroom provide flexible space for guests, bedrooms, or a home office. The lower level offers ample storage and room to create a home gym tailored to your needs. A spacious two-car garage adds further convenience. Step outside onto the back deck to enjoy summer barbecues, outdoor dining, and quiet moments overlooking the backyard. Discover all that makes Worman’s Mill such a desirable place to call home, with walking trails, summer concerts, food trucks, and restaurants and shopping within walking distance. This home offers a wonderful combination of comfort, convenience, and community.
©2026 Bright MLS, All Rights Reserved. IDX information is provided exclusively for consumers' personal, non-commercial use and may not be used for any purpose other than to identify prospective properties consumers may be interested in purchasing. Some properties which appear for sale may no longer be available because they are for instance, under contract, sold, or are no longer being offered for sale. Information is deemed reliable but is not guaranteed accurate by the MLS or Kristin Miller Team of Northrop Realty. Some real estate firms do not participate in IDX and their listings do not appear on this website. Some properties listed with participating firms do not appear on this website at the request of the seller. Data last updated: 2026-11-10T21:53:13.98.