








Description
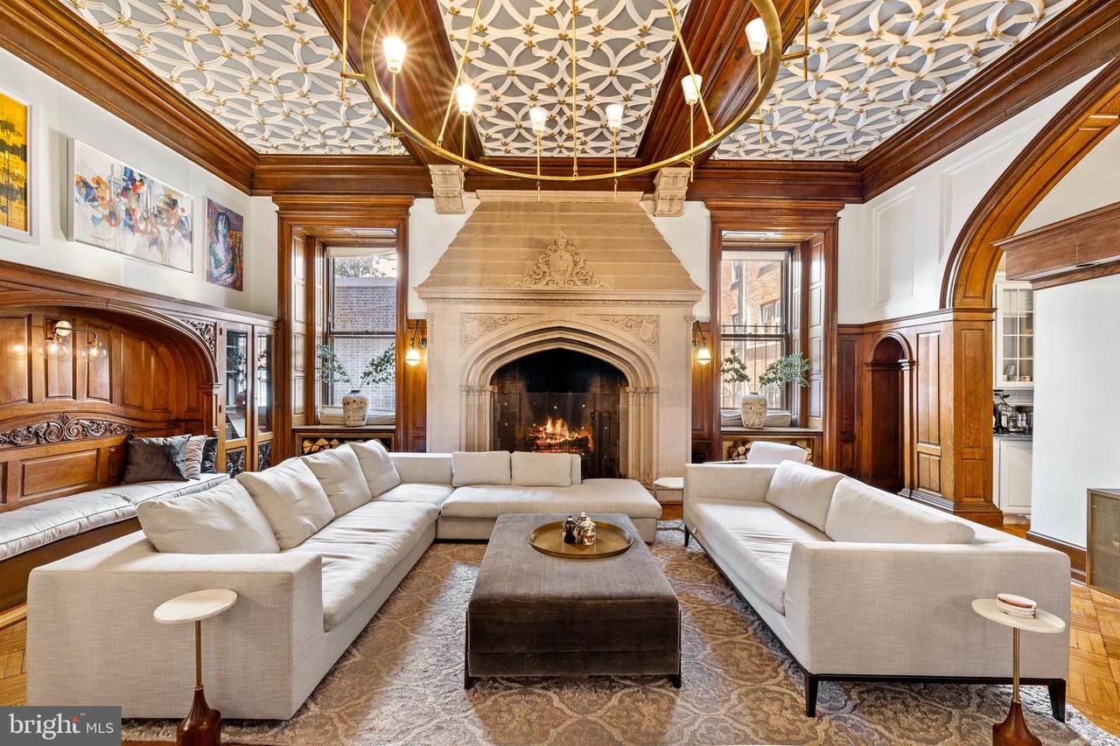
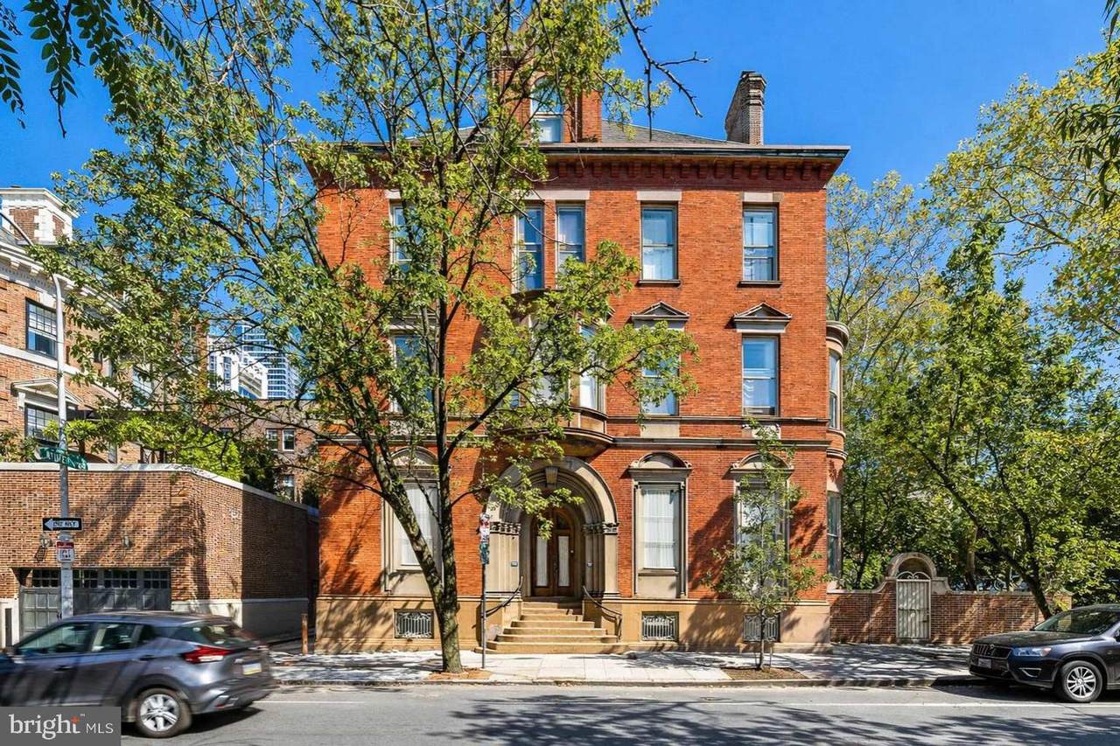
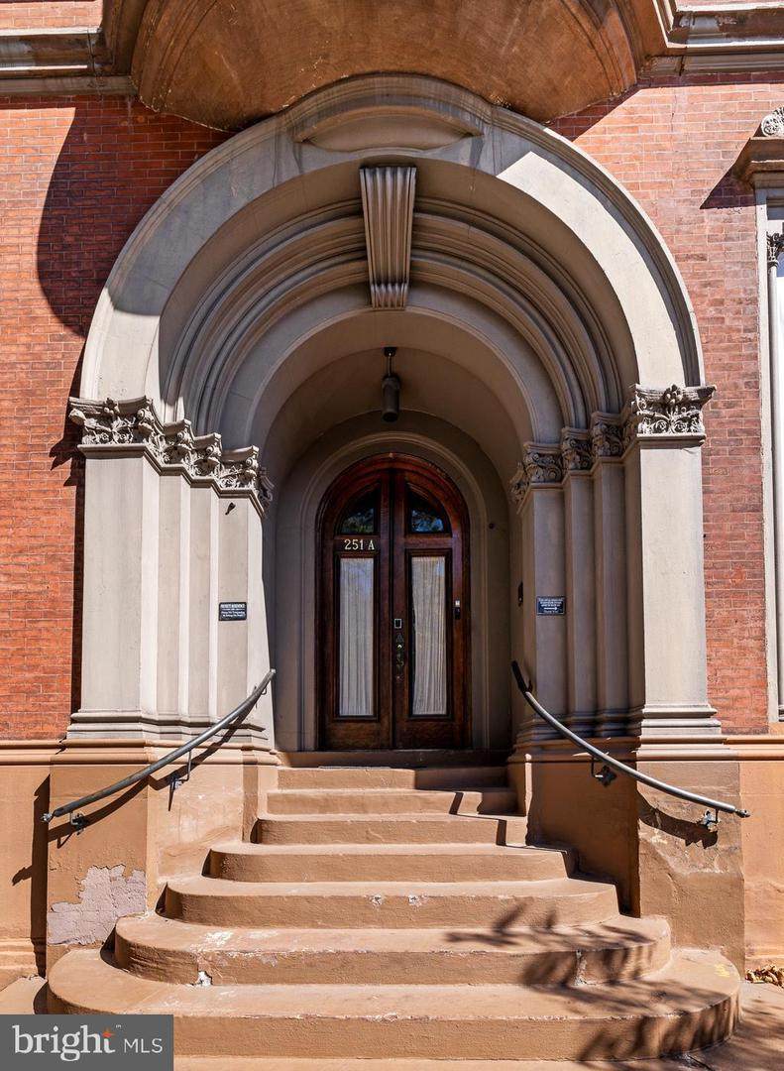
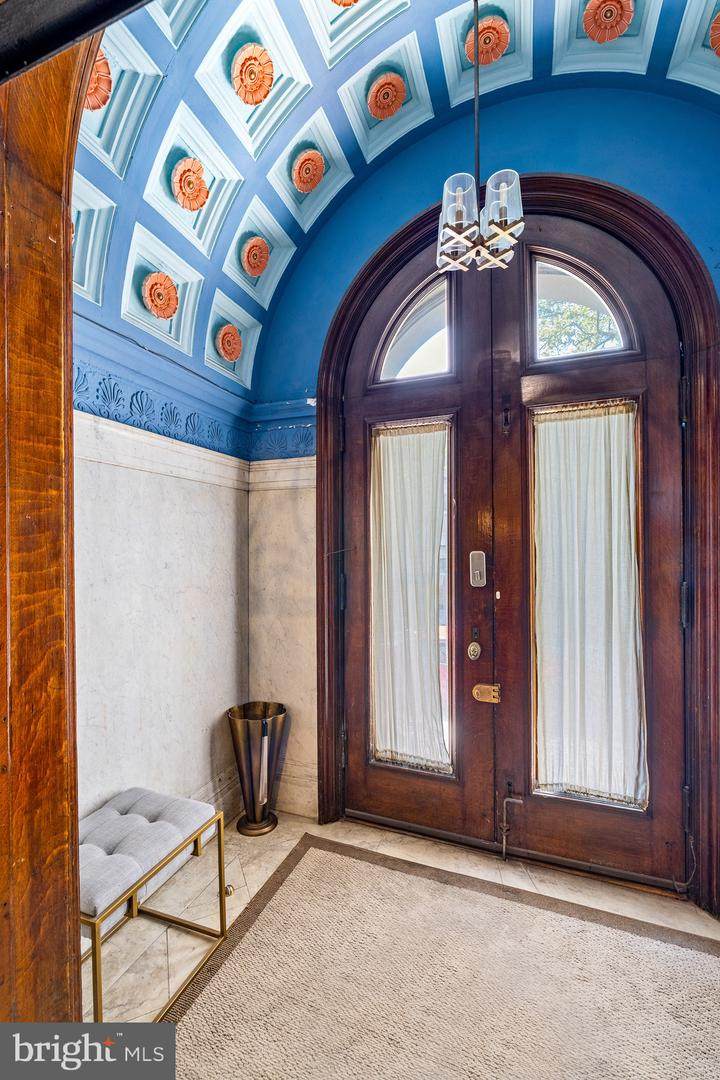
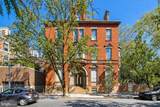
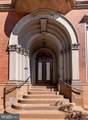
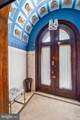
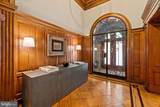
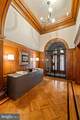
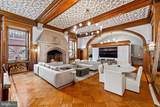
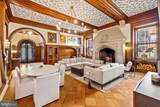
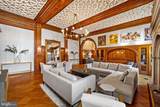
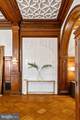
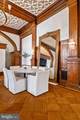
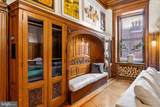
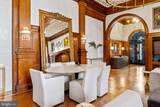
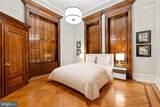
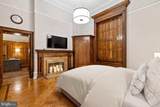
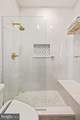
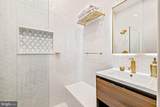
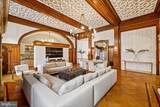
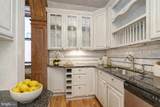
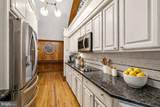
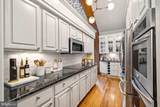
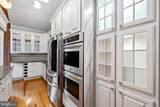
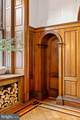
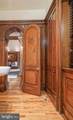
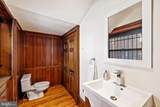
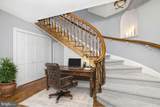
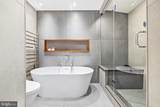
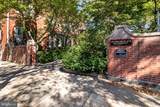
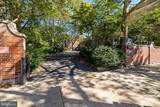
OPEN HOUSE SUNDAY June 14th , 3:30- 4:30 PMWelcome to your own piece of Philadelphia history at Chandler Place — an extraordinary residence in the heart of coveted Fitler Square, with the convenience of private deeded 1-car parking.Approached through a tranquil courtyard beneath a canopy of mature trees, the building welcomes you through a private entrance, setting the tone for the refined blend of heritage and elegance that unfolds inside. Upon entering through the double glass-enclosed foyer, a beautifully detailed decorative plaster ceiling immediately highlights the home’s historic craftsmanship.The formal living space impresses with soaring ceilings, oversized windows, and original architectural details. Hardwood floors with intricate walnut and mahogany inlays, elaborate moldings, and beautifully preserved woodwork reflect craftsmanship rarely found today. Ideal for entertaining, the visually stunning formal living area greets you with meticulously preserved parquet floors, intricate molding and woodwork, anchored by a grand fireplace that adds warmth and architectural presence. The kitchen features granite countertops, white shaker-style cabinetry with abundant storage, and stainless steel appliances including double convection ovensThe main-floor bedroom suite features dramatic 14-foot ceilings, expansive windows, original parquet flooring, a mahogany mantel fireplace, and a generously sized closet. Thoughtfully designed with a coffee bar and its own en-suite bath, the space offers both comfort and flexibility.A sweeping staircase leads to the second bedroom suite, accompanied by a versatile office area near the landing. Enclosed laundry area with brand new washer & dryer . This private retreat features a decorative fireplace, large custom wardrobe, and a beautifully appointed spa-inspired bath with a Hansgrohe steam shower, sculptural soaking tub, double vanity, and floor-to-ceiling stone tile, creating a serene atmosphere of modern luxury .Originally designed in 1904 by renowned architect Theophilus Chandler for the Episcopalian Bishop of the Pennsylvania Archdiocese, this distinguished mansion represents a remarkable chapter of the city’s architectural legacy. In 1980, celebrated architect Otto Spur thoughtfully transformed the estate into exclusive condominium residences, preserving its historic grandeur while introducing modern comfort. Today, this residence offers the opportunity to become the next steward of a significant Philadelphia landmark.This pet-friendly residence enjoys one of Philadelphia’s most desirable locations — perfectly positioned minutesfrom Rittenhouse Square and the Schuylkill River Trail, with world-class restaurants, boutique shopping, and cultural landmarks just moments away.Chandler Place offers a rare opportunity to live within one of Philadelphia’s enduring architectural treasures, where history, craftsmanship, and modern city living converge.
-
2BEDS
-
N/AACRES
-
2BATHS
-
11/2 BATHS
-
2,154SQFT
-
$627$/SQFT
School Information
Description
OPEN HOUSE SUNDAY June 14th , 3:30- 4:30 PMWelcome to your own piece of Philadelphia history at Chandler Place — an extraordinary residence in the heart of coveted Fitler Square, with the convenience of private deeded 1-car parking.Approached through a tranquil courtyard beneath a canopy of mature trees, the building welcomes you through a private entrance, setting the tone for the refined blend of heritage and elegance that unfolds inside. Upon entering through the double glass-enclosed foyer, a beautifully detailed decorative plaster ceiling immediately highlights the home’s historic craftsmanship.The formal living space impresses with soaring ceilings, oversized windows, and original architectural details. Hardwood floors with intricate walnut and mahogany inlays, elaborate moldings, and beautifully preserved woodwork reflect craftsmanship rarely found today. Ideal for entertaining, the visually stunning formal living area greets you with meticulously preserved parquet floors, intricate molding and woodwork, anchored by a grand fireplace that adds warmth and architectural presence. The kitchen features granite countertops, white shaker-style cabinetry with abundant storage, and stainless steel appliances including double convection ovensThe main-floor bedroom suite features dramatic 14-foot ceilings, expansive windows, original parquet flooring, a mahogany mantel fireplace, and a generously sized closet. Thoughtfully designed with a coffee bar and its own en-suite bath, the space offers both comfort and flexibility.A sweeping staircase leads to the second bedroom suite, accompanied by a versatile office area near the landing. Enclosed laundry area with brand new washer & dryer . This private retreat features a decorative fireplace, large custom wardrobe, and a beautifully appointed spa-inspired bath with a Hansgrohe steam shower, sculptural soaking tub, double vanity, and floor-to-ceiling stone tile, creating a serene atmosphere of modern luxury .Originally designed in 1904 by renowned architect Theophilus Chandler for the Episcopalian Bishop of the Pennsylvania Archdiocese, this distinguished mansion represents a remarkable chapter of the city’s architectural legacy. In 1980, celebrated architect Otto Spur thoughtfully transformed the estate into exclusive condominium residences, preserving its historic grandeur while introducing modern comfort. Today, this residence offers the opportunity to become the next steward of a significant Philadelphia landmark.This pet-friendly residence enjoys one of Philadelphia’s most desirable locations — perfectly positioned minutesfrom Rittenhouse Square and the Schuylkill River Trail, with world-class restaurants, boutique shopping, and cultural landmarks just moments away.Chandler Place offers a rare opportunity to live within one of Philadelphia’s enduring architectural treasures, where history, craftsmanship, and modern city living converge.
©2026 Bright MLS, All Rights Reserved. IDX information is provided exclusively for consumers' personal, non-commercial use and may not be used for any purpose other than to identify prospective properties consumers may be interested in purchasing. Some properties which appear for sale may no longer be available because they are for instance, under contract, sold, or are no longer being offered for sale. Information is deemed reliable but is not guaranteed accurate by the MLS or Kristin Miller Team of Northrop Realty. Some real estate firms do not participate in IDX and their listings do not appear on this website. Some properties listed with participating firms do not appear on this website at the request of the seller. Data last updated: 2026-10-17T06:59:11.317.