





Description
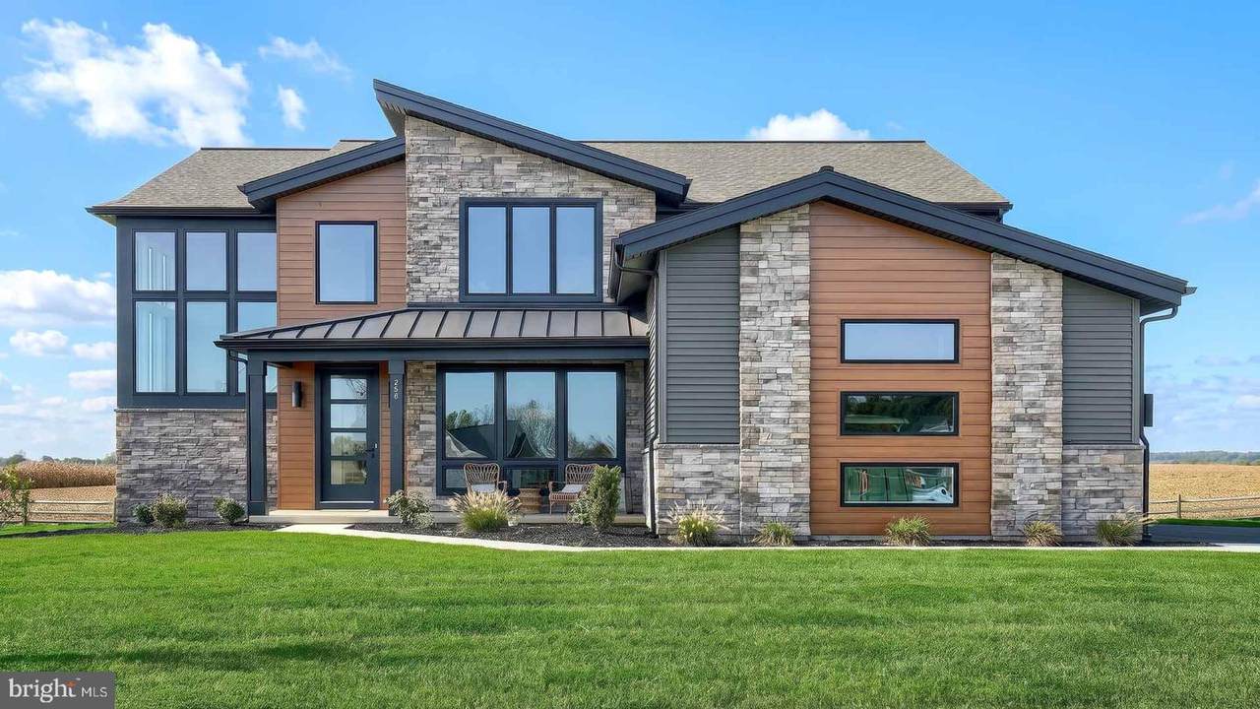
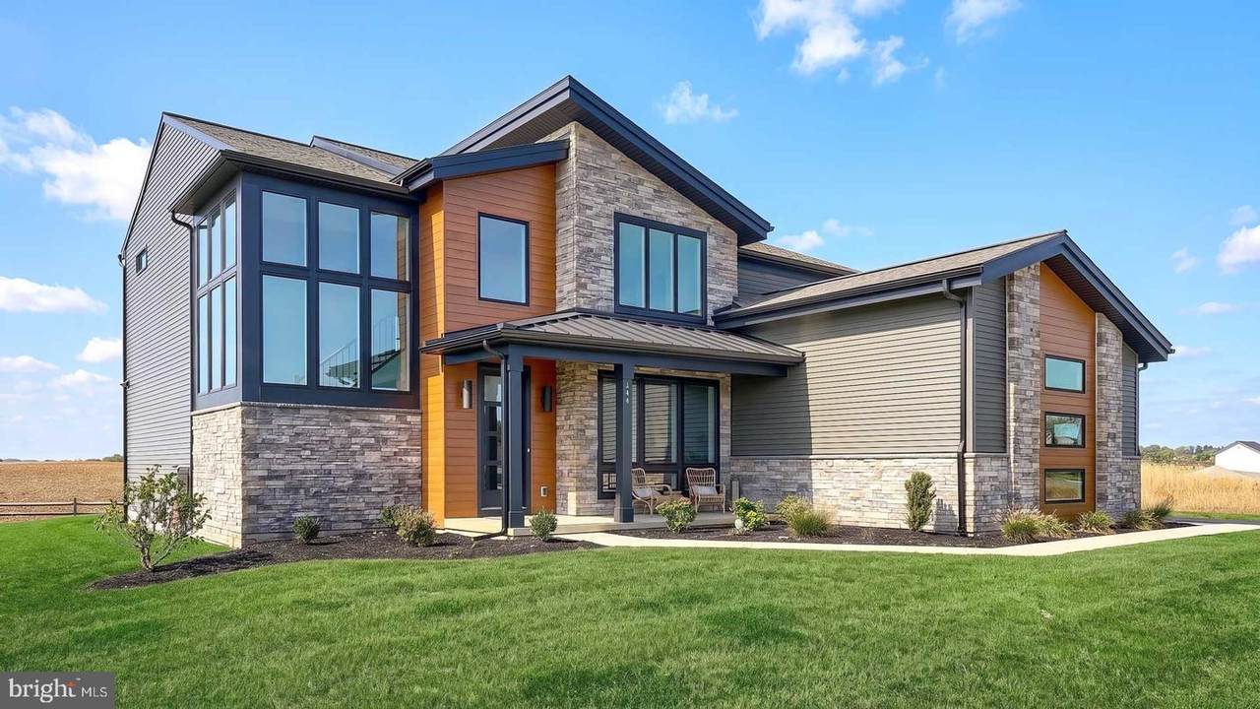
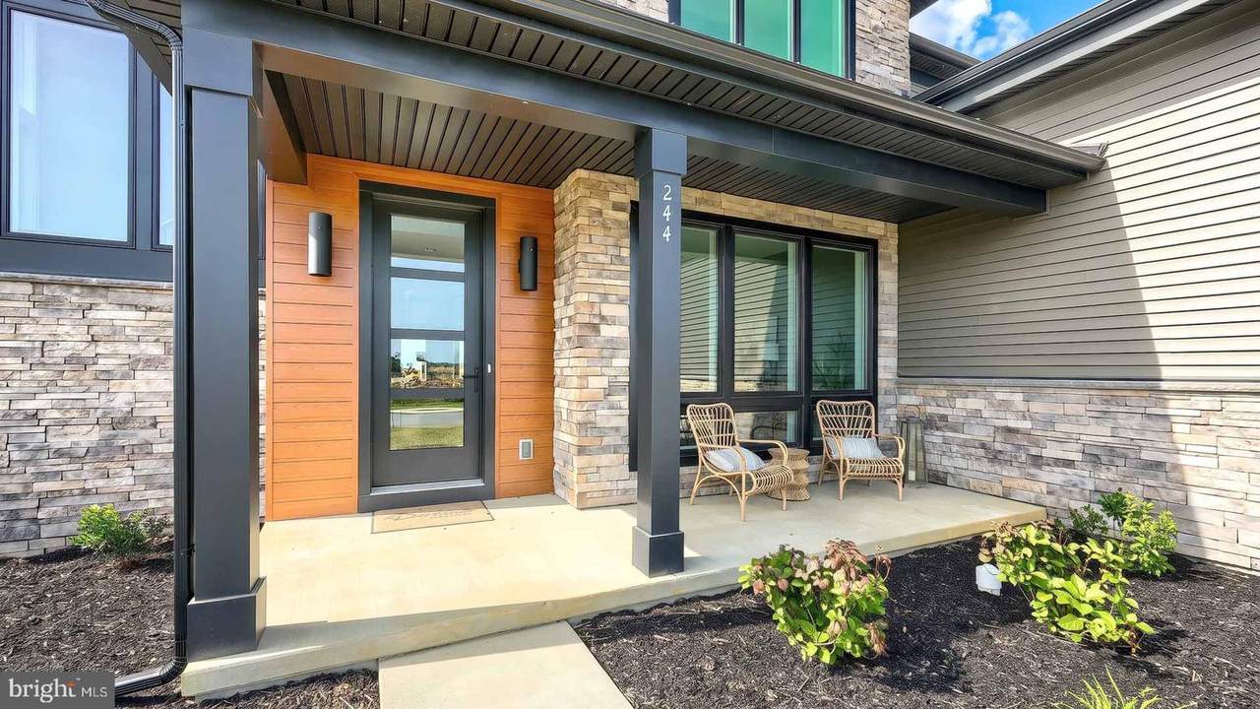
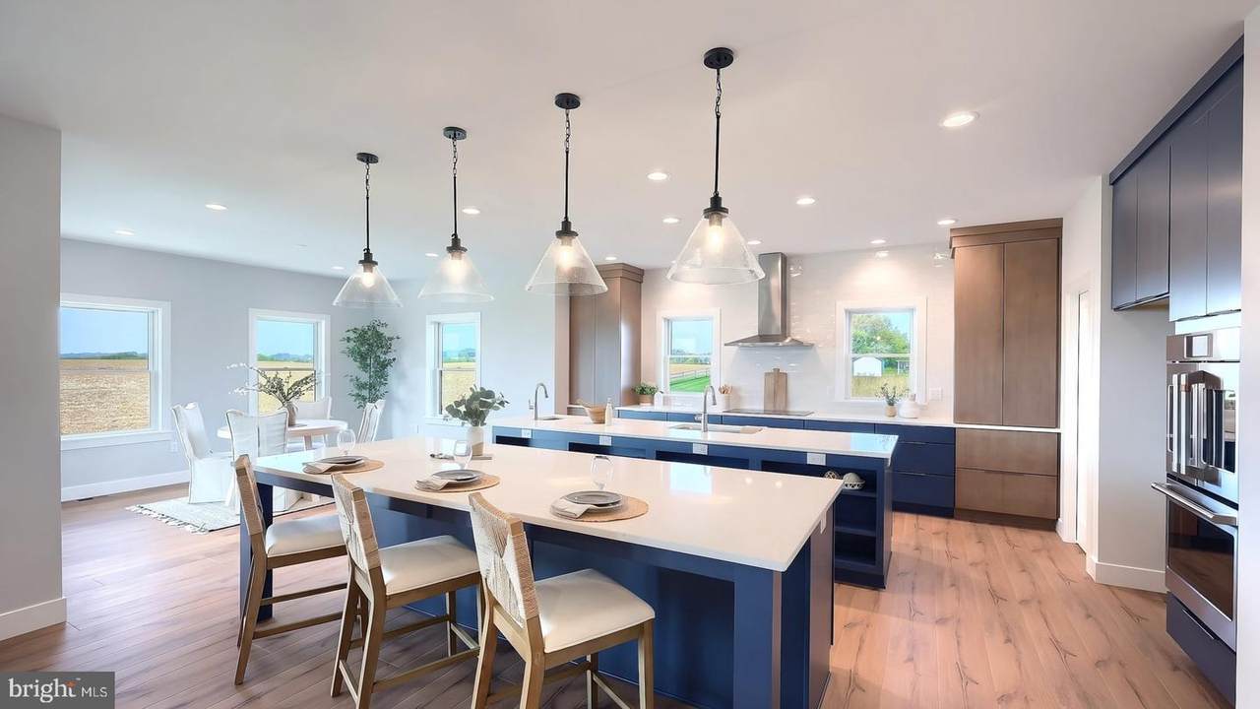
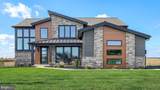
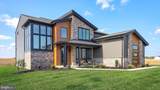
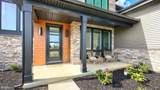
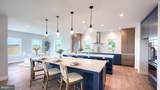
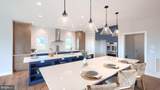
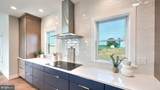
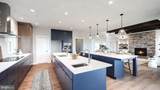
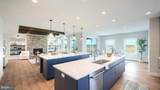
This striking Logan home in the community of Fox Bend showcases a stylish, contemporary exterior, a 3-car side-entry garage with mudroom entry featuring built-in lockers, and 9’ ceilings on the first floor. A dramatic 2-story foyer creates a dramatic first impression, while luxury vinyl plank flooring flows throughout the main living areas.The formal dining room is accented with custom wood trim detail and opens to a butler’s pantry, offering the perfect setup for entertaining. The great room feels expansive with its tray ceiling, decorative beams, and added built-in bookshelves that enhance both functionality and character. A stunning focal point of the space is the gas fireplace with floor-to-ceiling stone, creating a warm and inviting atmosphere. The kitchen is beautifully appointed with stainless steel appliances, quartz countertops, a tile backsplash, enhanced cabinetry, and dual islands, making it ideal for hosting and everyday living. Just beyond, the sunny morning room provides seamless access to an enlarged patio, offering a perfect outdoor extension for relaxing or gathering with guests. A private study is tucked quietly at the back of the home, providing a flexible space for work or hobbies.Upstairs, the owner’s suite is a true retreat, highlighted by a cathedral ceiling and a spa-like bathroom featuring a tile shower, freestanding tub, and dual vanities. The expansive closet features a custom closet system for added convenience. Additional bedrooms offer ample space with generously sized closets, along with three full bathrooms and a conveniently located laundry room. The basement includes daylight access and 9’ ceilings, offering additional potential for future living space.
-
4BEDS
-
0.36ACRES
-
4BATHS
-
11/2 BATHS
-
3,825SQFT
-
$256$/SQFT
Description
This striking Logan home in the community of Fox Bend showcases a stylish, contemporary exterior, a 3-car side-entry garage with mudroom entry featuring built-in lockers, and 9’ ceilings on the first floor. A dramatic 2-story foyer creates a dramatic first impression, while luxury vinyl plank flooring flows throughout the main living areas.The formal dining room is accented with custom wood trim detail and opens to a butler’s pantry, offering the perfect setup for entertaining. The great room feels expansive with its tray ceiling, decorative beams, and added built-in bookshelves that enhance both functionality and character. A stunning focal point of the space is the gas fireplace with floor-to-ceiling stone, creating a warm and inviting atmosphere. The kitchen is beautifully appointed with stainless steel appliances, quartz countertops, a tile backsplash, enhanced cabinetry, and dual islands, making it ideal for hosting and everyday living. Just beyond, the sunny morning room provides seamless access to an enlarged patio, offering a perfect outdoor extension for relaxing or gathering with guests. A private study is tucked quietly at the back of the home, providing a flexible space for work or hobbies.Upstairs, the owner’s suite is a true retreat, highlighted by a cathedral ceiling and a spa-like bathroom featuring a tile shower, freestanding tub, and dual vanities. The expansive closet features a custom closet system for added convenience. Additional bedrooms offer ample space with generously sized closets, along with three full bathrooms and a conveniently located laundry room. The basement includes daylight access and 9’ ceilings, offering additional potential for future living space.
©2026 Bright MLS, All Rights Reserved. IDX information is provided exclusively for consumers' personal, non-commercial use and may not be used for any purpose other than to identify prospective properties consumers may be interested in purchasing. Some properties which appear for sale may no longer be available because they are for instance, under contract, sold, or are no longer being offered for sale. Information is deemed reliable but is not guaranteed accurate by the MLS or Kristin Miller Team of Northrop Realty. Some real estate firms do not participate in IDX and their listings do not appear on this website. Some properties listed with participating firms do not appear on this website at the request of the seller. Data last updated: 2026-11-14T18:52:45.627.