Skip To Content

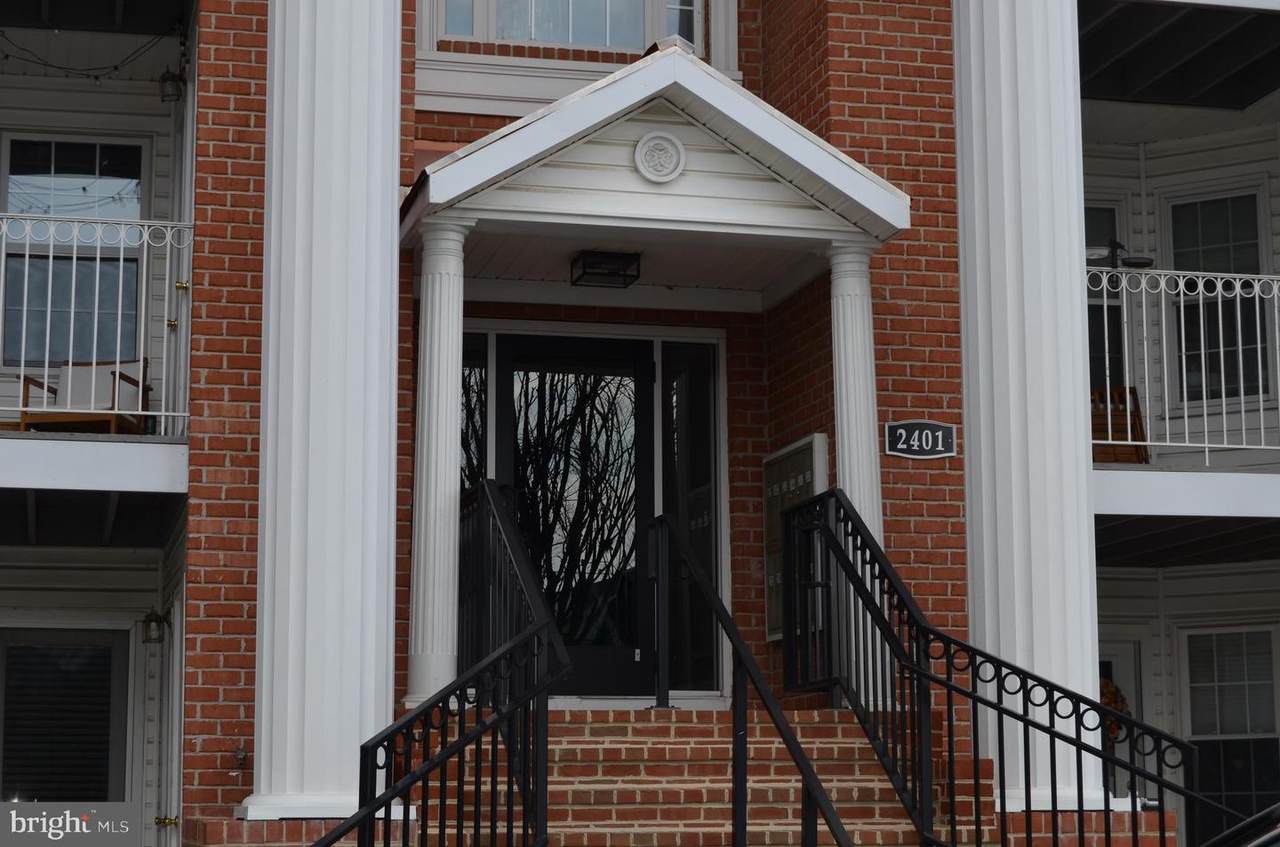
2401 Forest Edge Court , 202F

ODENTON, MD 21113
  • $300,000
  • STATUS: Active
  • ON SITE: 239 Days
  • ID#: MDAA2136668
UPDATED: 38 min ago
$300,000
  • 3
    BEDS
  • N/A
    ACRES
  • 1
    BATHS
  • 0
    1/2 BATHS
  • 1,274
    SQFT
  • $235
    $/SQFT
Neighborhood:
Type:
Condo
Built:
1994
County:

School Ratings & Info

Description

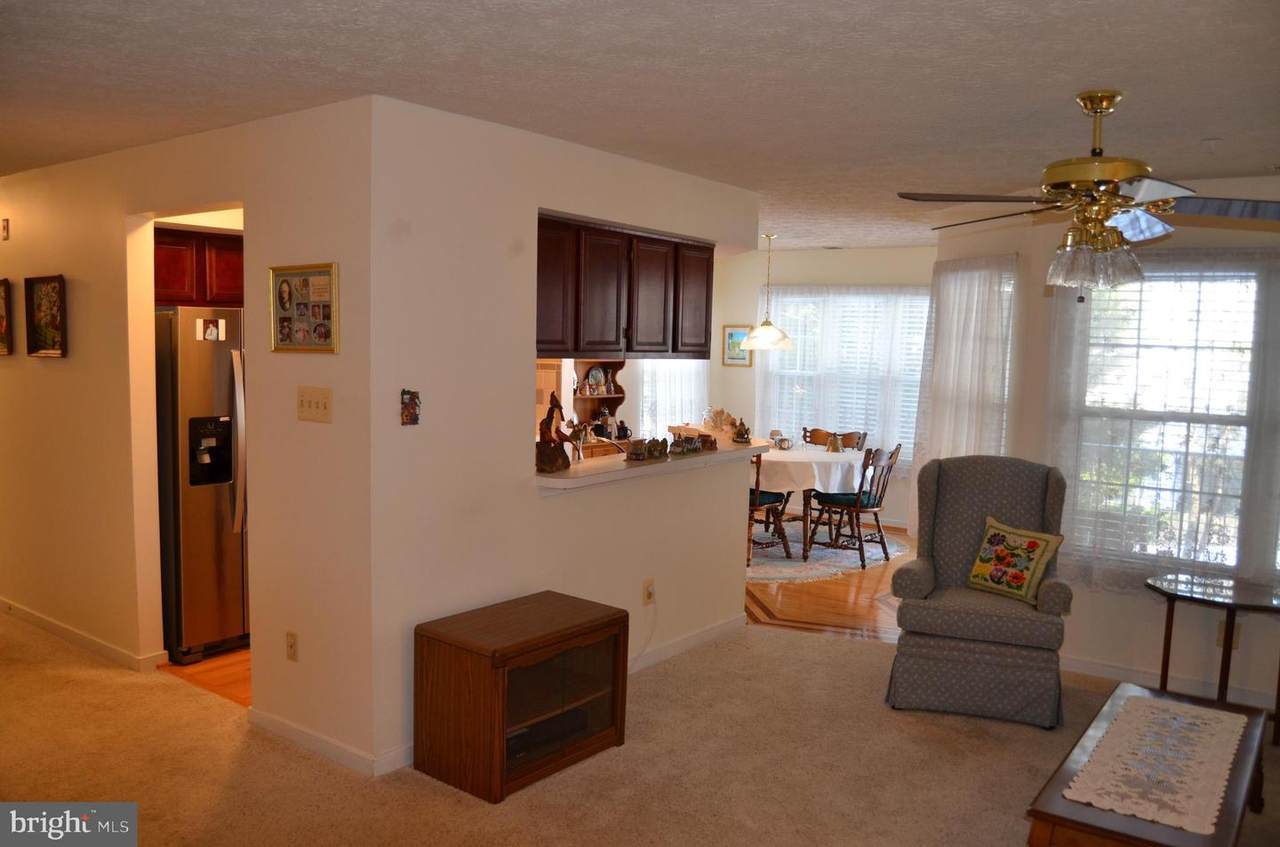
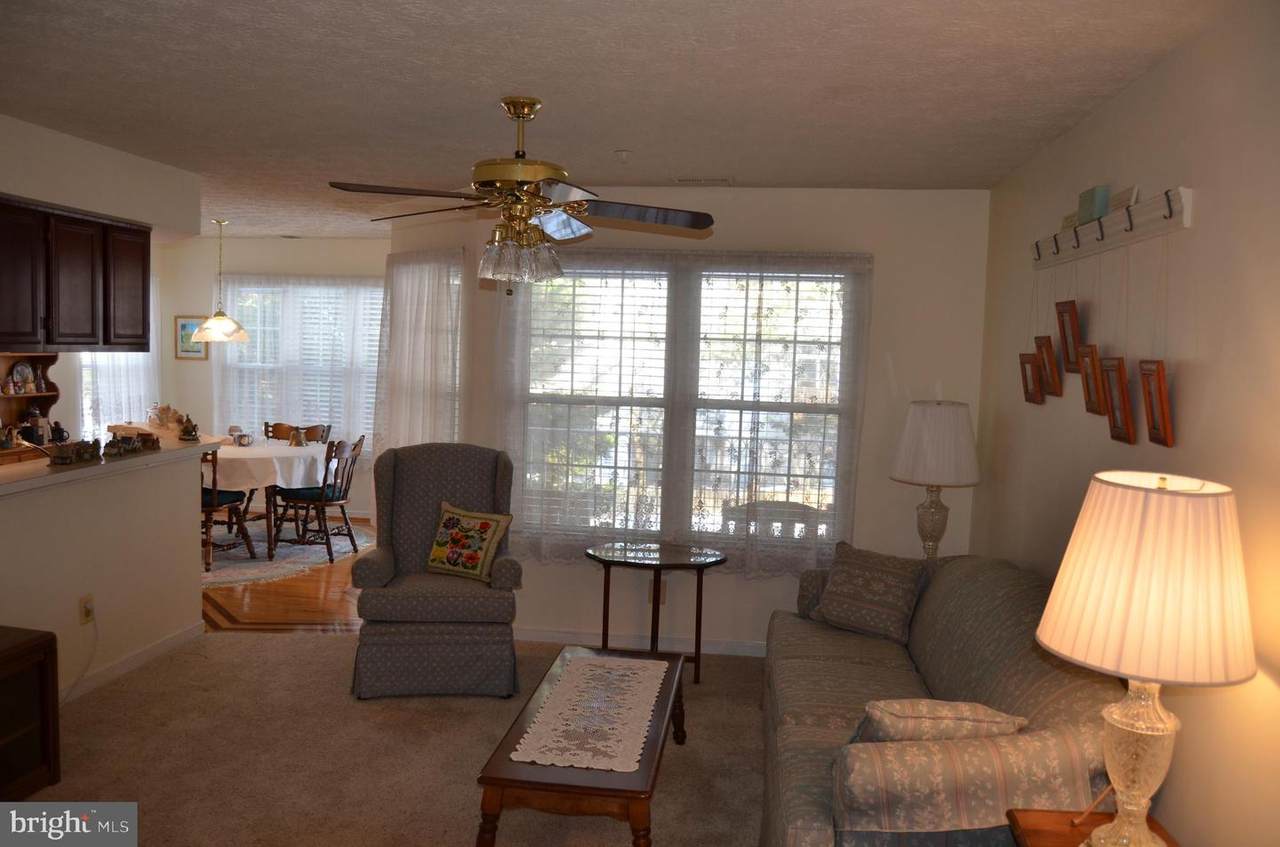
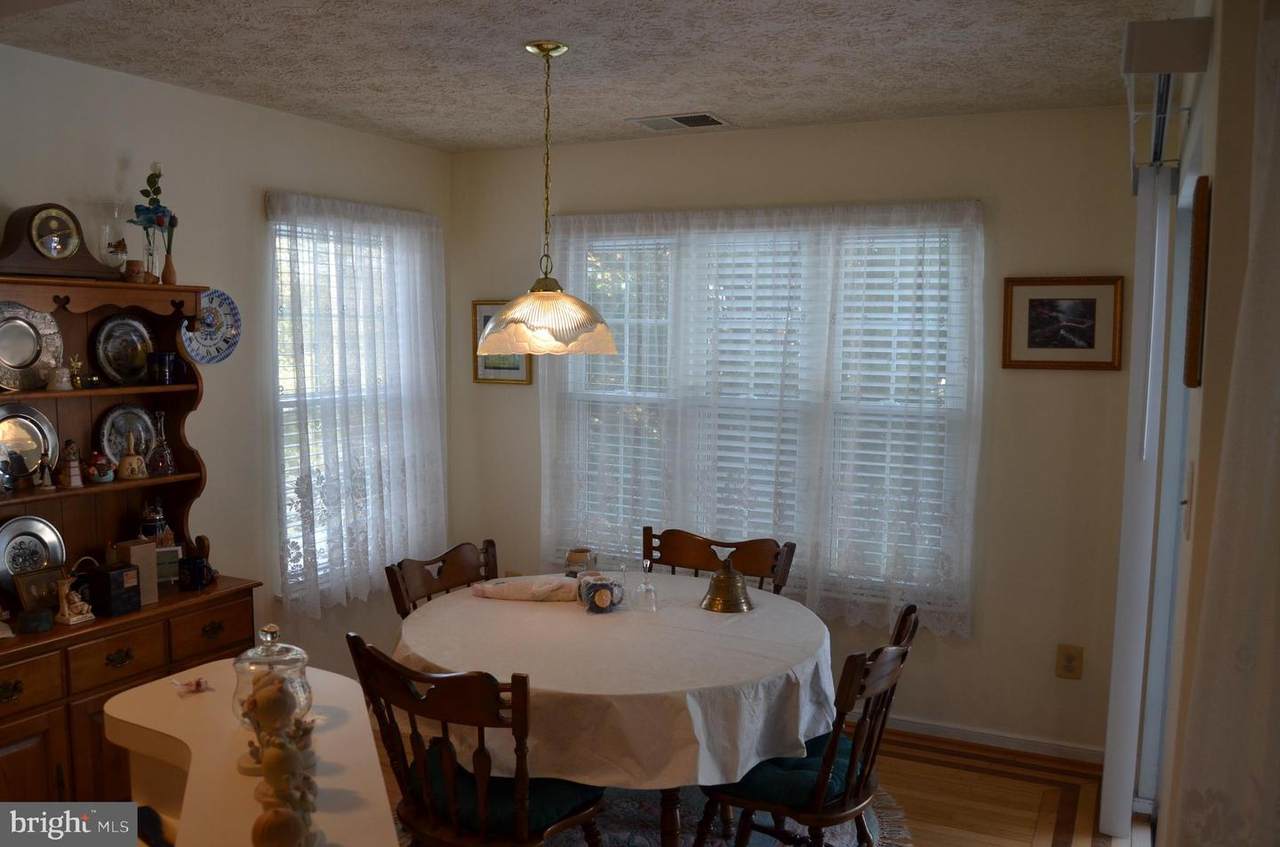
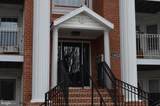
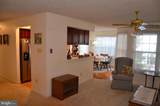
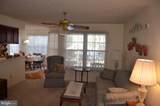
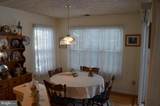
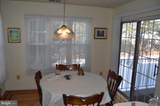
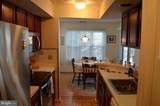
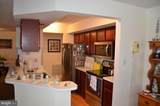
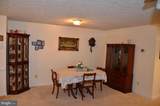
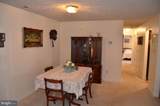
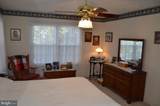
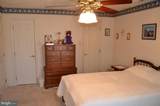
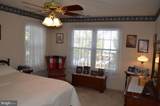
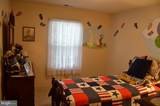
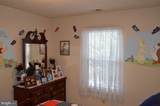
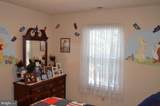
3 Bedroom condo in convenient Piney Orchard. Nice open floor plan. Two walk-in closets in the Primary Bedroom, one could be converted to a full bath. Seller believes rough in is in place, but buyer should confirm. Newer stainless refrigerator & stove. Washer & dryer included. All windows were replaced. Balcony overlooks common area in the back of the building. Great location for commuting, close to shopping and restaurants.

Monthly Payment Calculator


©2026 Bright MLS, All Rights Reserved. IDX information is provided exclusively for consumers' personal, non-commercial use and may not be used for any purpose other than to identify prospective properties consumers may be interested in purchasing. Some properties which appear for sale may no longer be available because they are for instance, under contract, sold, or are no longer being offered for sale. Information is deemed reliable but is not guaranteed accurate by the MLS or Kristin Miller Team of Northrop Realty. Some real estate firms do not participate in IDX and their listings do not appear on this website. Some properties listed with participating firms do not appear on this website at the request of the seller. Data last updated: 2026-10-11T10:54:07.847.
www.kmteamrealestate.com/homes/173048027
Print Image

2401 Forest Edge Court , 202F ODENTON, MD 21113

  • Price: $300,000
  • Status: Active
  • On Site: 239 Days
  • Updated: 38 min ago
  • ID#: MDAA2136668
3
Beds
1
Baths
0
½ Baths
N/A
Acres
1,274
SQFT
$235
$/SQFT
1994
Built
Neighborhood:
Piney Orchard
County:
Anne Arundel
School District:
Anne Arundel County Public Schools
Property Description
3 Bedroom condo in convenient Piney Orchard. Nice open floor plan. Two walk-in closets in the Primary Bedroom, one could be converted to a full bath. Seller believes rough in is in place, but buyer should confirm. Newer stainless refrigerator & stove. Washer & dryer included. All windows were replaced. Balcony overlooks common area in the back of the building. Great location for commuting, close to shopping and restaurants.
Exterior Features

Architectural Style Colonial Construction Materials Brick Veneer Garage YN No Parking Types Parking Lot Pool Yes - Community Roof Architectural Shingle Unit Building Type Garden 1 - 4 Floors Water Access YN No Water View YN No Waterfront YN No

Interior Features

Above Grade Fin SQFT 1274 Appliances DishwasherDryer - ElectricDryer - Front LoadingExhaust FanOven/Range - ElectricRefrigeratorStainless Steel AppliancesWasher Basement YN No Below Grade Finished Area 0 Below Grade Unfinished Area 0 Cooling Central A/C Fireplace YN No Heating 90% Forced Air Heating YN Yes Interior Features Breakfast AreaCombination Dining/LivingFloor Plan - OpenKitchen - GalleyPantrySprinkler SystemWalk-in Closet(s)Window TreatmentsWood Floors Levels 1 Main Level Bedrooms 3 Pets Allowed Size/Weight Restriction Spa YN No

Property Features

Acceptable Financing CashConventionalFHAVA Accessibility Features None Association Amenities Club HouseCommon GroundsJog/Walk PathPool - Outdoor Association Fee 601.86 Association Fee Frequency Annually Association Fee Includes Common Area MaintenanceExt Bldg MaintInsuranceLawn MaintenanceManagementPool(s)Snow RemovalTrash Association Fee2 347.00 Association Fee2 Frequency Monthly Association Name PINEY ORCHARD COMMUNITY ASSOCIATION Association YN Yes Central Air YN Yes Condo YN Yes Cooling Fuel Electric Entry Level 2 Federal Flood Zone YN No Heating Fuel Natural Gas Historic YN No Hot Water Natural Gas Lease Considered YN No Navigable Water YN N New Construction YN No Original MLSNumber 804532365354 Ownership Interest Condominium Pets Allowed YN Yes Sale Type Probate Listing Senior Community YN No Sewer Public Sewer Structure Design Type Unit/Flat/Apartment Tax Annual Amount 3547.00 Vacation Rental YN No Water Source Public Zoning R15

Listing courtesy of Cummings & Co. Realtors: .


©2026 Bright MLS, All Rights Reserved. IDX information is provided exclusively for consumers' personal, non-commercial use and may not be used for any purpose other than to identify prospective properties consumers may be interested in purchasing. Some properties which appear for sale may no longer be available because they are for instance, under contract, sold, or are no longer being offered for sale. Information is deemed reliable but is not guaranteed accurate by the MLS or Kristin Miller Team of Northrop Realty. Some real estate firms do not participate in IDX and their listings do not appear on this website. Some properties listed with participating firms do not appear on this website at the request of the seller. Data last updated: 2026-10-11T10:54:07.847.
 
https://bt-photos.global.ssl.fastly.net/brightmls/1280_boomver_1_804532365354-2.jpg https://bt-photos.global.ssl.fastly.net/brightmls/1280_boomver_1_804532365354-2.jpg https://bt-photos.global.ssl.fastly.net/brightmls/1280_boomver_1_804532365354-2.jpg
Logo
Kristin Miller Team of Northrop Realty
10065 Baltimore National Pike
Ellicott City MD, 21042