






Description
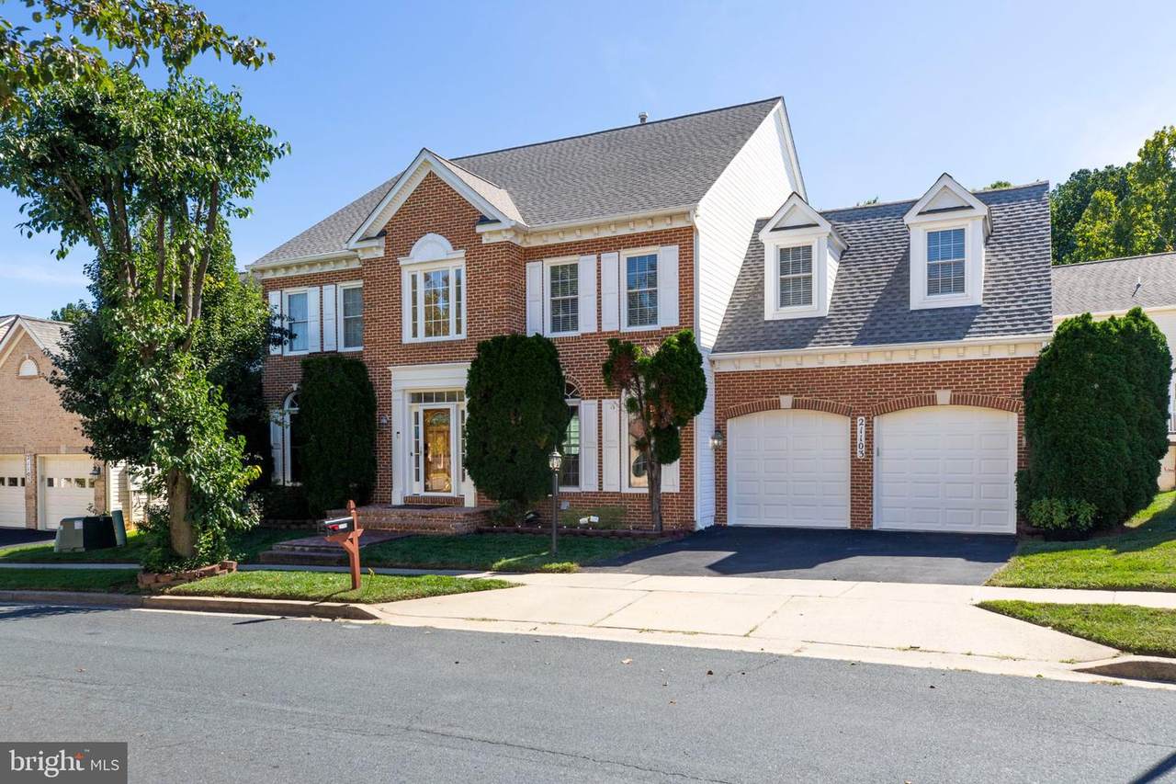
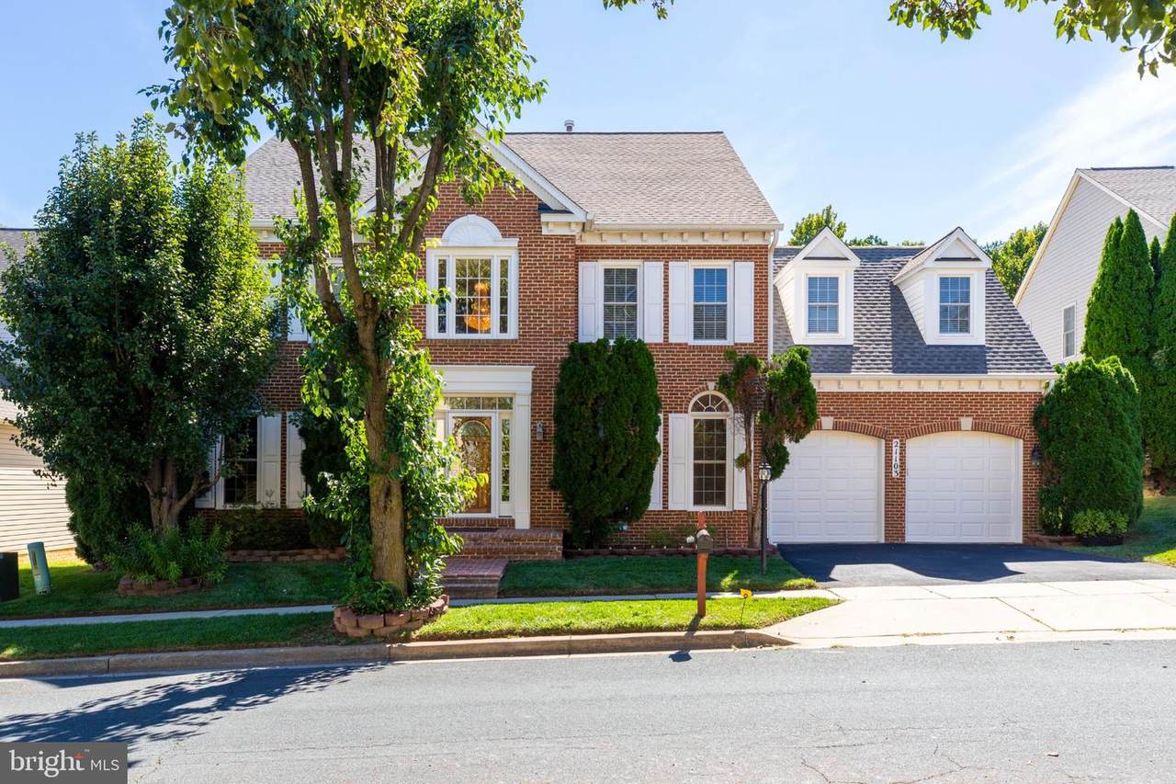
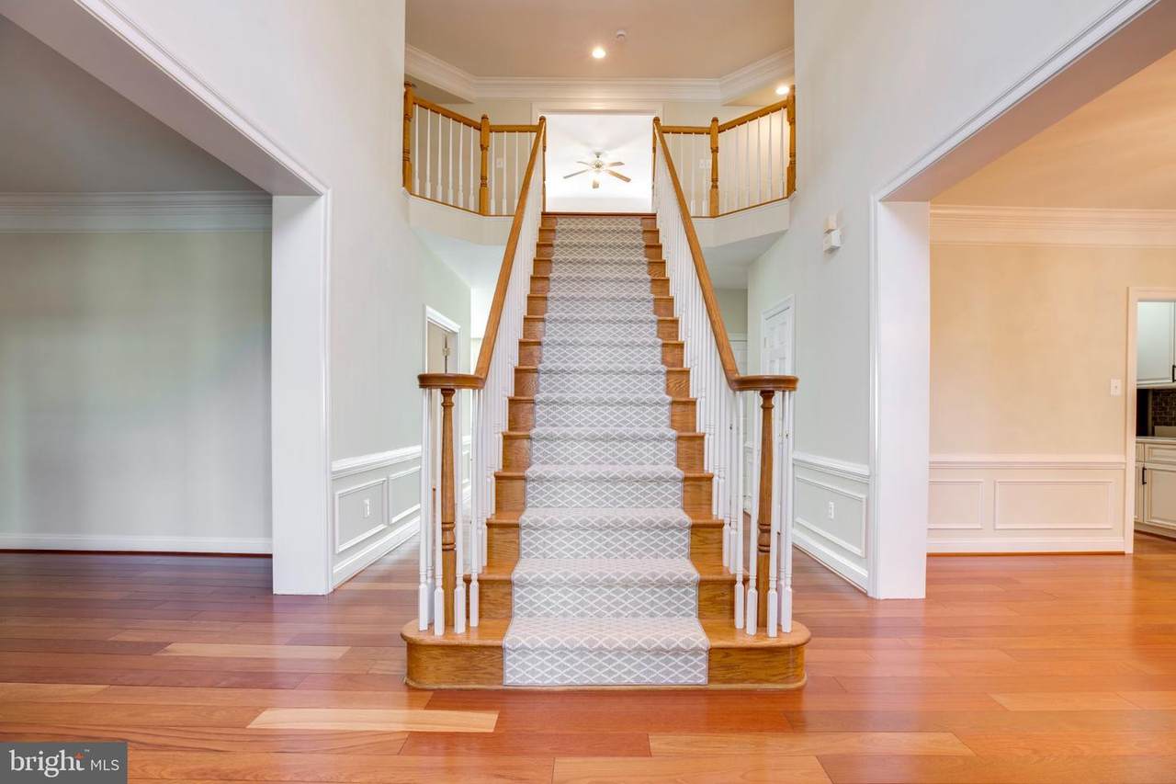
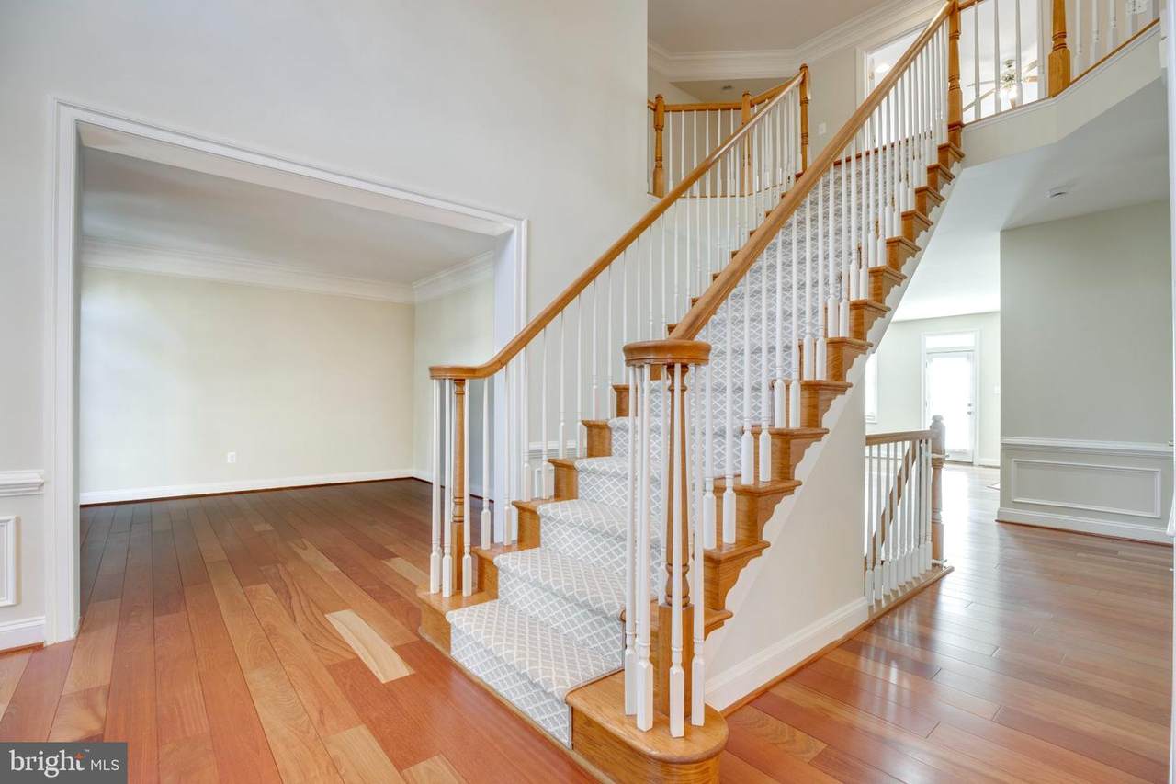
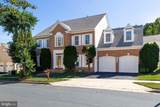
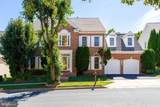
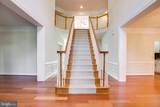
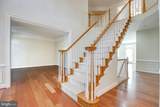
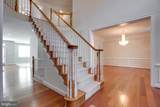
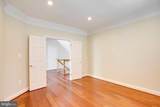
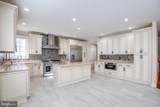
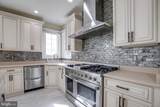
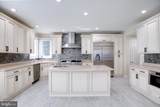
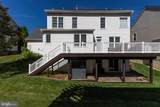
Welcome to this spacious 4-bedroom, 4.5-bath Colonial in Seneca Crossing, offering over 4,860 finished square feet across three levels. The main level features a dramatic two-story foyer, Brazilian hardwood flooring, formal living and dining rooms, a private study/home office, and a spacious family room with a fireplace. The kitchen offers generous cabinet and counter space, a breakfast area, a high-end gas cooktop, and a 48-inch refrigerator, with convenient access to the rear deck.Upstairs, the primary suite includes a sitting area and private bath, while three additional bedrooms provide plenty of space and flexibility. The finished walkout lower level features a large recreation/game room, full bath, and additional flexible space for entertaining, fitness, guests, or a second home office.Notable improvements include approximately $40,000 in Brazilian hardwood flooring, an irrigation system, a newly finished garage floor, and a new roof installed in 2023. Additional features include a 2-car attached garage, natural gas heat and hot water, central A/C, and convenient access to shopping, dining, parks, and major commuter routes.Welcome to this spacious 4-bedroom, 4.5-bath Colonial in Seneca Crossing, offering over 4,400 finished square feet across three levels. The main level features a dramatic two-story foyer, Brazilian hardwood flooring, formal living and dining rooms, a private study/home office, and a spacious family room with fireplace. The kitchen offers generous cabinet and counter space, a breakfast area, a high-end gas cooktop, and a 48-inch refrigerator, with convenient access to the rear deck. Upstairs, the primary suite includes a sitting area and private bath, while three additional bedrooms provide plenty of space and flexibility. The finished walkout lower level features a large recreation/game room, full bath, and additional flexible space for entertaining, fitness, guests, or a second home office. Notable improvements include approximately $40,000 in Brazilian hardwood flooring, an irrigation system, and a new roof installed in 2023. Additional features include a 2-car attached garage, natural gas heat and hot water, central A/C, and convenient access to shopping, dining, parks, and major commuter routes.
-
4BEDS
-
0.16ACRES
-
4BATHS
-
11/2 BATHS
-
4,860SQFT
-
$195$/SQFT
Description
Welcome to this spacious 4-bedroom, 4.5-bath Colonial in Seneca Crossing, offering over 4,860 finished square feet across three levels. The main level features a dramatic two-story foyer, Brazilian hardwood flooring, formal living and dining rooms, a private study/home office, and a spacious family room with a fireplace. The kitchen offers generous cabinet and counter space, a breakfast area, a high-end gas cooktop, and a 48-inch refrigerator, with convenient access to the rear deck.Upstairs, the primary suite includes a sitting area and private bath, while three additional bedrooms provide plenty of space and flexibility. The finished walkout lower level features a large recreation/game room, full bath, and additional flexible space for entertaining, fitness, guests, or a second home office.Notable improvements include approximately $40,000 in Brazilian hardwood flooring, an irrigation system, a newly finished garage floor, and a new roof installed in 2023. Additional features include a 2-car attached garage, natural gas heat and hot water, central A/C, and convenient access to shopping, dining, parks, and major commuter routes.Welcome to this spacious 4-bedroom, 4.5-bath Colonial in Seneca Crossing, offering over 4,400 finished square feet across three levels. The main level features a dramatic two-story foyer, Brazilian hardwood flooring, formal living and dining rooms, a private study/home office, and a spacious family room with fireplace. The kitchen offers generous cabinet and counter space, a breakfast area, a high-end gas cooktop, and a 48-inch refrigerator, with convenient access to the rear deck. Upstairs, the primary suite includes a sitting area and private bath, while three additional bedrooms provide plenty of space and flexibility. The finished walkout lower level features a large recreation/game room, full bath, and additional flexible space for entertaining, fitness, guests, or a second home office. Notable improvements include approximately $40,000 in Brazilian hardwood flooring, an irrigation system, and a new roof installed in 2023. Additional features include a 2-car attached garage, natural gas heat and hot water, central A/C, and convenient access to shopping, dining, parks, and major commuter routes.
©2026 Bright MLS, All Rights Reserved. IDX information is provided exclusively for consumers' personal, non-commercial use and may not be used for any purpose other than to identify prospective properties consumers may be interested in purchasing. Some properties which appear for sale may no longer be available because they are for instance, under contract, sold, or are no longer being offered for sale. Information is deemed reliable but is not guaranteed accurate by the MLS or Kristin Miller Team of Northrop Realty. Some real estate firms do not participate in IDX and their listings do not appear on this website. Some properties listed with participating firms do not appear on this website at the request of the seller. Data last updated: 2026-11-14T18:52:45.627.