



























Description
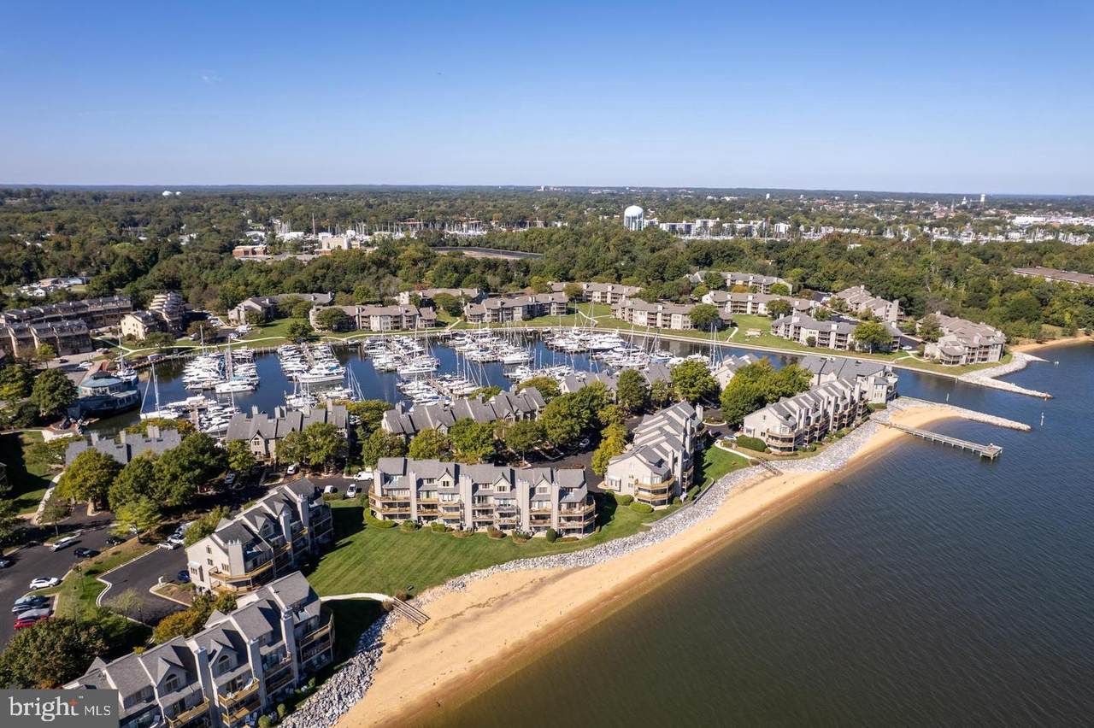
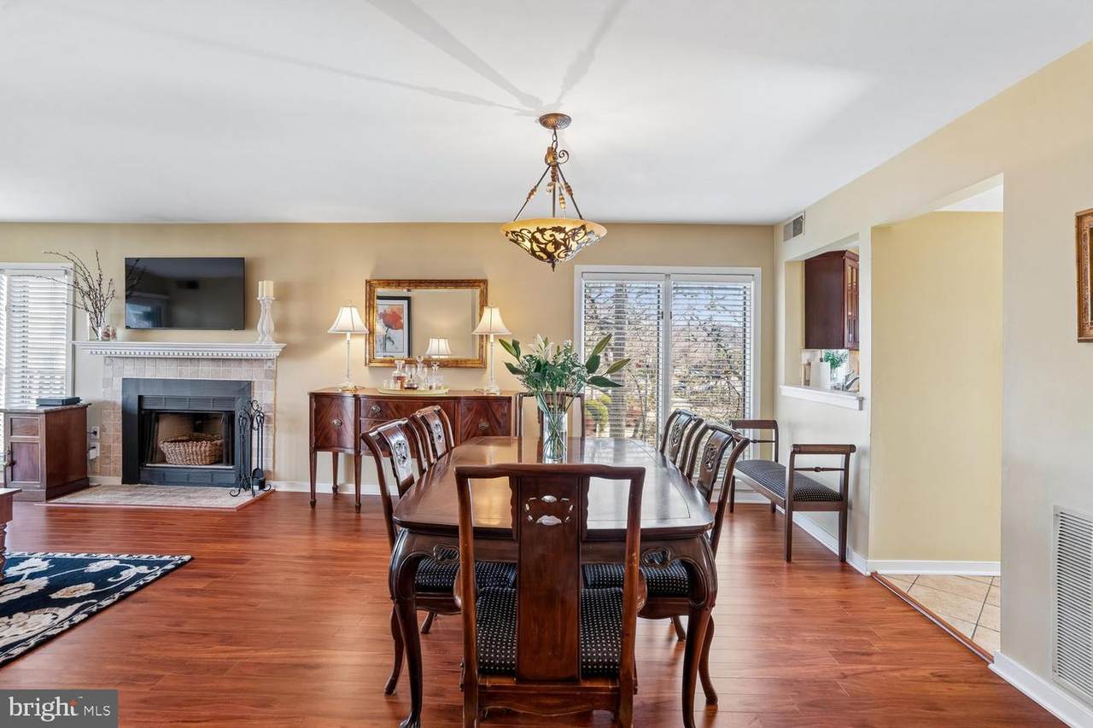
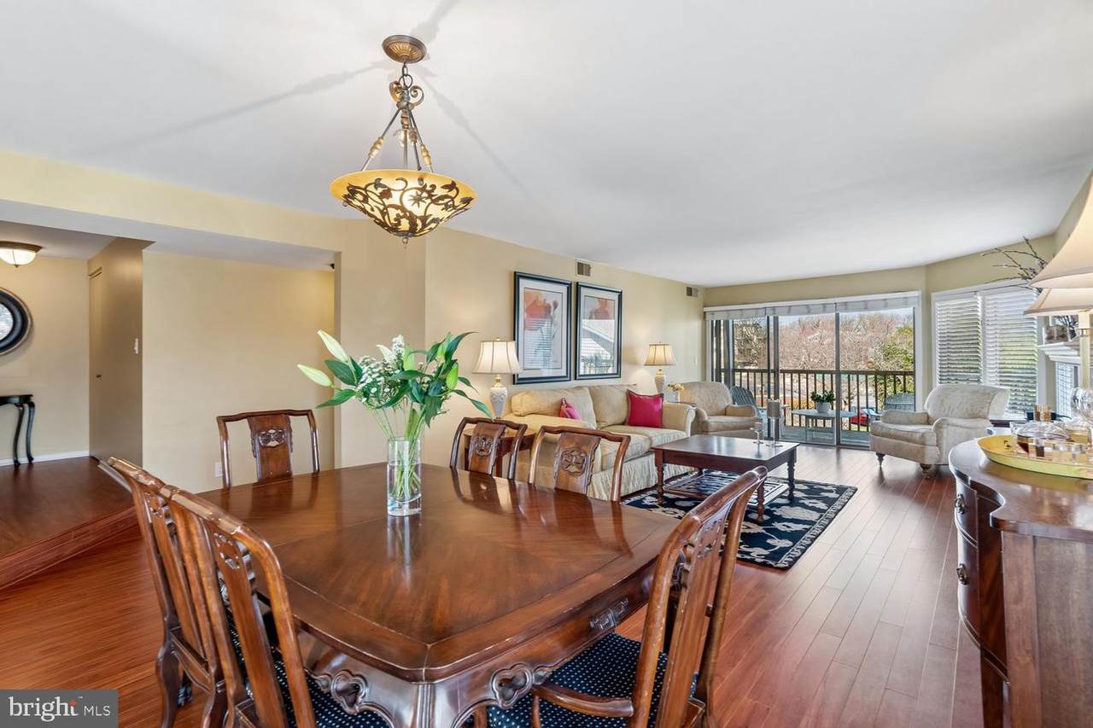
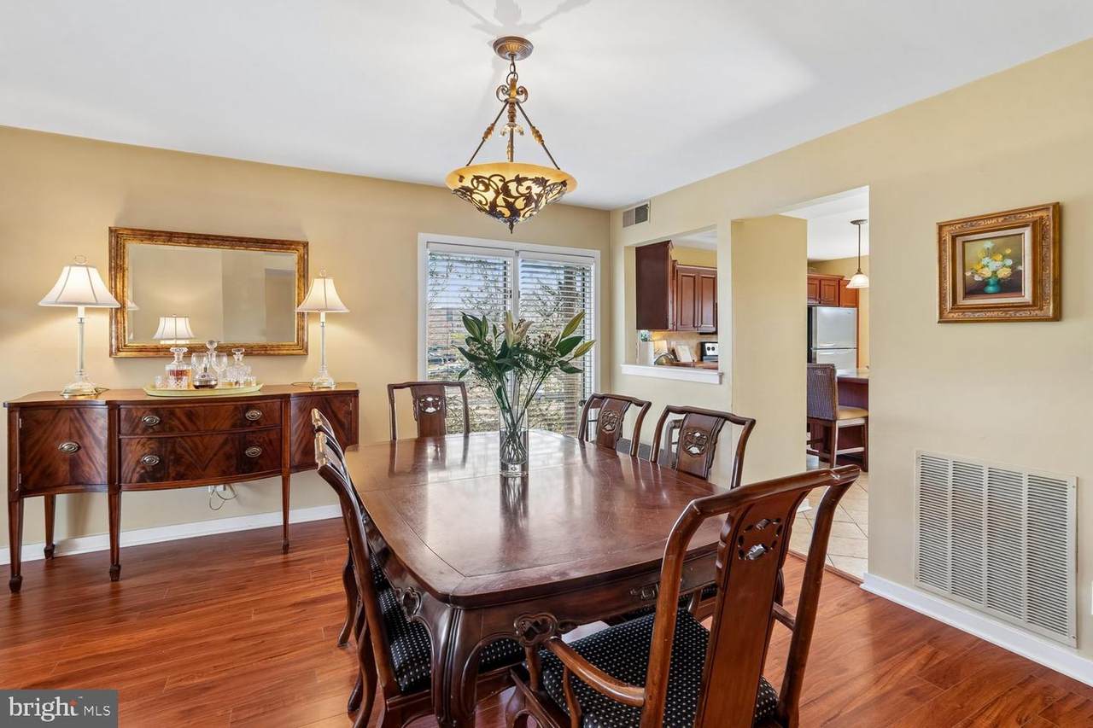
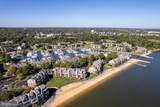
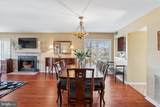
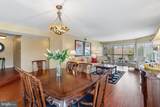
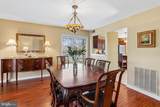
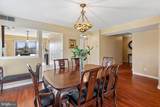
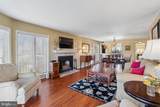
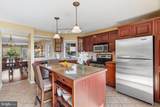
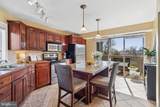
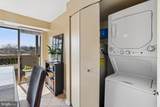
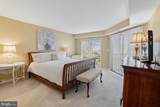
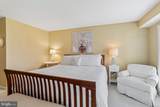
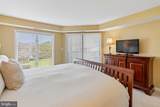
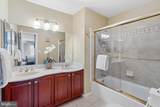
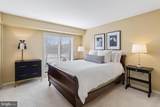
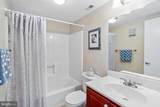
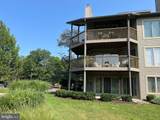
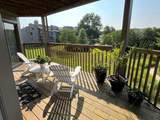
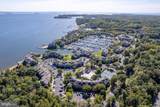
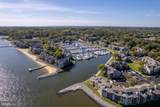
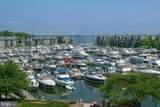
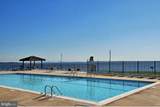
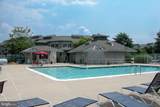
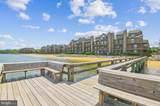
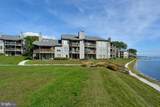
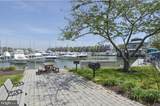
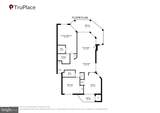
AMENITY RICH LOCATION!!! Welcome to this beautiful 2 bedroom, 2 bath coveted, spacious and serene 2nd floor end unit condo, located in Second Village just steps away from all of the amenities found in Chesapeake Harbour. Imagine yourself enjoying the Bay front swimming pool, the sandy beach, kayaks, grills, picnic tables, fishing/crabbing piers, jog/walking paths, pickleball and tennis courts, and the EV charging station. Chesapeake Harbour is a gated community which provides a guarded 24-hour security entrance, has a private marina with available deep-water slips, direct bay access, and a gourmet restaurant with a waterfront tiki bar - all just minutes from downtown Annapolis. This spotless home offers the perfect blend of privacy, natural light, and lush greenery surrounding it on all sides. With a winter water view of Chesapeake Bay and Chase Pond from the kitchen’s center island, you can enjoy the additional square footage not found with interior units. The open floor plan is bathed in sunlight from floor to ceiling windows and invites the outside in. The living spaces are airy and inviting, with a seamless flow from the cozy living room to the dining area and updated kitchen, including hardwood and tiled floors, a fireplace for those cooler evenings, and a large wraparound deck, available only on end units, where relaxing or entertaining outside can be enjoyed. Whether you are a boating enthusiast, enjoy all the historical small-town charm that Annapolis offers, or simply crave the coastal lifestyle, this property checks all the boxes. Don’t miss your chance to own this one-of-a-kind retreat. Schedule your tour today and experience the perfect blend of adventure and relaxation that living in Chesapeake Harbour offers. Priced to make it your own.
-
2BEDS
-
N/AACRES
-
2BATHS
-
01/2 BATHS
-
1,237SQFT
-
$457$/SQFT
Description
AMENITY RICH LOCATION!!! Welcome to this beautiful 2 bedroom, 2 bath coveted, spacious and serene 2nd floor end unit condo, located in Second Village just steps away from all of the amenities found in Chesapeake Harbour. Imagine yourself enjoying the Bay front swimming pool, the sandy beach, kayaks, grills, picnic tables, fishing/crabbing piers, jog/walking paths, pickleball and tennis courts, and the EV charging station. Chesapeake Harbour is a gated community which provides a guarded 24-hour security entrance, has a private marina with available deep-water slips, direct bay access, and a gourmet restaurant with a waterfront tiki bar - all just minutes from downtown Annapolis. This spotless home offers the perfect blend of privacy, natural light, and lush greenery surrounding it on all sides. With a winter water view of Chesapeake Bay and Chase Pond from the kitchen’s center island, you can enjoy the additional square footage not found with interior units. The open floor plan is bathed in sunlight from floor to ceiling windows and invites the outside in. The living spaces are airy and inviting, with a seamless flow from the cozy living room to the dining area and updated kitchen, including hardwood and tiled floors, a fireplace for those cooler evenings, and a large wraparound deck, available only on end units, where relaxing or entertaining outside can be enjoyed. Whether you are a boating enthusiast, enjoy all the historical small-town charm that Annapolis offers, or simply crave the coastal lifestyle, this property checks all the boxes. Don’t miss your chance to own this one-of-a-kind retreat. Schedule your tour today and experience the perfect blend of adventure and relaxation that living in Chesapeake Harbour offers. Priced to make it your own.
©2026 Bright MLS, All Rights Reserved. IDX information is provided exclusively for consumers' personal, non-commercial use and may not be used for any purpose other than to identify prospective properties consumers may be interested in purchasing. Some properties which appear for sale may no longer be available because they are for instance, under contract, sold, or are no longer being offered for sale. Information is deemed reliable but is not guaranteed accurate by the MLS or Kristin Miller Team of Northrop Realty. Some real estate firms do not participate in IDX and their listings do not appear on this website. Some properties listed with participating firms do not appear on this website at the request of the seller. Data last updated: 2026-10-12T17:54:00.08.