



Description
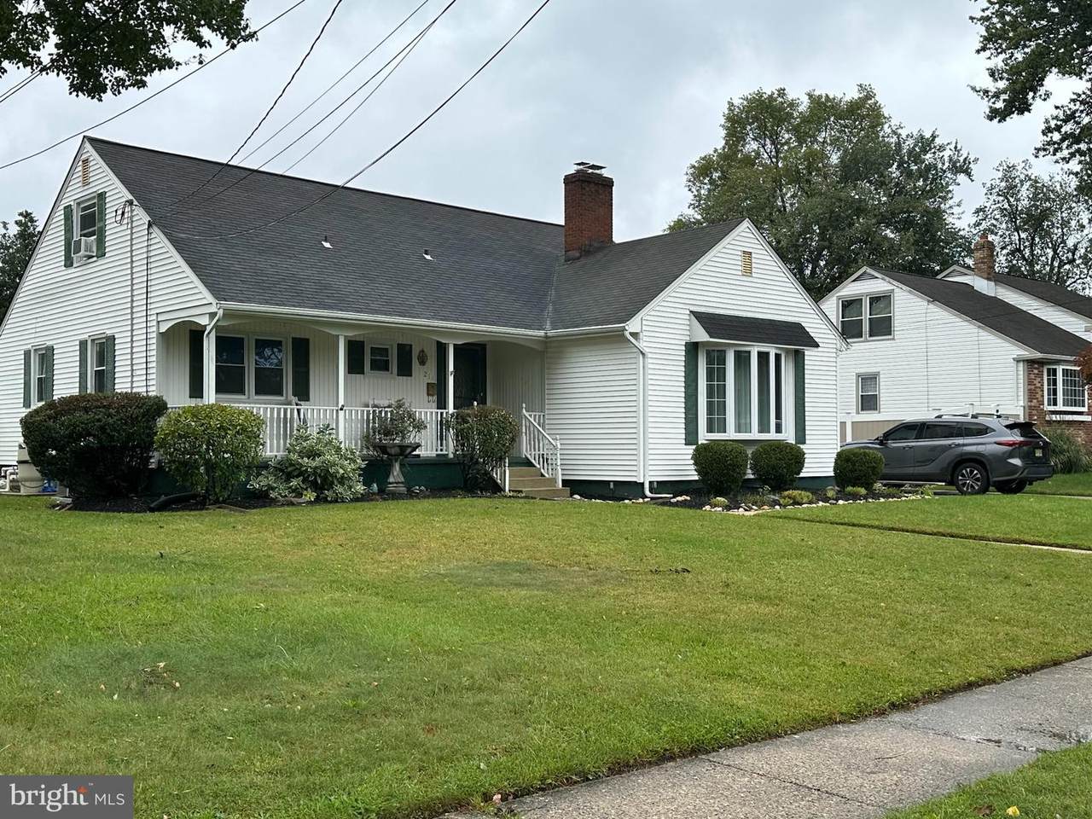
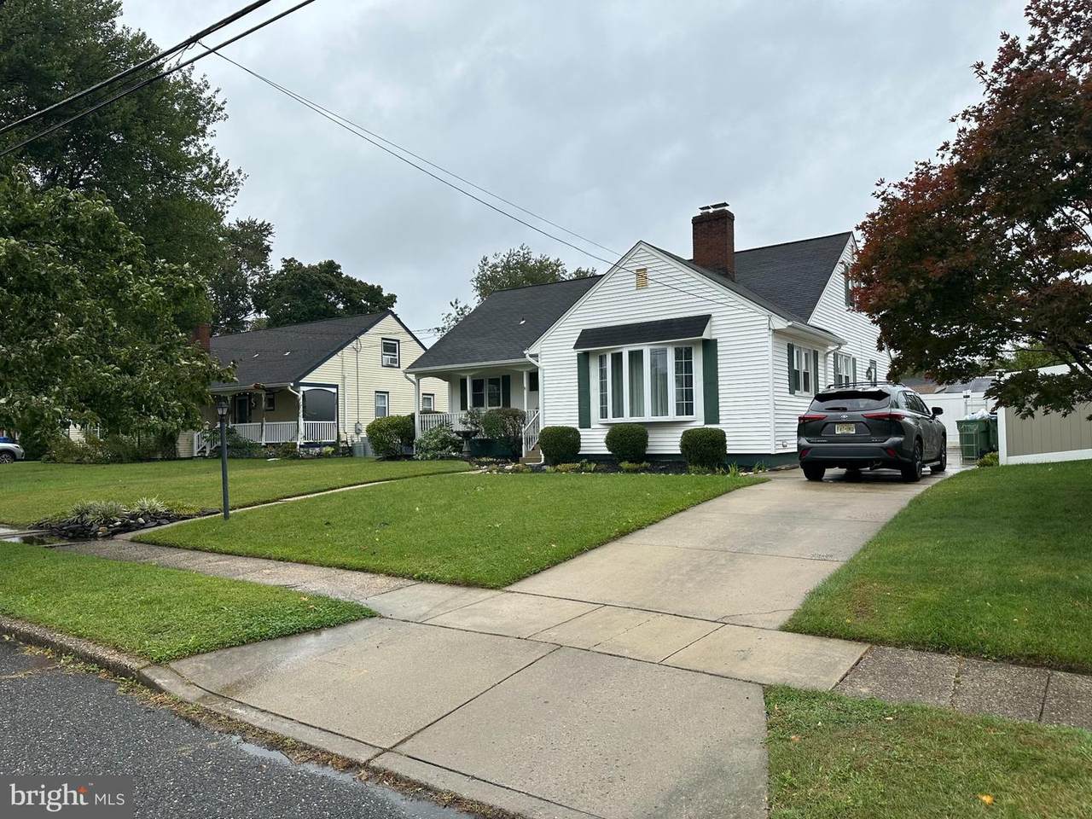
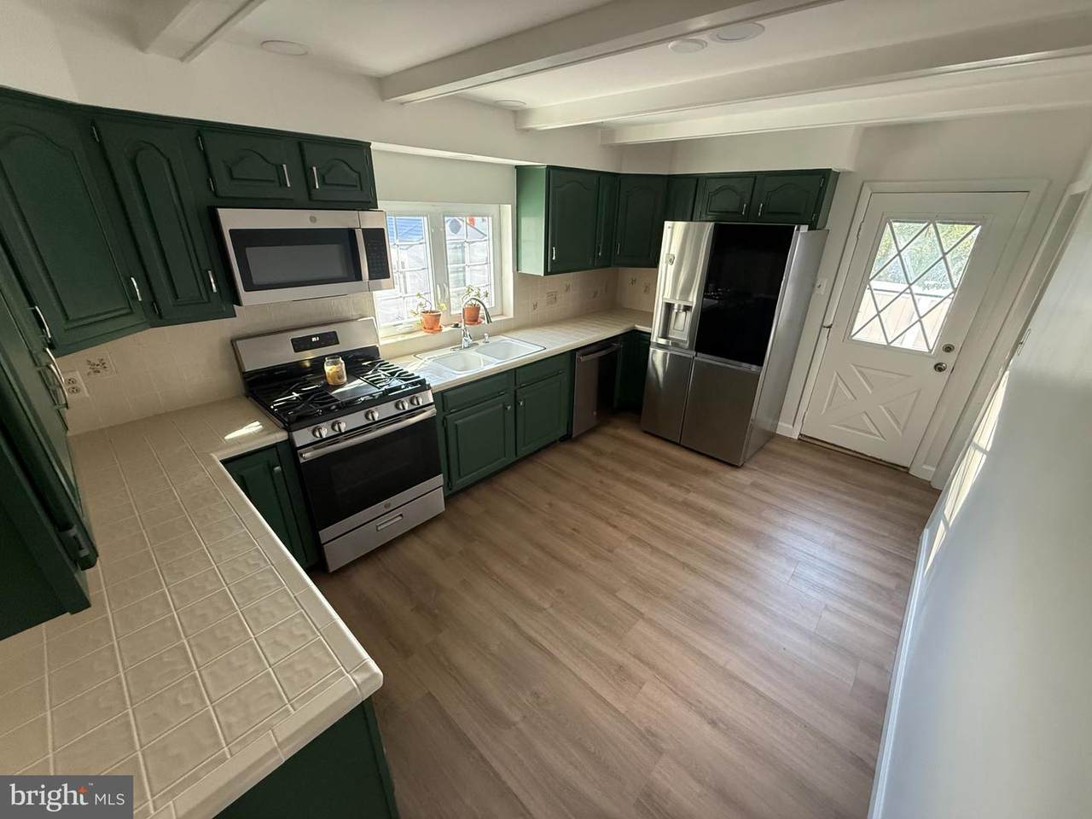
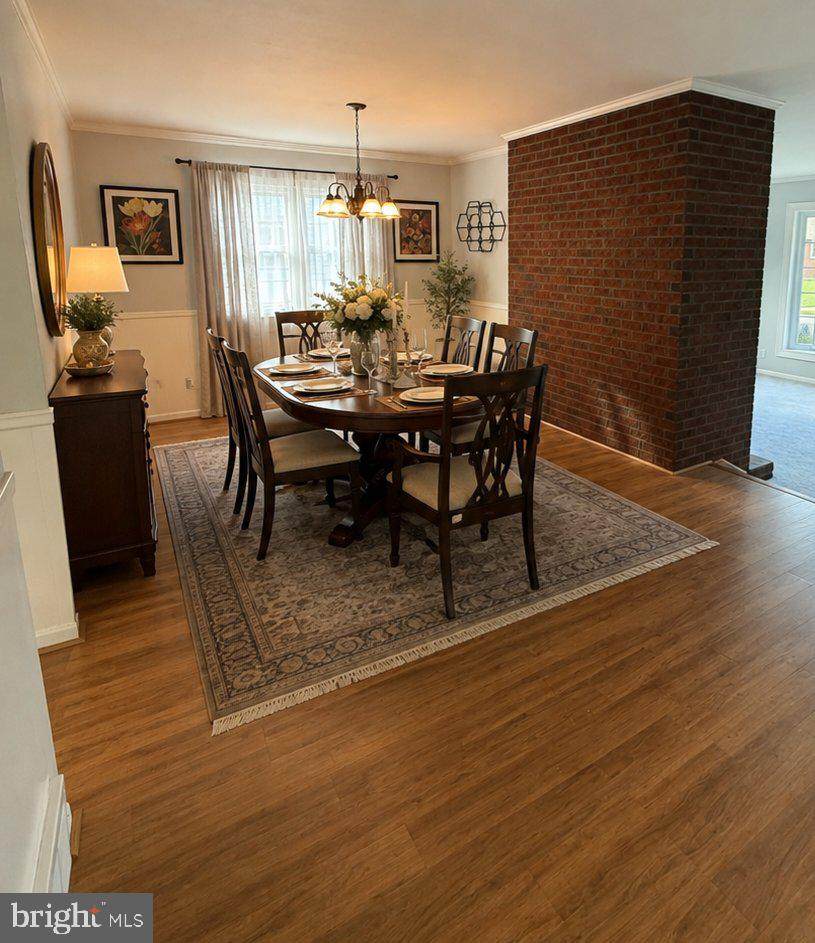
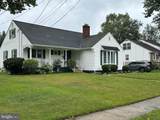
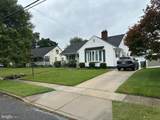
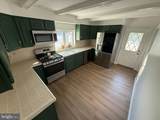
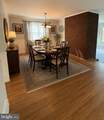
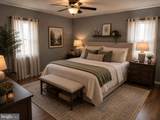
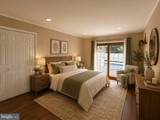
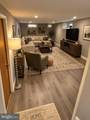
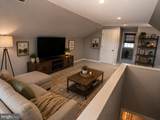
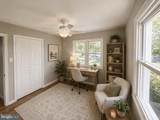
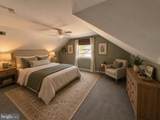
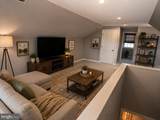
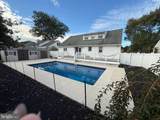
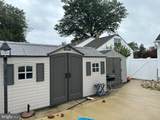
Beautifully maintained and move-in ready, this expanded home offers exceptional versatility and thoughtful updates throughout. The main level features a sunken living room, formal dining room, 2 bedrooms, and 2 full bathrooms, including a primary bedroom with an en-suite bath. A flexible bonus room off the kitchen with sliding glass doors to the deck can easily serve as a third bedroom, den, home office, or playroom. Enjoy the convenience of a gas fireplace with the option to convert it back to wood burning. Recent improvements include recessed lighting throughout, updated electrical service, a newer water heater, and a fully insulated attic for enhanced energy efficiency. The finished basement, remodeled just three years ago, features waterproof laminate flooring and recessed lighting, providing additional living space ideal for a family room, recreation area, gym, or home theater. The upper level offers a private living area leading to a spacious bedroom with a full bath, making it perfect for guests, extended family, or a potential in-law suite. Step outside to your own backyard retreat featuring a beautifully renovated outdoor space with an in-ground pool, spacious deck, and low-maintenance composite fencing, offering the perfect setting for entertaining and relaxation. Conveniently located near shopping, dining, parks, and major commuter routes, this home combines flexible living space, modern updates, and exceptional outdoor amenities. A must-see property with room for everyone! Nestled in a serene neighborhood, this charming Cape Cod-style residence exudes warmth and comfort, inviting you to experience a lifestyle of elegance and ease. Meticulously maintained, this home boasts a blend of classic architecture and modern amenities, making it a perfect retreat for those seeking both style and functionality.
-
3BEDS
-
0.18ACRES
-
1BATHS
-
21/2 BATHS
-
1,994SQFT
-
$301$/SQFT
Description
Beautifully maintained and move-in ready, this expanded home offers exceptional versatility and thoughtful updates throughout. The main level features a sunken living room, formal dining room, 2 bedrooms, and 2 full bathrooms, including a primary bedroom with an en-suite bath. A flexible bonus room off the kitchen with sliding glass doors to the deck can easily serve as a third bedroom, den, home office, or playroom. Enjoy the convenience of a gas fireplace with the option to convert it back to wood burning. Recent improvements include recessed lighting throughout, updated electrical service, a newer water heater, and a fully insulated attic for enhanced energy efficiency. The finished basement, remodeled just three years ago, features waterproof laminate flooring and recessed lighting, providing additional living space ideal for a family room, recreation area, gym, or home theater. The upper level offers a private living area leading to a spacious bedroom with a full bath, making it perfect for guests, extended family, or a potential in-law suite. Step outside to your own backyard retreat featuring a beautifully renovated outdoor space with an in-ground pool, spacious deck, and low-maintenance composite fencing, offering the perfect setting for entertaining and relaxation. Conveniently located near shopping, dining, parks, and major commuter routes, this home combines flexible living space, modern updates, and exceptional outdoor amenities. A must-see property with room for everyone! Nestled in a serene neighborhood, this charming Cape Cod-style residence exudes warmth and comfort, inviting you to experience a lifestyle of elegance and ease. Meticulously maintained, this home boasts a blend of classic architecture and modern amenities, making it a perfect retreat for those seeking both style and functionality.
©2026 Bright MLS, All Rights Reserved. IDX information is provided exclusively for consumers' personal, non-commercial use and may not be used for any purpose other than to identify prospective properties consumers may be interested in purchasing. Some properties which appear for sale may no longer be available because they are for instance, under contract, sold, or are no longer being offered for sale. Information is deemed reliable but is not guaranteed accurate by the MLS or Kristin Miller Team of Northrop Realty. Some real estate firms do not participate in IDX and their listings do not appear on this website. Some properties listed with participating firms do not appear on this website at the request of the seller. Data last updated: 2026-11-10T22:53:51.413.