




















Description
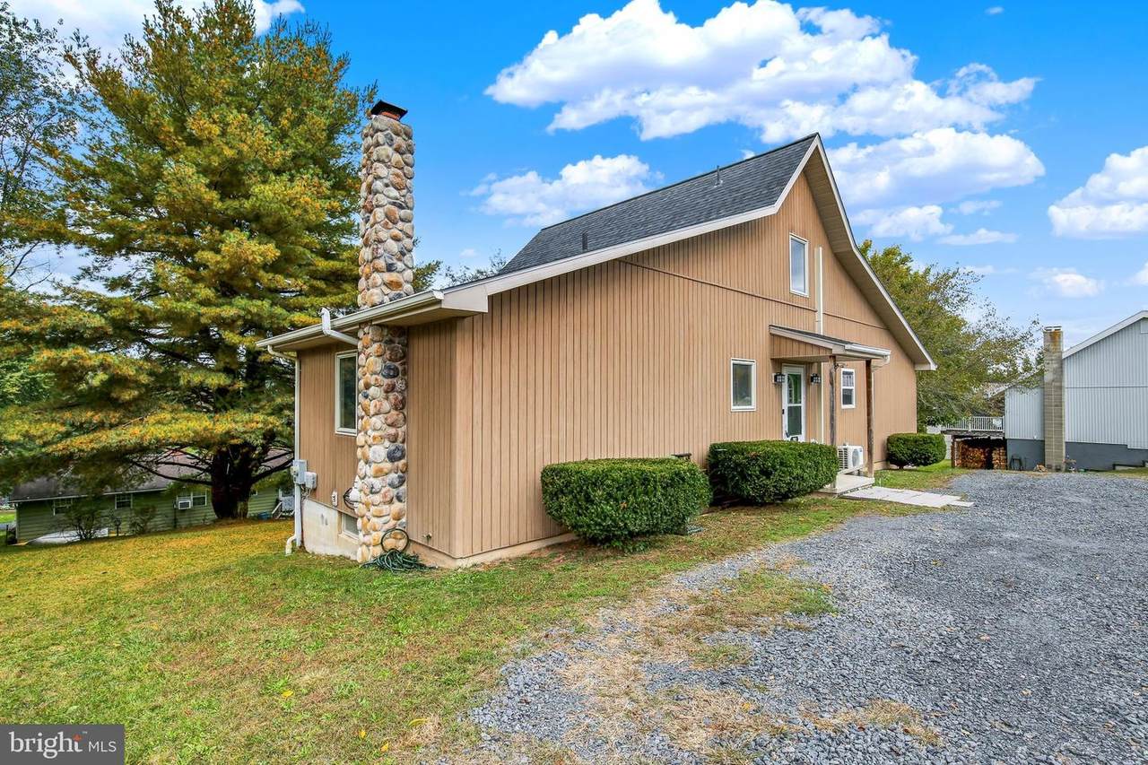
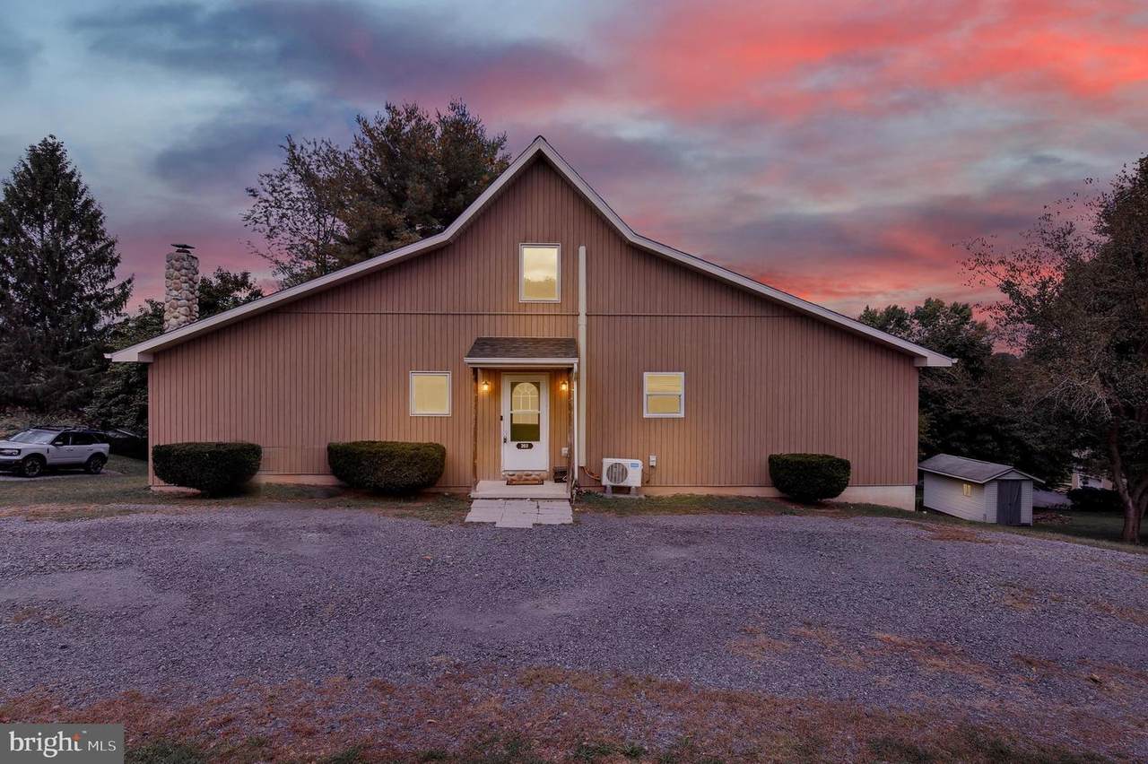
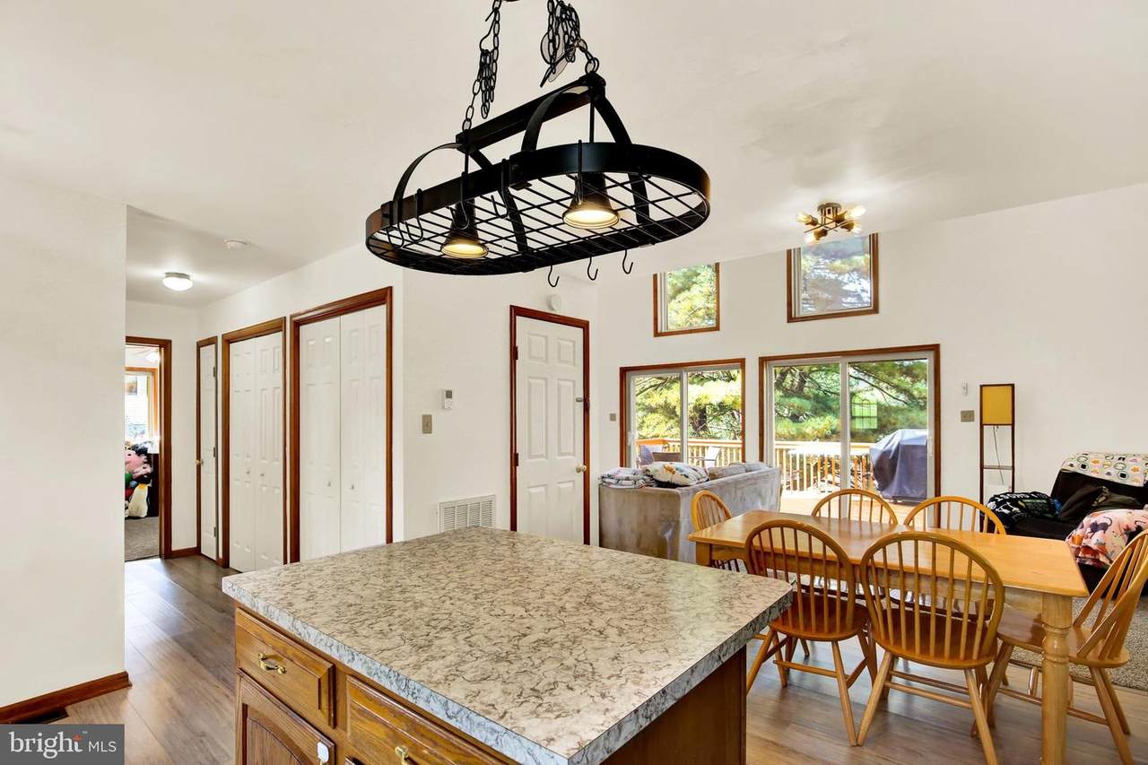
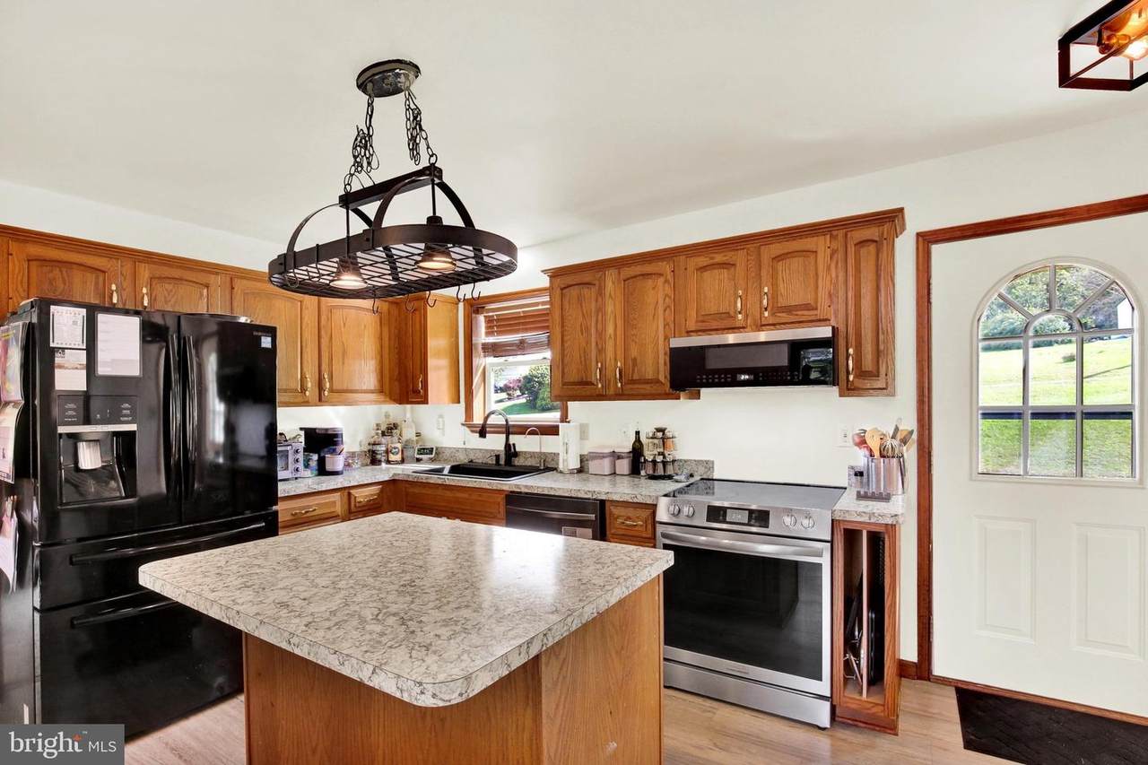
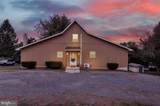
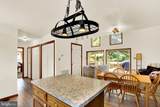
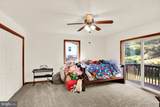
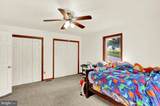
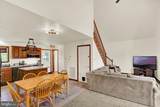
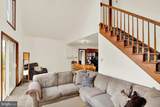
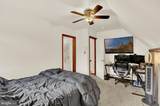
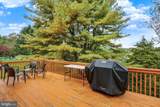
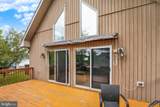
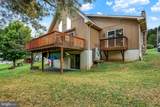
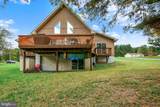
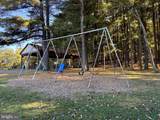
Welcome to 203 Hatchet Cove, where a bright, open layout, major recent improvements and room to grow come together in the gated Lake Wynonah community in Blue Mountain School District! This 3-bedroom, 2-full-bath home features a vaulted great room with striking triangular windows overlooking a gorgeous backdrop. Two bedrooms and a full bath on the main level offer convenient living, while the upper level provides an additional bedroom and full bath.Major improvements include a new roof in 2026 with a transferable TAMKO manufacturer warranty for the roof installed in 2026, heat pump heating and central air installed in 2021, supplemental ductless mini-split heating and cooling, and a 50-gallon electric water heater installed in 2022. The home also features 200-amp electrical service, updated flooring, lighting, ceiling fans and outlets, an under-sink reverse osmosis drinking-water system installed in 2025, and a driveway redone in 2024. Looking for space to make your own? The spacious walkout lower level offers conditioned storage and existing framing completed in early 2026, giving you a head start toward future finished space. Imagine a recreation room, home office, workout area or hobby space, subject to applicable permits and approvals. Bring your ideas and explore the possibilities!Outside, three rear decks provide multiple places to relax, entertain and enjoy the wooded surroundings, while a storage shed and fire pit add everyday convenience and outdoor enjoyment. Enjoy Lake Wynonah’s outdoor community pool and separate wading pool, playgrounds, and picnic pavilions for outdoor gatherings. Tennis, pickleball, basketball and volleyball courts offer plenty of ways to stay active, while the community Lodge provides dining, drinks and social events. Gated access and 24/7 security round out the community’s offerings. This is one you do not want to miss! SELLER INCENTIVE! Seller is offering a $2,749 credit at settlement toward the buyer's Lake Wynonah community fees, including the capital contribution, initiation fee, processing fee, and first two months of HOA dues. Take advantage of this opportunity to enjoy all that Lake Wynonah has to offer while reducing your upfront costs! Credit subject to acceptable offer and applicable lender requirements.
-
3BEDS
-
0.3ACRES
-
2BATHS
-
01/2 BATHS
-
1,405SQFT
-
$213$/SQFT
Description
Welcome to 203 Hatchet Cove, where a bright, open layout, major recent improvements and room to grow come together in the gated Lake Wynonah community in Blue Mountain School District! This 3-bedroom, 2-full-bath home features a vaulted great room with striking triangular windows overlooking a gorgeous backdrop. Two bedrooms and a full bath on the main level offer convenient living, while the upper level provides an additional bedroom and full bath.Major improvements include a new roof in 2026 with a transferable TAMKO manufacturer warranty for the roof installed in 2026, heat pump heating and central air installed in 2021, supplemental ductless mini-split heating and cooling, and a 50-gallon electric water heater installed in 2022. The home also features 200-amp electrical service, updated flooring, lighting, ceiling fans and outlets, an under-sink reverse osmosis drinking-water system installed in 2025, and a driveway redone in 2024. Looking for space to make your own? The spacious walkout lower level offers conditioned storage and existing framing completed in early 2026, giving you a head start toward future finished space. Imagine a recreation room, home office, workout area or hobby space, subject to applicable permits and approvals. Bring your ideas and explore the possibilities!Outside, three rear decks provide multiple places to relax, entertain and enjoy the wooded surroundings, while a storage shed and fire pit add everyday convenience and outdoor enjoyment. Enjoy Lake Wynonah’s outdoor community pool and separate wading pool, playgrounds, and picnic pavilions for outdoor gatherings. Tennis, pickleball, basketball and volleyball courts offer plenty of ways to stay active, while the community Lodge provides dining, drinks and social events. Gated access and 24/7 security round out the community’s offerings. This is one you do not want to miss! SELLER INCENTIVE! Seller is offering a $2,749 credit at settlement toward the buyer's Lake Wynonah community fees, including the capital contribution, initiation fee, processing fee, and first two months of HOA dues. Take advantage of this opportunity to enjoy all that Lake Wynonah has to offer while reducing your upfront costs! Credit subject to acceptable offer and applicable lender requirements.
©2026 Bright MLS, All Rights Reserved. IDX information is provided exclusively for consumers' personal, non-commercial use and may not be used for any purpose other than to identify prospective properties consumers may be interested in purchasing. Some properties which appear for sale may no longer be available because they are for instance, under contract, sold, or are no longer being offered for sale. Information is deemed reliable but is not guaranteed accurate by the MLS or Kristin Miller Team of Northrop Realty. Some real estate firms do not participate in IDX and their listings do not appear on this website. Some properties listed with participating firms do not appear on this website at the request of the seller. Data last updated: 2026-11-14T18:52:45.627.