





























Description
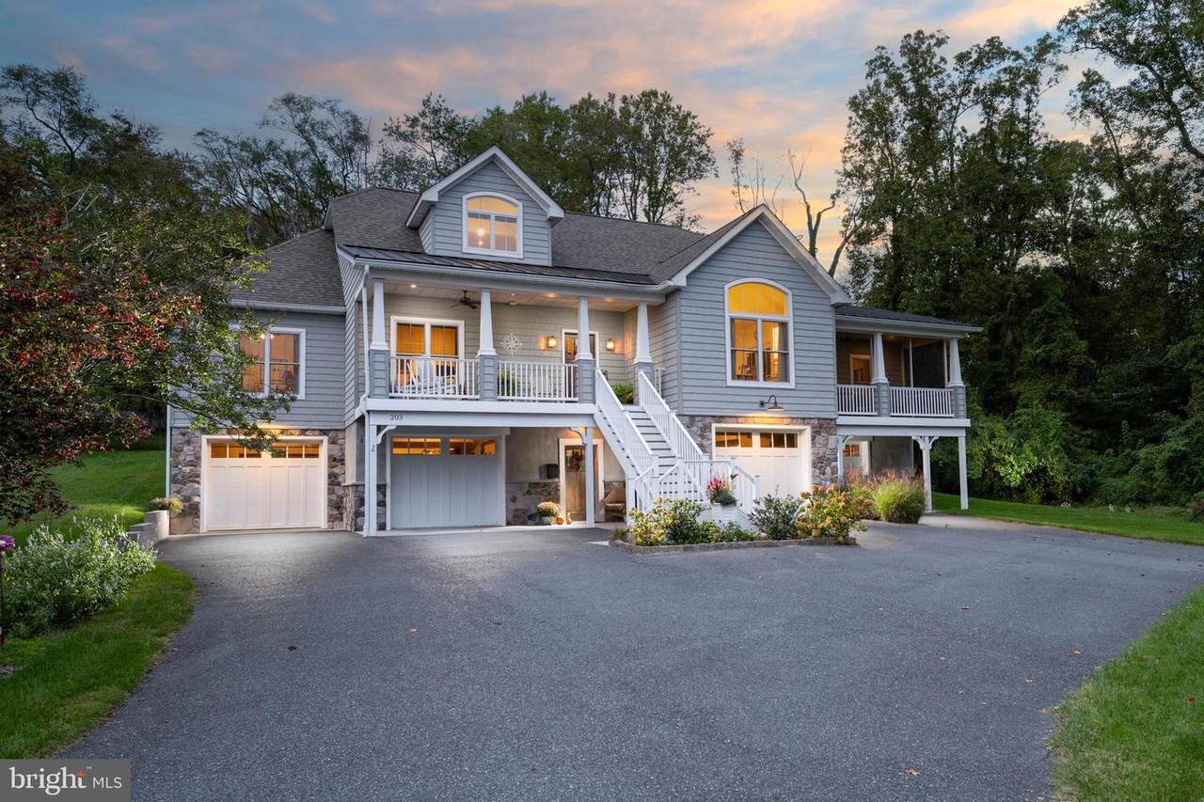
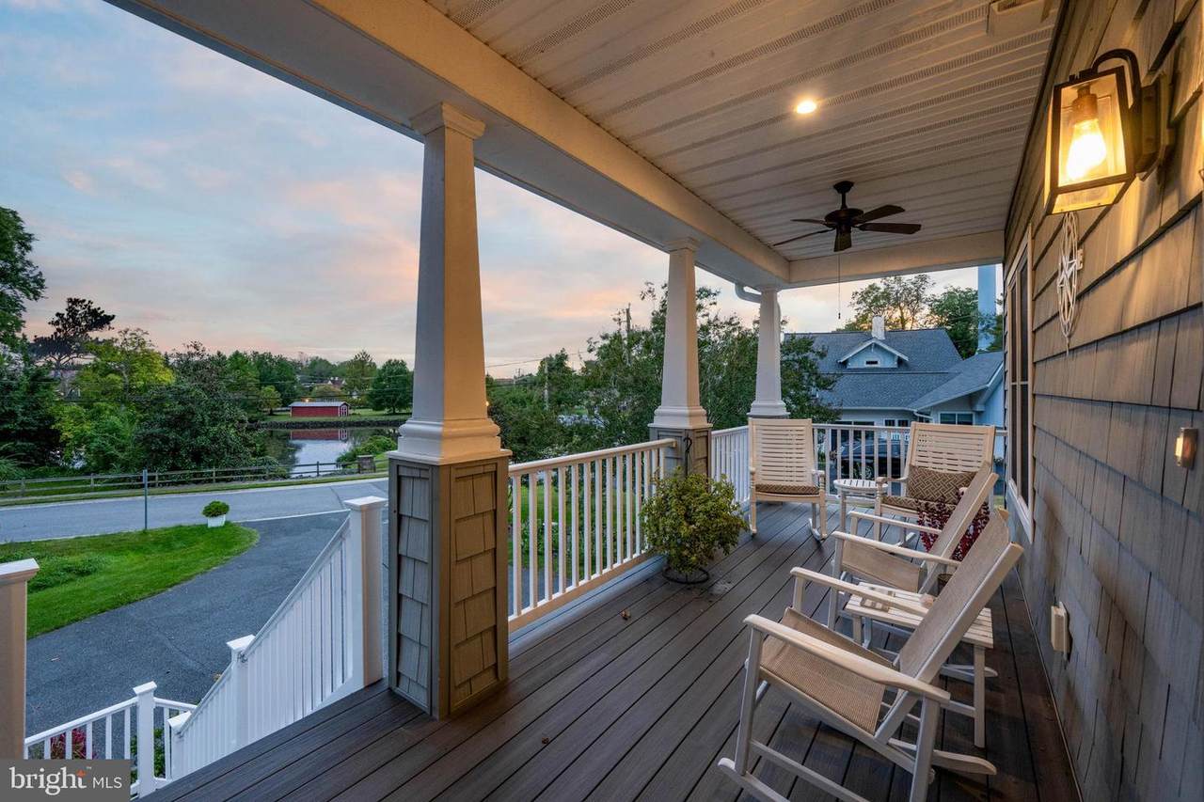
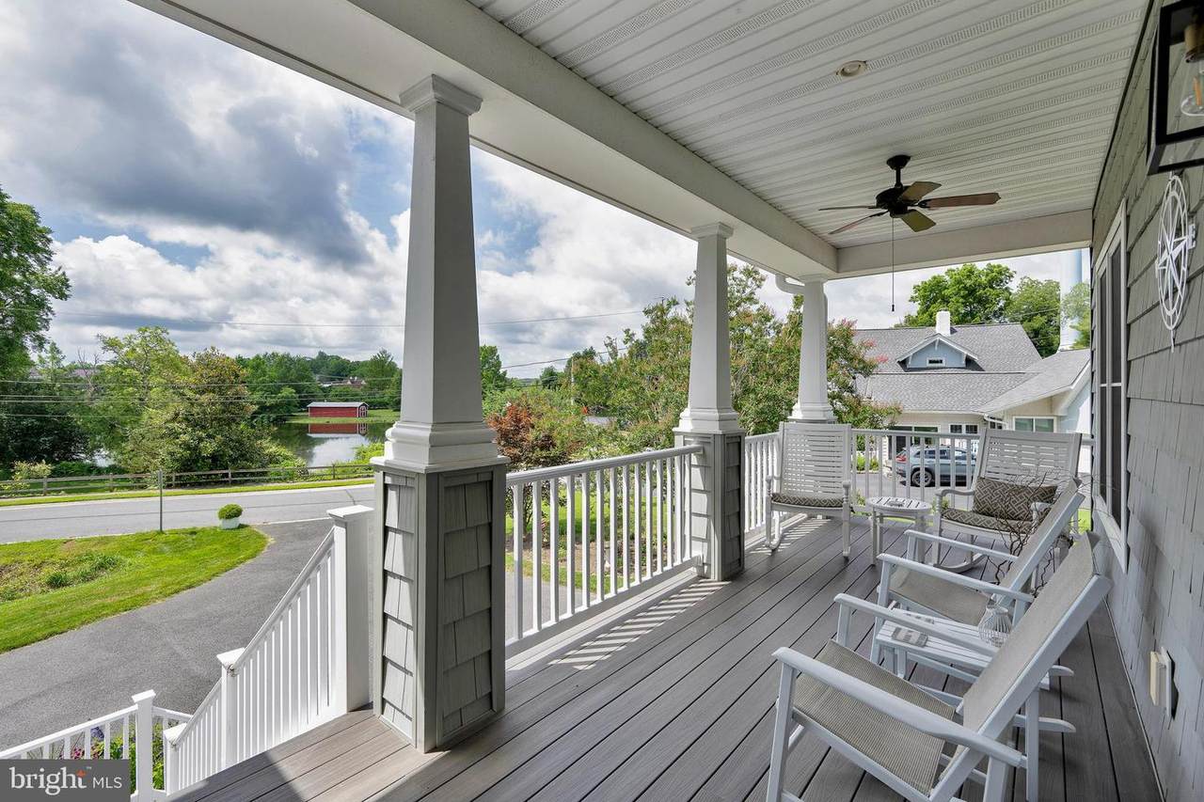
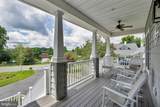
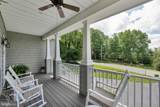
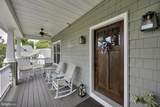
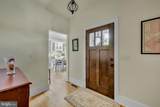
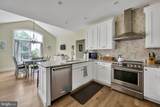
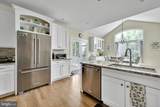
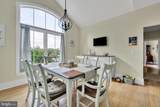
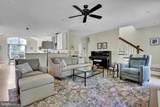
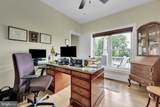
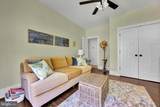
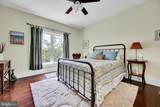
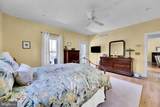
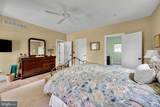
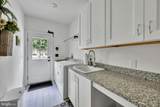
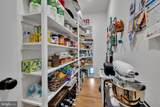
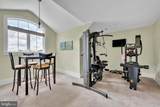
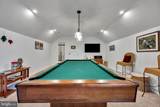
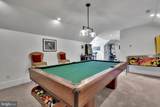
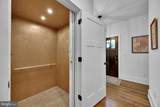
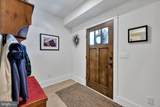
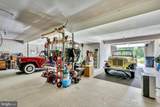
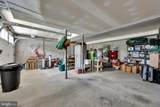
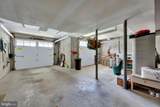
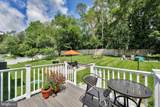
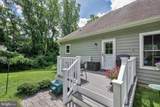
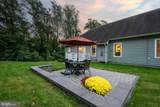
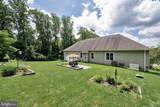
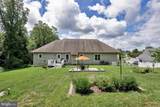
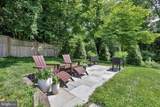
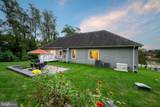
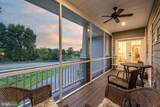
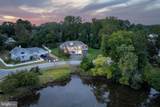
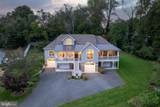
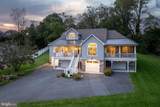
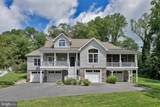
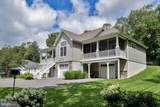
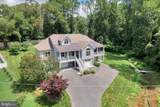
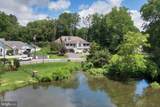
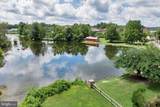
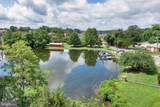
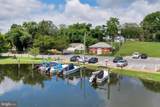
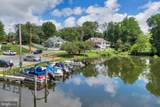
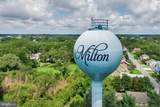
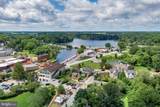
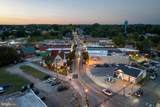
A RARE COMBINATION OF RIVERVIEWS WALKABLE DOWNTOWN LIVING AN EXCEPTIONAL GARAGE SPACEEnjoy historic Milton living in this custom-built home, on a 3/4 acre lot overlooking the scenic Broadkill River! Ideally situated within walking distance of downtown restaurants, shops, the local theater, library, park, and summer concerts, this exceptional property offers a combination of small-town charm, beautiful water views, and distinctive features There are boat slips directly across from the home, the owner previously rented one. The new owner has the opportunity to join the waiting list with town of Milton for a slip.Designed for comfort and convenience, the home features an elevator providing access between the lower and main levels, spacious living areas, a welcoming foyer, dedicated home office, and an open living, dining, and kitchen area. The well-appointed kitchen offers a large walk-in pantry, while the adjacent laundry room provides convenient access to the deck and backyard. Two inviting front porches offer beautiful views of the Broadkill River, creating the perfect setting to enjoy morning coffee, evening sunsets, and Milton’s seasonal beauty.The lower level features a four-car garage, abundant storage, and additional flexible space with an exterior entrance. The upper-level flex space, complete with a full bath, offers possibilities for a recreation room, fitness area, hobby space, or guest accommodations. Outside, enjoy a private, fenced backyard with mature landscaping, a paver patio, and a separate bluestone patio. Additional features include a whole-house generator and irrigation system.With its custom construction, elevator, exceptional garage space, versatile living areas, and desirable location near the river and downtown Milton, this property offers a unique opportunity to enjoy the best of coastal Delaware living.
-
4BEDS
-
0.84ACRES
-
3BATHS
-
11/2 BATHS
-
3,178SQFT
-
$275$/SQFT
Description
A RARE COMBINATION OF RIVERVIEWS WALKABLE DOWNTOWN LIVING AN EXCEPTIONAL GARAGE SPACEEnjoy historic Milton living in this custom-built home, on a 3/4 acre lot overlooking the scenic Broadkill River! Ideally situated within walking distance of downtown restaurants, shops, the local theater, library, park, and summer concerts, this exceptional property offers a combination of small-town charm, beautiful water views, and distinctive features There are boat slips directly across from the home, the owner previously rented one. The new owner has the opportunity to join the waiting list with town of Milton for a slip.Designed for comfort and convenience, the home features an elevator providing access between the lower and main levels, spacious living areas, a welcoming foyer, dedicated home office, and an open living, dining, and kitchen area. The well-appointed kitchen offers a large walk-in pantry, while the adjacent laundry room provides convenient access to the deck and backyard. Two inviting front porches offer beautiful views of the Broadkill River, creating the perfect setting to enjoy morning coffee, evening sunsets, and Milton’s seasonal beauty.The lower level features a four-car garage, abundant storage, and additional flexible space with an exterior entrance. The upper-level flex space, complete with a full bath, offers possibilities for a recreation room, fitness area, hobby space, or guest accommodations. Outside, enjoy a private, fenced backyard with mature landscaping, a paver patio, and a separate bluestone patio. Additional features include a whole-house generator and irrigation system.With its custom construction, elevator, exceptional garage space, versatile living areas, and desirable location near the river and downtown Milton, this property offers a unique opportunity to enjoy the best of coastal Delaware living.
©2026 Bright MLS, All Rights Reserved. IDX information is provided exclusively for consumers' personal, non-commercial use and may not be used for any purpose other than to identify prospective properties consumers may be interested in purchasing. Some properties which appear for sale may no longer be available because they are for instance, under contract, sold, or are no longer being offered for sale. Information is deemed reliable but is not guaranteed accurate by the MLS or Kristin Miller Team of Northrop Realty. Some real estate firms do not participate in IDX and their listings do not appear on this website. Some properties listed with participating firms do not appear on this website at the request of the seller. Data last updated: 2026-11-16T23:51:35.14.