
Description
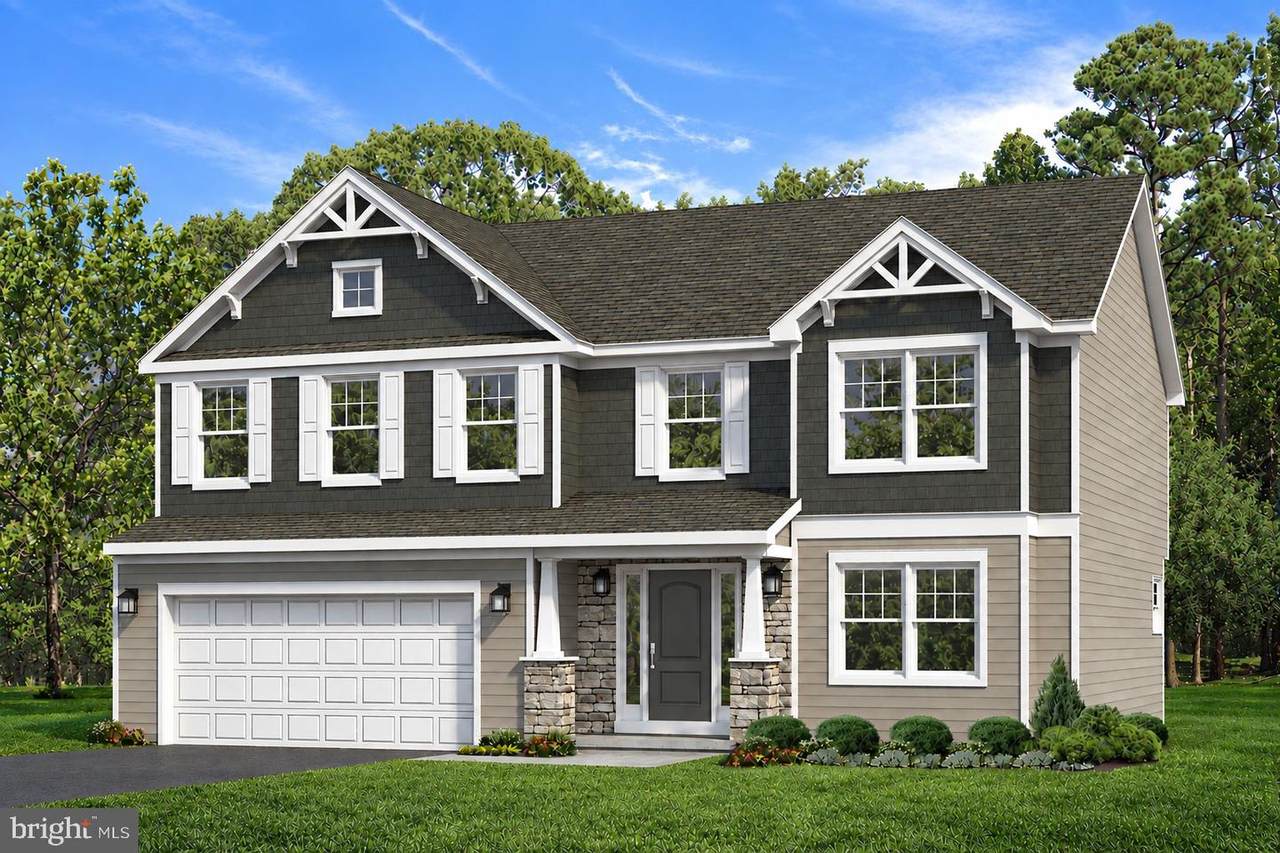
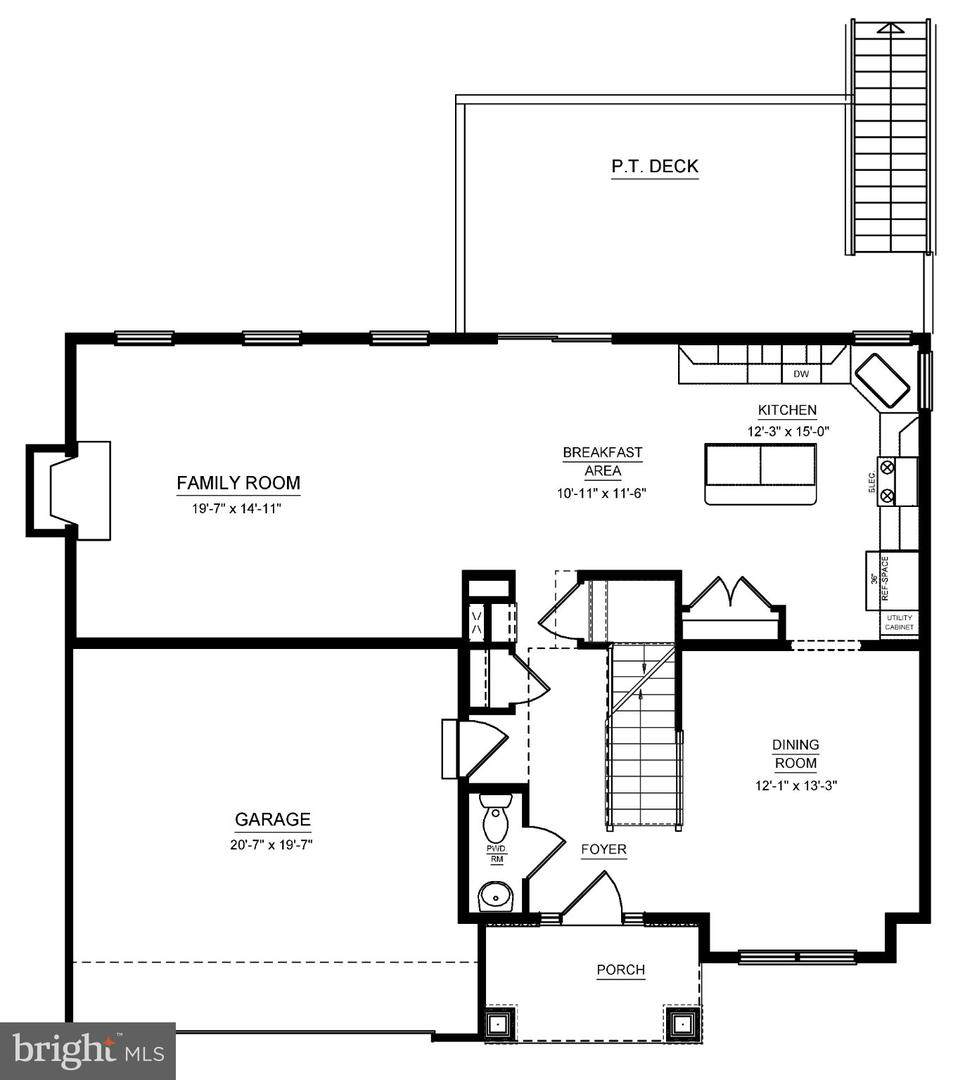
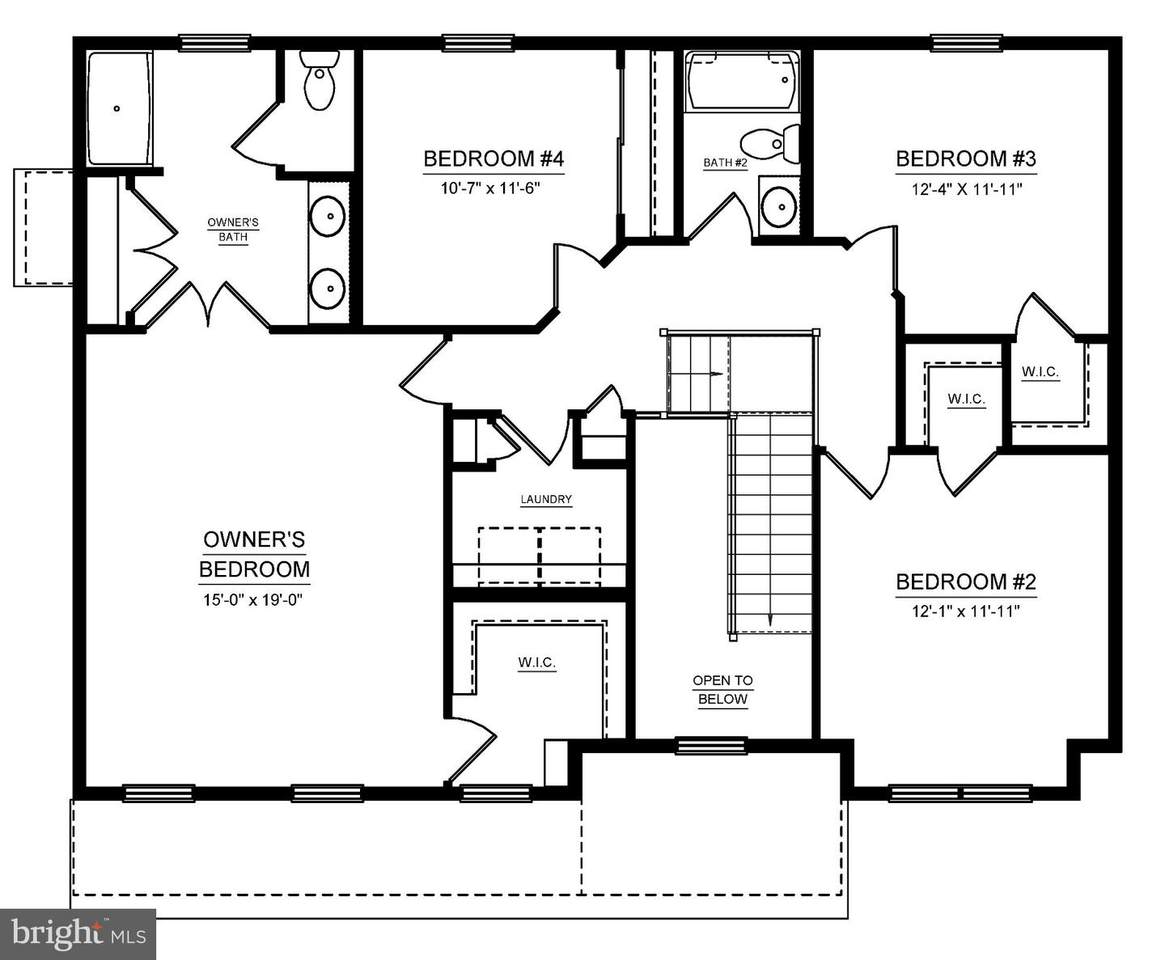
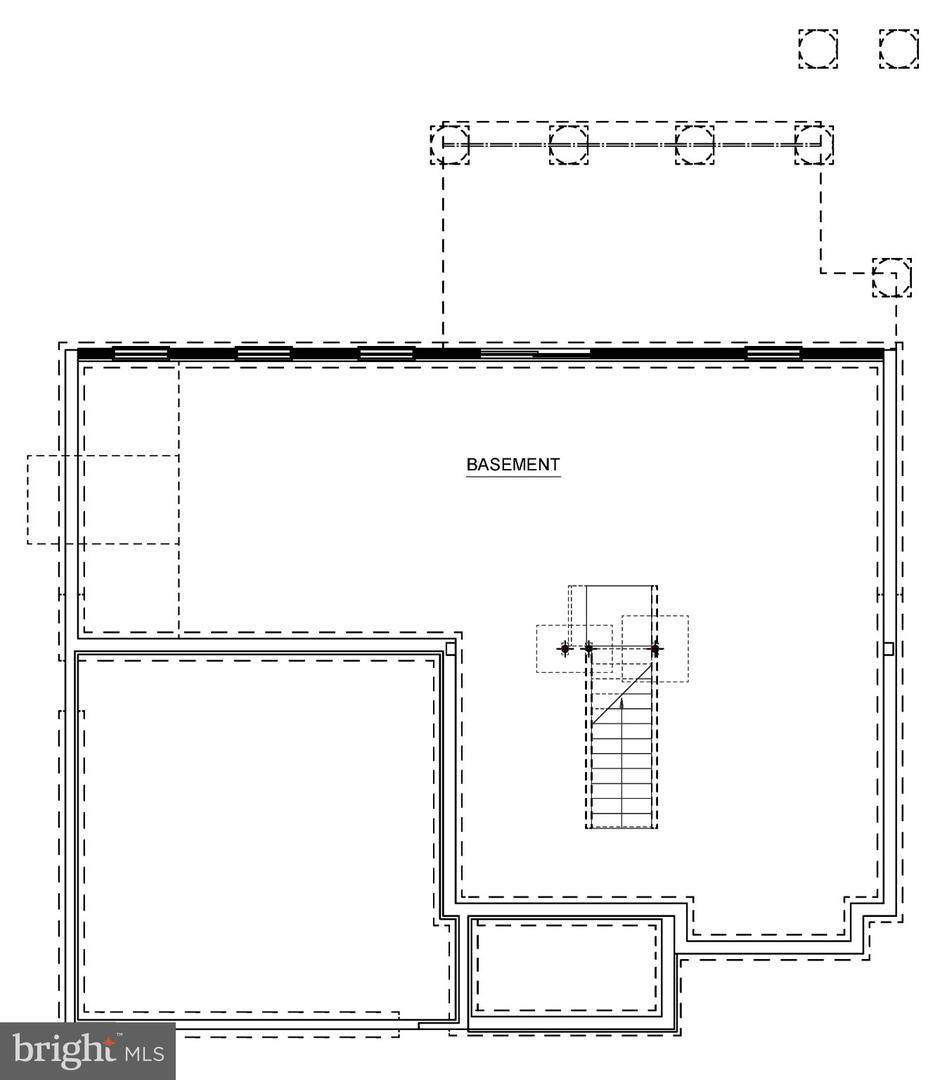
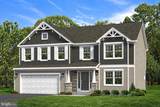
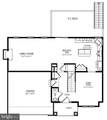
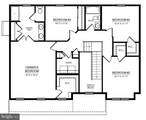
The Dartmouth floor plan in Deerhaven offers 2,373 square feet of living space with 4 bedrooms, 2.5 bathrooms, an upper-level laundry room, and a 2-car front-entry garage in Bellefonte, PA. The main level features 9-foot ceilings and a 2-foot rear extension at the kitchen, breakfast area, and family room. The kitchen includes Hazelnut cabinetry, quartz countertops, a center island with pendant lighting, and stainless-steel Whirlpool appliances. The family room features a gas fireplace with stone surround, and a private dining room provides additional gathering space. Upstairs, the owner’s suite includes a large walk-in closet and private bath with a ceramic tile walk-in shower and private water closet. Luxury vinyl flooring extends through the main living areas, foyer, powder room, laundry room, and upper-level hallway, with carpet in all bedrooms. A PT deck is located off the breakfast area and kitchen, and the unfinished basement includes a bathroom rough-in for future expansion. Deerhaven offers a peaceful setting in Bellefonte with convenient access to State College, Penn State University, I-99, and I-80.
-
4BEDS
-
0.35ACRES
-
2BATHS
-
11/2 BATHS
-
2,373SQFT
-
$257$/SQFT
Description
The Dartmouth floor plan in Deerhaven offers 2,373 square feet of living space with 4 bedrooms, 2.5 bathrooms, an upper-level laundry room, and a 2-car front-entry garage in Bellefonte, PA. The main level features 9-foot ceilings and a 2-foot rear extension at the kitchen, breakfast area, and family room. The kitchen includes Hazelnut cabinetry, quartz countertops, a center island with pendant lighting, and stainless-steel Whirlpool appliances. The family room features a gas fireplace with stone surround, and a private dining room provides additional gathering space. Upstairs, the owner’s suite includes a large walk-in closet and private bath with a ceramic tile walk-in shower and private water closet. Luxury vinyl flooring extends through the main living areas, foyer, powder room, laundry room, and upper-level hallway, with carpet in all bedrooms. A PT deck is located off the breakfast area and kitchen, and the unfinished basement includes a bathroom rough-in for future expansion. Deerhaven offers a peaceful setting in Bellefonte with convenient access to State College, Penn State University, I-99, and I-80.
©2026 Bright MLS, All Rights Reserved. IDX information is provided exclusively for consumers' personal, non-commercial use and may not be used for any purpose other than to identify prospective properties consumers may be interested in purchasing. Some properties which appear for sale may no longer be available because they are for instance, under contract, sold, or are no longer being offered for sale. Information is deemed reliable but is not guaranteed accurate by the MLS or Kristin Miller Team of Northrop Realty. Some real estate firms do not participate in IDX and their listings do not appear on this website. Some properties listed with participating firms do not appear on this website at the request of the seller. Data last updated: 2026-11-12T06:55:20.53.