Skip To Content

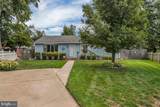
19 Devon Court

MAPLE SHADE, NJ 08052
  • $449,900
  • STATUS: Active Under Contract
  • ON SITE: 32 Days
  • ID#: NJBL2121582
Under Contract
UPDATED: 14 min ago
$449,900
  • 3
    BEDS
  • 0.17
    ACRES
  • 2
    BATHS
  • 0
    1/2 BATHS
  • 1,496
    SQFT
  • $301
    $/SQFT
Neighborhood:
Type:
Single-Family Home
Built:
1952
County:

School Ratings & Info

Description

Welcome to this beautifully renovated 3-bedroom, 2-bath ranch home, ideally nestled on a peaceful cul-de-sac in a desirable Maple Shade neighborhood. Offering stylish updates, spacious rooms, and effortless one-level living, this move-in-ready home is designed for both everyday comfort and memorable entertaining. The inviting eat-in kitchen shines with granite countertops, solid wood cabinetry, and newer stainless steel appliances. A formal dining room provides an elegant setting for gatherings, while the expansive living room offers plenty of space to relax and unwind. Three generously sized bedrooms, one of which is on-suite, provide flexibility for family, guests, or a home office. The two bathrooms are beautifully updated. Step outside to your own private backyard retreat, complete with a screened-in porch, sparkling in-ground swimming pool, outdoor fireplace and a fully fenced yard—perfect for summer entertaining, peaceful mornings, and relaxing evenings. A detached two-car garage adds valuable parking and storage space. With its thoughtful renovations, exceptional outdoor amenities, and sought-after cul-de-sac location, this home is a must-see. Schedule your showing today and experience all it has to offer!

Monthly Payment Calculator


©2026 Bright MLS, All Rights Reserved. IDX information is provided exclusively for consumers' personal, non-commercial use and may not be used for any purpose other than to identify prospective properties consumers may be interested in purchasing. Some properties which appear for sale may no longer be available because they are for instance, under contract, sold, or are no longer being offered for sale. Information is deemed reliable but is not guaranteed accurate by the MLS or Kristin Miller Team of Northrop Realty. Some real estate firms do not participate in IDX and their listings do not appear on this website. Some properties listed with participating firms do not appear on this website at the request of the seller. Data last updated: 2026-11-14T19:52:00.763.
www.kmteamrealestate.com/homes/182057429
Print Image

19 Devon Court MAPLE SHADE, NJ 08052

  • Price: $449,900
  • Status: Active Under Contract
  • On Site: 32 Days
  • Updated: 14 min ago
  • ID#: NJBL2121582
3
Beds
2
Baths
0
½ Baths
0.17
Acres
1,496
SQFT
$301
$/SQFT
1952
Built
Neighborhood:
Park Estates
County:
Burlington
Area:
Maple Shade Twp (20319)
School District:
Maple Shade Township Public Schools
Property Description
Welcome to this beautifully renovated 3-bedroom, 2-bath ranch home, ideally nestled on a peaceful cul-de-sac in a desirable Maple Shade neighborhood. Offering stylish updates, spacious rooms, and effortless one-level living, this move-in-ready home is designed for both everyday comfort and memorable entertaining. The inviting eat-in kitchen shines with granite countertops, solid wood cabinetry, and newer stainless steel appliances. A formal dining room provides an elegant setting for gatherings, while the expansive living room offers plenty of space to relax and unwind. Three generously sized bedrooms, one of which is on-suite, provide flexibility for family, guests, or a home office. The two bathrooms are beautifully updated. Step outside to your own private backyard retreat, complete with a screened-in porch, sparkling in-ground swimming pool, outdoor fireplace and a fully fenced yard—perfect for summer entertaining, peaceful mornings, and relaxing evenings. A detached two-car garage adds valuable parking and storage space. With its thoughtful renovations, exceptional outdoor amenities, and sought-after cul-de-sac location, this home is a must-see. Schedule your showing today and experience all it has to offer!
Exterior Features

Architectural Style Ranch/Rambler Construction Materials Frame Door Features Sliding GlassStorm Exterior Features BBQ GrillExterior LightingGutter SystemSidewalksSecure StorageUnderground Lawn Sprinkler Fencing FullyRearWood Garage Spaces 2.00 Garage Type Additional Storage AreaGarage - Side EntryOversized Garage YN Yes Location Type Suburban Lot Features ClearedCul-de-sacFront YardIrregularLevelLandscapingRear YardSideYard(s) Other Structures Garage(s)Gazebo Parking Features Concrete DrivewayPrivate Parking Types Detached GarageDriveway Patio And Porch Features Deck(s)Patio(s)Screened Pool Yes - Personal Pool Features In Ground Property Condition Excellent Road Surface Type Black Top Roof Architectural Shingle Water Access YN No Water View YN No Waterfront YN No

Interior Features

Above Grade Fin SQFT 1496 Appliances Built-In MicrowaveDishwasherDisposalDryer - Front LoadingEnergy Efficient AppliancesExhaust FanOven/Range - GasRefrigeratorStainless Steel AppliancesWasher - Front LoadingWater Heater Basement YN No Below Grade Finished Area 0 Cooling Ceiling Fan(s)Central A/CSolar Attic Fan Fireplace YN No Flooring CarpetCeramic TileHardwood Heating 90% Forced Air Heating YN Yes Inclusions All kitchen applianceswasher and dryerpatio furnituresome furniture in the home may be availableall blindsall light fixtures/fansall televisions that are wall mounted and wall mounts. Additional inclusions will be in a list included in the mls and in the home. Interior Features AtticAttic/House FanBathroom - Walk-In ShowerBathroom - Tub ShowerCarpetCeiling Fan(s)Entry Level BedroomFloor Plan - TraditionalFormal/Separate Dining RoomKitchen - Eat-InKitchen - GourmetUpgraded CountertopsWindow TreatmentsWood Floors Laundry Type Main Floor Levels 1 Main Level Bedrooms 3 Pets Allowed No Pet Restrictions Room List Living RoomDining RoomPrimary BedroomBedroom 2Bedroom 3KitchenBathroom 2Primary BathroomScreened Porch Rooms Total 6 Security Features Security System Spa YN No Walls Ceilings Dry Wall

Property Features

Acceptable Financing FHAVAConventionalCash Accessibility Features 36"+ wide Halls Association YN No Central Air YN Yes Condo YN No Cooling Fuel Electric Cross Street Windsor Ave Electric 200+ Amp Service Federal Flood Zone YN No Foundation Details BlockCrawl Space Heating Fuel Natural Gas Horse YN No Hot Water Natural Gas Lease Considered YN No Municipality MAPLE SHADE TWP Navigable Water YN N New Construction YN No Original MLSNumber 805438043874 Ownership Interest Fee Simple Pets Allowed YN Yes Sale Type Standard Senior Community YN No Sewer Public Sewer Structure Design Type Detached Tax Annual Amount 7595.00 Tax Lot 00019 Utilities Natural Gas AvailableCable TV AvailableElectric Available Vacation Rental YN No Water Source Public Window Features Bay/BowDouble HungEnergy EfficientReplacementScreens Zoning RESIDENTIAL

Listing courtesy of Prominent Properties Sotheby's Intl Realty: .


©2026 Bright MLS, All Rights Reserved. IDX information is provided exclusively for consumers' personal, non-commercial use and may not be used for any purpose other than to identify prospective properties consumers may be interested in purchasing. Some properties which appear for sale may no longer be available because they are for instance, under contract, sold, or are no longer being offered for sale. Information is deemed reliable but is not guaranteed accurate by the MLS or Kristin Miller Team of Northrop Realty. Some real estate firms do not participate in IDX and their listings do not appear on this website. Some properties listed with participating firms do not appear on this website at the request of the seller. Data last updated: 2026-11-14T19:52:00.763.
 
https://bt-photos.global.ssl.fastly.net/brightmls/orig_boomver_1_805438043874-2.jpg https://bt-photos.global.ssl.fastly.net/brightmls/orig_boomver_1_805438043874-2.jpg https://bt-photos.global.ssl.fastly.net/brightmls/orig_boomver_1_805438043874-2.jpg
Logo
Kristin Miller Team of Northrop Realty
10065 Baltimore National Pike
Ellicott City MD, 21042