





Description
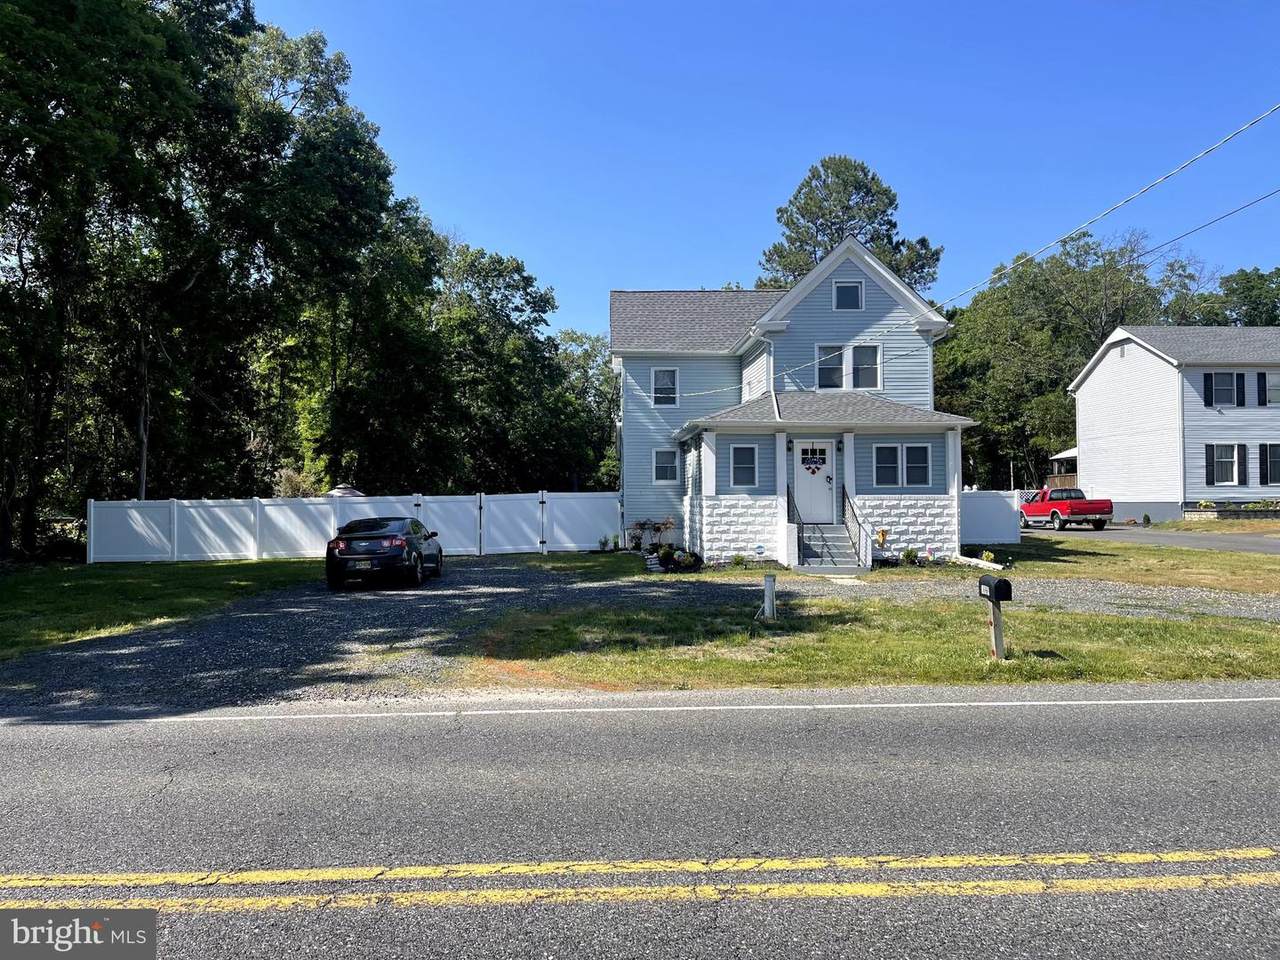
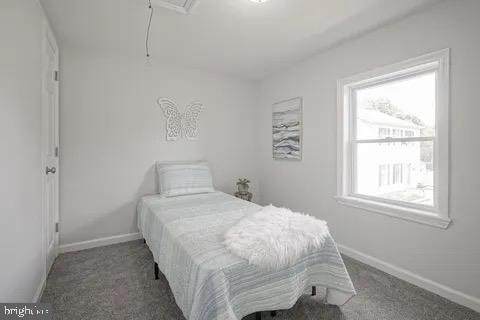
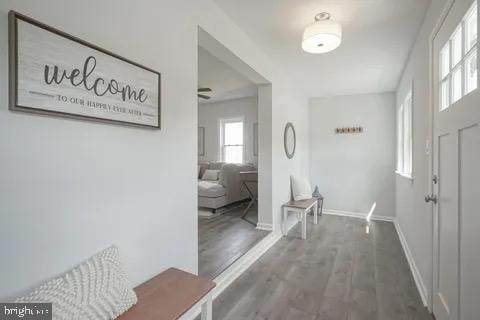
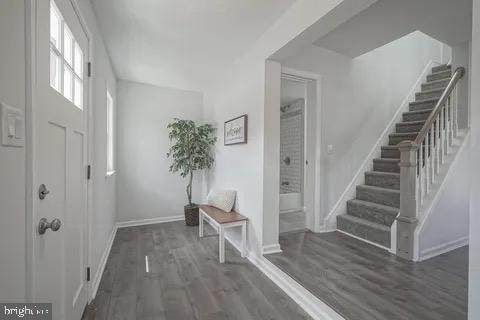
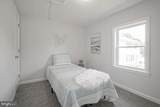
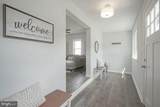
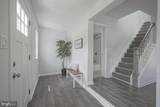
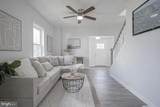
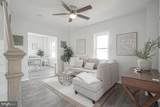
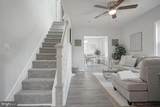
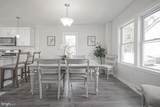
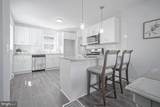
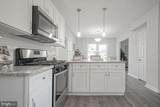
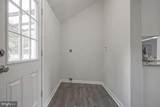
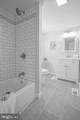
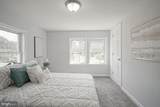
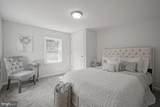
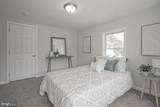
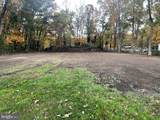
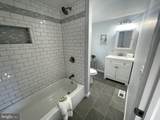
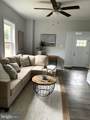
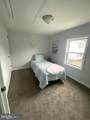
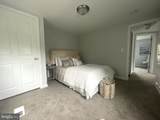
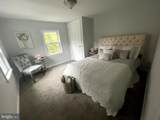
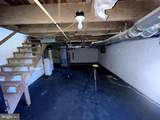
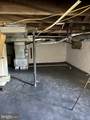
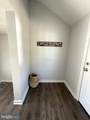
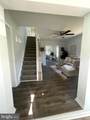
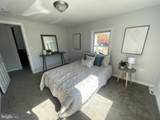
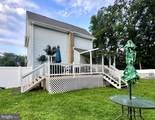
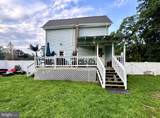
Nestled in the charming Delsea Estates, this exquisite Colonial-style residence, originally built in 1900 and set to undergo a stunning renovation in 2024, offers a unique blend of historic charm and modern luxury. With 1,280 square feet of thoughtfully designed living space, this home is poised to become a sanctuary of comfort and elegance. As you step inside, you'll be greeted by an inviting atmosphere that seamlessly combines classic architectural details with contemporary finishes. The spacious layout features three well-appointed bedrooms, providing ample room for relaxation and personalization. The heart of the home is the gourmet kitchen, equipped with a high-end cooktop that promises to inspire culinary creativity. The interior boasts an attic, perfect for additional storage or a creative retreat, allowing you to maximize the potential of your living space. Natural light floods the home, enhancing the warm and welcoming ambiance that invites you to unwind after a long day. The property sits on a generous 0.94-acre lot, offering a serene outdoor environment that is perfect for gardening, entertaining, or simply enjoying the tranquility of nature. The crushed stone and dirt driveway lead you to your private oasis, where you can envision summer barbecues or peaceful evenings under the stars. With the upcoming renovations set to elevate this home to new heights, you can look forward to luxurious upgrades that will enhance both functionality and style. The thoughtful design will ensure that every corner of the home reflects a commitment to quality and sophistication. Delsea Estates is not just a location; it's a lifestyle. Enjoy the peace of suburban living while remaining conveniently close to local amenities and attractions. This property is a rare opportunity to own a piece of history, reimagined for modern living, where every detail is crafted to provide comfort and elegance. Experience the perfect blend of luxury and warmth in this exceptional home, where your dreams of an idyllic lifestyle can become a reality. Don't miss the chance to make this stunning residence your own. Have a new septic system as well.
-
3BEDS
-
0.94ACRES
-
2BATHS
-
01/2 BATHS
-
1,482SQFT
-
$243$/SQFT
School Information
Description
Nestled in the charming Delsea Estates, this exquisite Colonial-style residence, originally built in 1900 and set to undergo a stunning renovation in 2024, offers a unique blend of historic charm and modern luxury. With 1,280 square feet of thoughtfully designed living space, this home is poised to become a sanctuary of comfort and elegance. As you step inside, you'll be greeted by an inviting atmosphere that seamlessly combines classic architectural details with contemporary finishes. The spacious layout features three well-appointed bedrooms, providing ample room for relaxation and personalization. The heart of the home is the gourmet kitchen, equipped with a high-end cooktop that promises to inspire culinary creativity. The interior boasts an attic, perfect for additional storage or a creative retreat, allowing you to maximize the potential of your living space. Natural light floods the home, enhancing the warm and welcoming ambiance that invites you to unwind after a long day. The property sits on a generous 0.94-acre lot, offering a serene outdoor environment that is perfect for gardening, entertaining, or simply enjoying the tranquility of nature. The crushed stone and dirt driveway lead you to your private oasis, where you can envision summer barbecues or peaceful evenings under the stars. With the upcoming renovations set to elevate this home to new heights, you can look forward to luxurious upgrades that will enhance both functionality and style. The thoughtful design will ensure that every corner of the home reflects a commitment to quality and sophistication. Delsea Estates is not just a location; it's a lifestyle. Enjoy the peace of suburban living while remaining conveniently close to local amenities and attractions. This property is a rare opportunity to own a piece of history, reimagined for modern living, where every detail is crafted to provide comfort and elegance. Experience the perfect blend of luxury and warmth in this exceptional home, where your dreams of an idyllic lifestyle can become a reality. Don't miss the chance to make this stunning residence your own. Have a new septic system as well.
©2026 Bright MLS, All Rights Reserved. IDX information is provided exclusively for consumers' personal, non-commercial use and may not be used for any purpose other than to identify prospective properties consumers may be interested in purchasing. Some properties which appear for sale may no longer be available because they are for instance, under contract, sold, or are no longer being offered for sale. Information is deemed reliable but is not guaranteed accurate by the MLS or Kristin Miller Team of Northrop Realty. Some real estate firms do not participate in IDX and their listings do not appear on this website. Some properties listed with participating firms do not appear on this website at the request of the seller. Data last updated: 2026-11-14T17:52:00.287.