






























Description
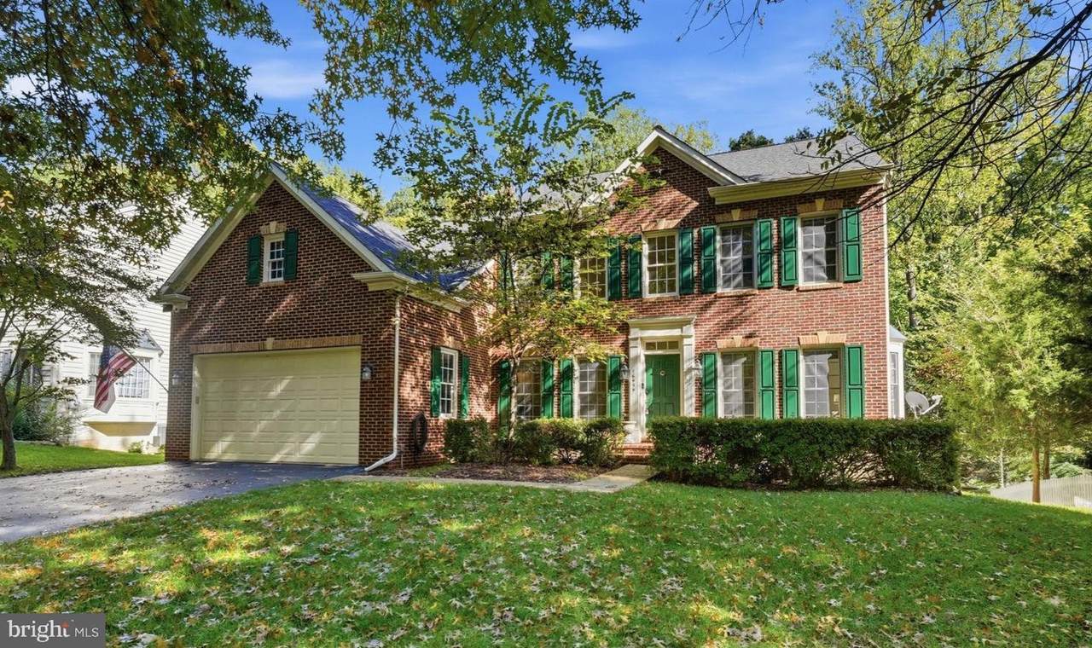
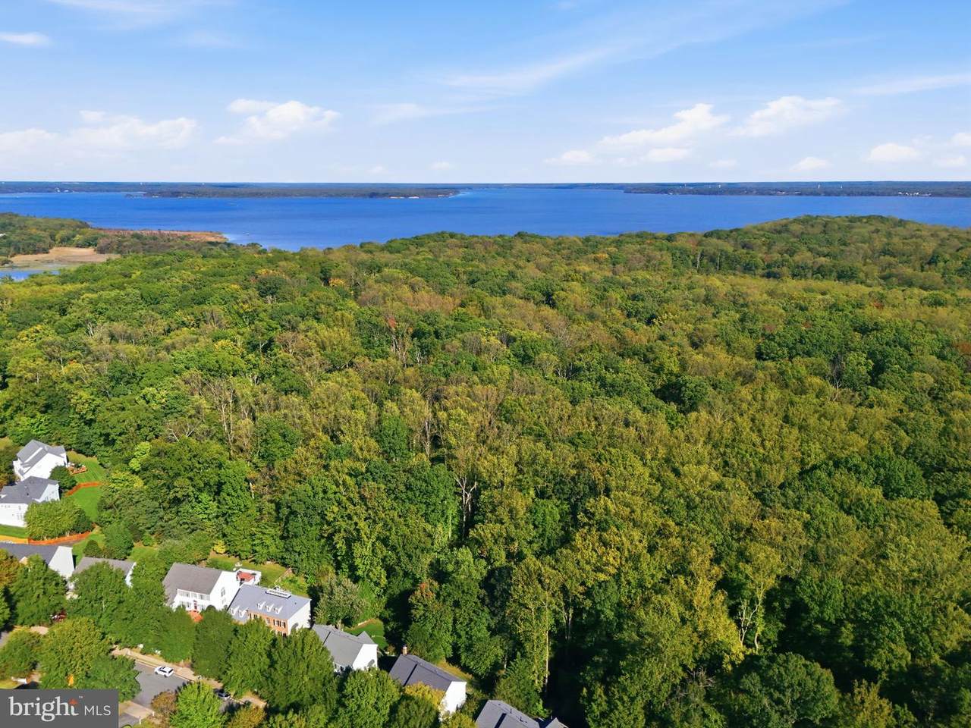
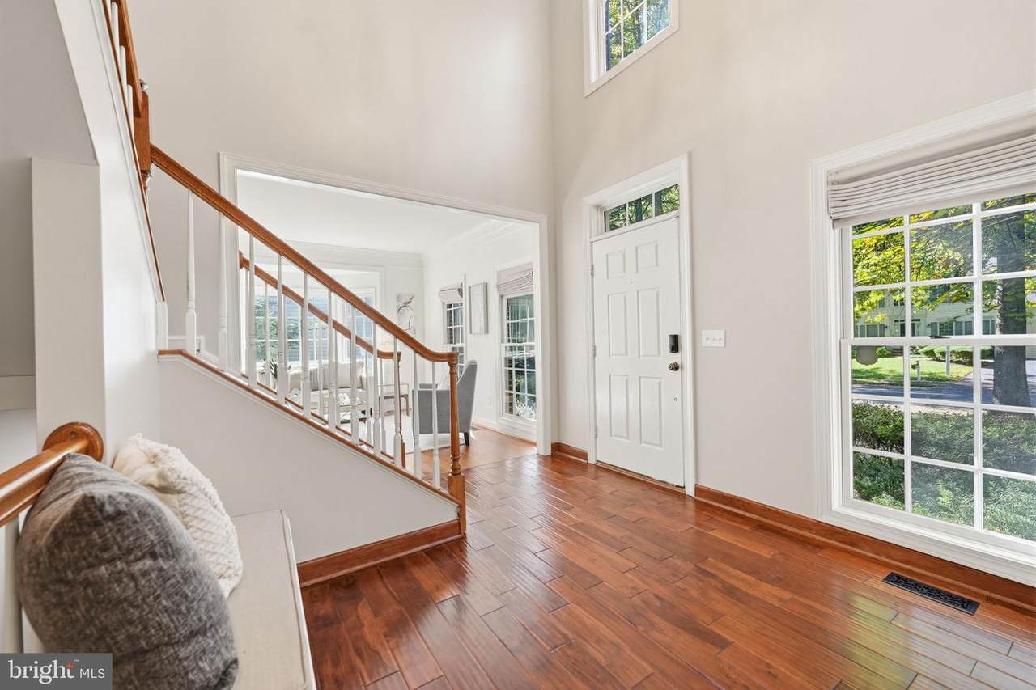
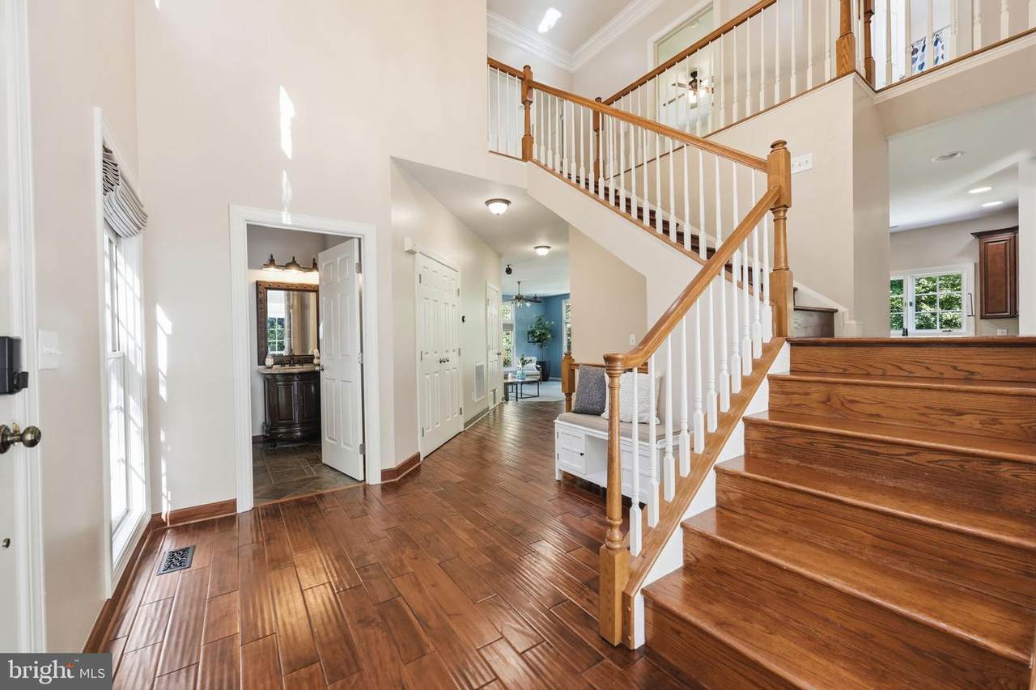
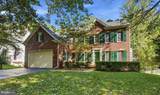
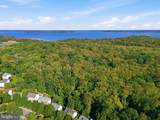
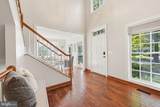
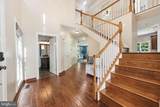
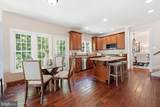
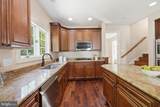
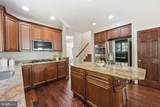
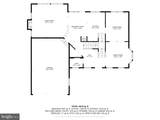
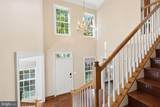
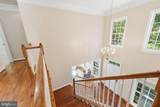
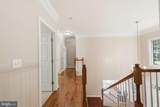
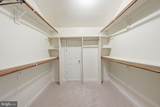
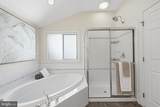
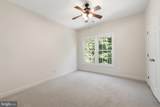
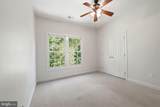
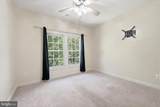
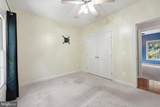
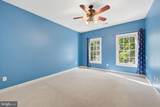
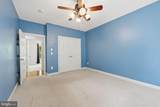
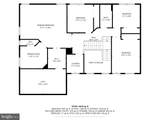
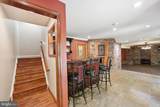
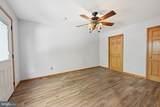
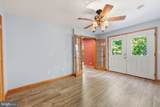
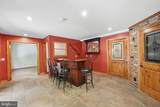
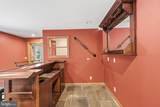
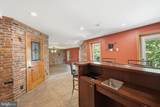
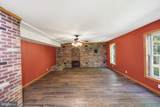
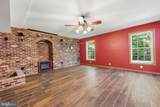
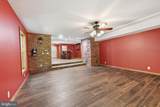
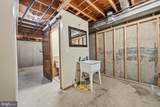
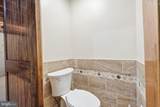
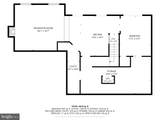
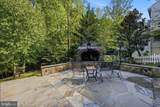
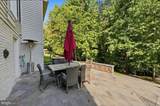
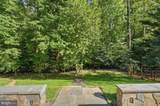
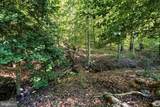
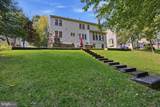
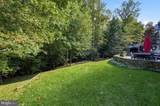
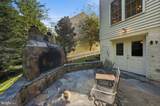
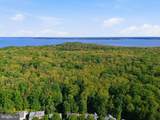
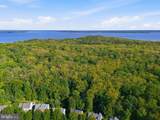
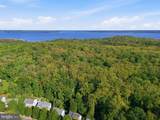
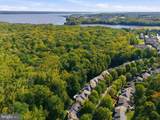
Sometimes, the best part of a home is everything that surrounds it. This stately 5-bedroom Colonial offers a truly special setting: it backs directly to Leesylvania State Park. Enjoy a private, nature-filled backyard with mature trees, peaceful parkland views, and thoughtfully designed hardscaping, including an expansive stone patio and a large outdoor fireplace—an ideal setting for entertaining or relaxing in a tranquil natural setting.Inside, an impressive two-story foyer with a pass-through staircase greets you. The open floor plan features hardwood floors throughout, a large recreation room with floor-to-ceiling windows, and a gourmet kitchen with granite countertops, a gas cooktop, and a double oven. The spacious walk-out basement adds living and entertaining space and provides direct access to the stone patio. Additional highlights include a large primary suite with a walk-in closet, en-suite bath, convenient upper-level laundry, an underground sprinkler system, abundant storage, and a partially finished attic above the garage with access from the primary bedroom. An extended three-car garage offers ample room for vehicles, recreational equipment, and water toys. ***Recent updates include: upper-level HVAC (2022), lower-level AC (2023), water heater (2025), roof (2021), cooktop (2024), refrigerator and microwave (2025), oven (2026), interior paint (2026). Powell’s Landing offers a variety of community amenities, including tennis and basketball courts, a clubhouse, and a community swimming pool and playground. Outdoor recreation is just steps away, with walking access to the Neabsco Regional Fitness Trail and Boardwalk over Neabsco Creek, as well as Leesylvania State Park’s boat launch, picnic areas, and beaches. Three private nearby boat marinas provide convenient access to the Potomac River.Conveniently located near I-95, the Virginia Railway Express (VRE), and three commuter lots. Approximately 5 miles to Quantico, 10 miles to Fort Belvoir, and 20 miles to the Pentagon and Washington, DC.
-
5BEDS
-
0.24ACRES
-
2BATHS
-
21/2 BATHS
-
4,108SQFT
-
$198$/SQFT
Description
Sometimes, the best part of a home is everything that surrounds it. This stately 5-bedroom Colonial offers a truly special setting: it backs directly to Leesylvania State Park. Enjoy a private, nature-filled backyard with mature trees, peaceful parkland views, and thoughtfully designed hardscaping, including an expansive stone patio and a large outdoor fireplace—an ideal setting for entertaining or relaxing in a tranquil natural setting.Inside, an impressive two-story foyer with a pass-through staircase greets you. The open floor plan features hardwood floors throughout, a large recreation room with floor-to-ceiling windows, and a gourmet kitchen with granite countertops, a gas cooktop, and a double oven. The spacious walk-out basement adds living and entertaining space and provides direct access to the stone patio. Additional highlights include a large primary suite with a walk-in closet, en-suite bath, convenient upper-level laundry, an underground sprinkler system, abundant storage, and a partially finished attic above the garage with access from the primary bedroom. An extended three-car garage offers ample room for vehicles, recreational equipment, and water toys. ***Recent updates include: upper-level HVAC (2022), lower-level AC (2023), water heater (2025), roof (2021), cooktop (2024), refrigerator and microwave (2025), oven (2026), interior paint (2026). Powell’s Landing offers a variety of community amenities, including tennis and basketball courts, a clubhouse, and a community swimming pool and playground. Outdoor recreation is just steps away, with walking access to the Neabsco Regional Fitness Trail and Boardwalk over Neabsco Creek, as well as Leesylvania State Park’s boat launch, picnic areas, and beaches. Three private nearby boat marinas provide convenient access to the Potomac River.Conveniently located near I-95, the Virginia Railway Express (VRE), and three commuter lots. Approximately 5 miles to Quantico, 10 miles to Fort Belvoir, and 20 miles to the Pentagon and Washington, DC.
©2026 Bright MLS, All Rights Reserved. IDX information is provided exclusively for consumers' personal, non-commercial use and may not be used for any purpose other than to identify prospective properties consumers may be interested in purchasing. Some properties which appear for sale may no longer be available because they are for instance, under contract, sold, or are no longer being offered for sale. Information is deemed reliable but is not guaranteed accurate by the MLS or Kristin Miller Team of Northrop Realty. Some real estate firms do not participate in IDX and their listings do not appear on this website. Some properties listed with participating firms do not appear on this website at the request of the seller. Data last updated: 2026-11-12T07:57:08.773.