








Description
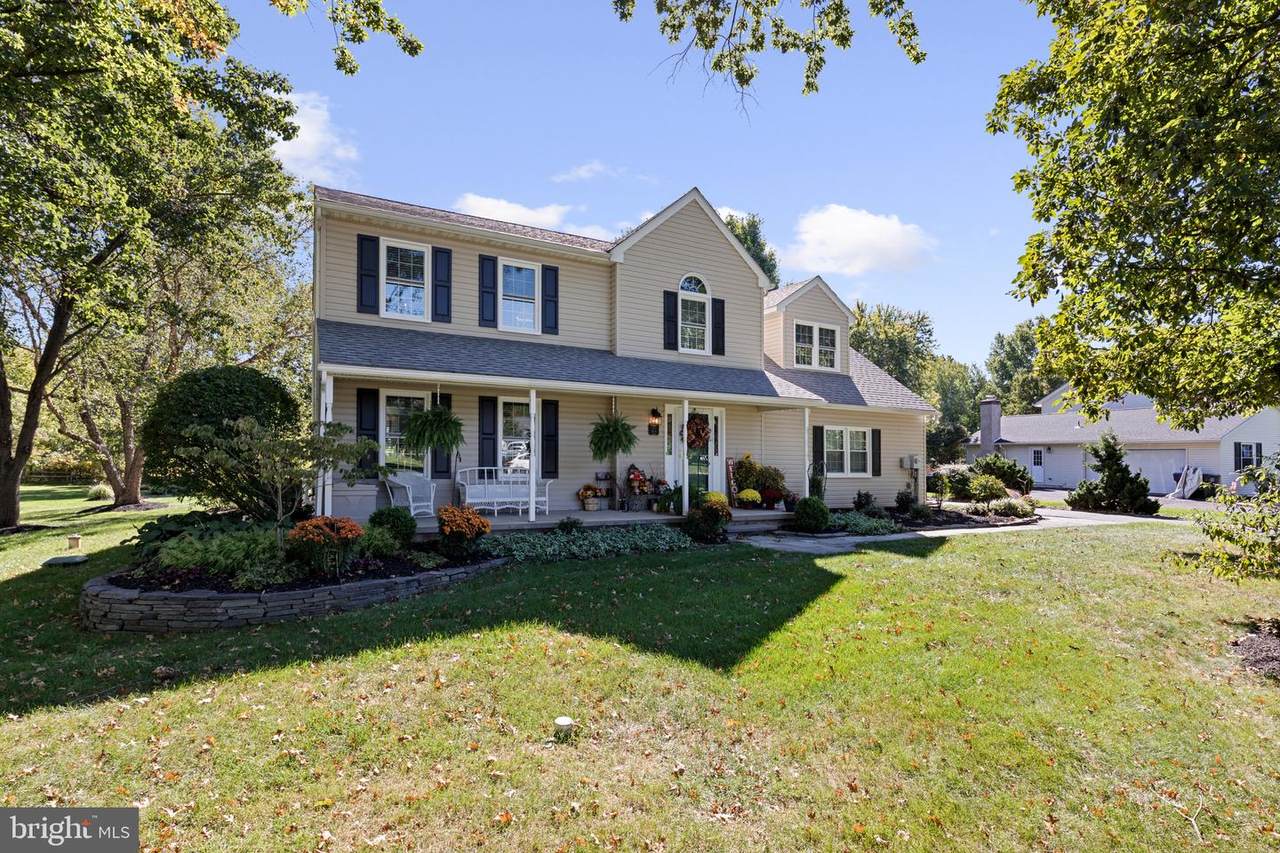
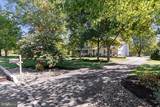
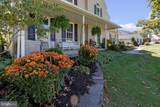
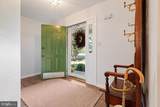
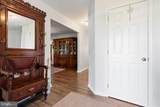
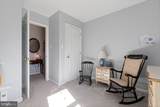
Welcome home to this very well mantained 4 bedroom 2 1/2 bath house/property in the highly desirable Middle Creek Estates Community in beautiful Douglass Township! Built in 1994 as their dream home by the original owners, this .67 acre premium property has been meticuously cared for both inside and out. As you will see, the impressive, mature landscape has been thoughtfully designed and cared for making this property a beautiful outdoor sanctuary. The backyard includes 2 large flagstone patios(upper and lower), a pond including waterfall and millstone bubble fountain, stone firepit area, perennial gardens, and a storage shed. As you approach the house from the flagstone walkway onto the front porch, the entry foyer leads you to the living room/dining room which has recently installed hardwood flooring and then leads you further into the dining room/office space. These two rooms can be used in a variety of ways. The impressive recently renovated kitchen truly is a chefs dream. The kitchen offers custom-built solid cherry cabinets with under-cabinet lighting, plus 2 floor-to-ceiling pantries, Cambria quartz countertops, a built-in wall oven, microwave/convection oven, and a Bosch Induction cooktop and a wall mounted stainless steel hood vent. A large two-tiered kitchen island with seating area and pendant lighting contains ample cabinet and drawer storage, and a built-in bookshelf. Perfect for entertaining. Additional features in the kitchen include a Bosch dishwasher, recessed lighting, a tile backsplash, a dry bar with wine fridge, RO water dispenser, and a sensor faucet. Rounding out the first floor space is the family room that boasts hardwood flooring and a newly installed propane fireplace with fan and remote, a brand new bay window, and ceiling fan; a powder room located off the foyer area. Second floor includes a tray-ceiling primary bedroom with a newly remodeled primary bathroom and walk in closet. There are 3 more spacious bedrooms all with ceiling fans and ample closet space. The hall bathroom was fully renovated in 2024. The finished basement, which includes a small office/craft room, can be used for a variety of purposes, and has plenty of storage, and contains the laundry room. Other recent updates include all new windows(2025), a water softener(2025), Portable Backup Generator(2022), and a reverse osmosis water filtration system(2025). Quiet country living at its finest!
-
4BEDS
-
0.67ACRES
-
2BATHS
-
11/2 BATHS
-
3,099SQFT
-
$210$/SQFT
Description
Welcome home to this very well mantained 4 bedroom 2 1/2 bath house/property in the highly desirable Middle Creek Estates Community in beautiful Douglass Township! Built in 1994 as their dream home by the original owners, this .67 acre premium property has been meticuously cared for both inside and out. As you will see, the impressive, mature landscape has been thoughtfully designed and cared for making this property a beautiful outdoor sanctuary. The backyard includes 2 large flagstone patios(upper and lower), a pond including waterfall and millstone bubble fountain, stone firepit area, perennial gardens, and a storage shed. As you approach the house from the flagstone walkway onto the front porch, the entry foyer leads you to the living room/dining room which has recently installed hardwood flooring and then leads you further into the dining room/office space. These two rooms can be used in a variety of ways. The impressive recently renovated kitchen truly is a chefs dream. The kitchen offers custom-built solid cherry cabinets with under-cabinet lighting, plus 2 floor-to-ceiling pantries, Cambria quartz countertops, a built-in wall oven, microwave/convection oven, and a Bosch Induction cooktop and a wall mounted stainless steel hood vent. A large two-tiered kitchen island with seating area and pendant lighting contains ample cabinet and drawer storage, and a built-in bookshelf. Perfect for entertaining. Additional features in the kitchen include a Bosch dishwasher, recessed lighting, a tile backsplash, a dry bar with wine fridge, RO water dispenser, and a sensor faucet. Rounding out the first floor space is the family room that boasts hardwood flooring and a newly installed propane fireplace with fan and remote, a brand new bay window, and ceiling fan; a powder room located off the foyer area. Second floor includes a tray-ceiling primary bedroom with a newly remodeled primary bathroom and walk in closet. There are 3 more spacious bedrooms all with ceiling fans and ample closet space. The hall bathroom was fully renovated in 2024. The finished basement, which includes a small office/craft room, can be used for a variety of purposes, and has plenty of storage, and contains the laundry room. Other recent updates include all new windows(2025), a water softener(2025), Portable Backup Generator(2022), and a reverse osmosis water filtration system(2025). Quiet country living at its finest!
©2026 Bright MLS, All Rights Reserved. IDX information is provided exclusively for consumers' personal, non-commercial use and may not be used for any purpose other than to identify prospective properties consumers may be interested in purchasing. Some properties which appear for sale may no longer be available because they are for instance, under contract, sold, or are no longer being offered for sale. Information is deemed reliable but is not guaranteed accurate by the MLS or Kristin Miller Team of Northrop Realty. Some real estate firms do not participate in IDX and their listings do not appear on this website. Some properties listed with participating firms do not appear on this website at the request of the seller. Data last updated: 2026-11-12T07:57:08.773.