Skip To Content

1601 Rushing Stream Court

FOREST HILL, MD 21050
  • $990,000
  • STATUS: Active Under Contract
  • ON SITE: 29 Days
  • ID#: MDHR2061020
Under Contract
UPDATED: 32 min ago
$990,000
  • 5
    BEDS
  • 1.21
    ACRES
  • 5
    BATHS
  • 2
    1/2 BATHS
  • 8,565
    SQFT
  • $116
    $/SQFT
Neighborhood:
Type:
Single-Family Home
Built:
2010
County:

School Information

Elementary School:
Middle School:
High School:

Description

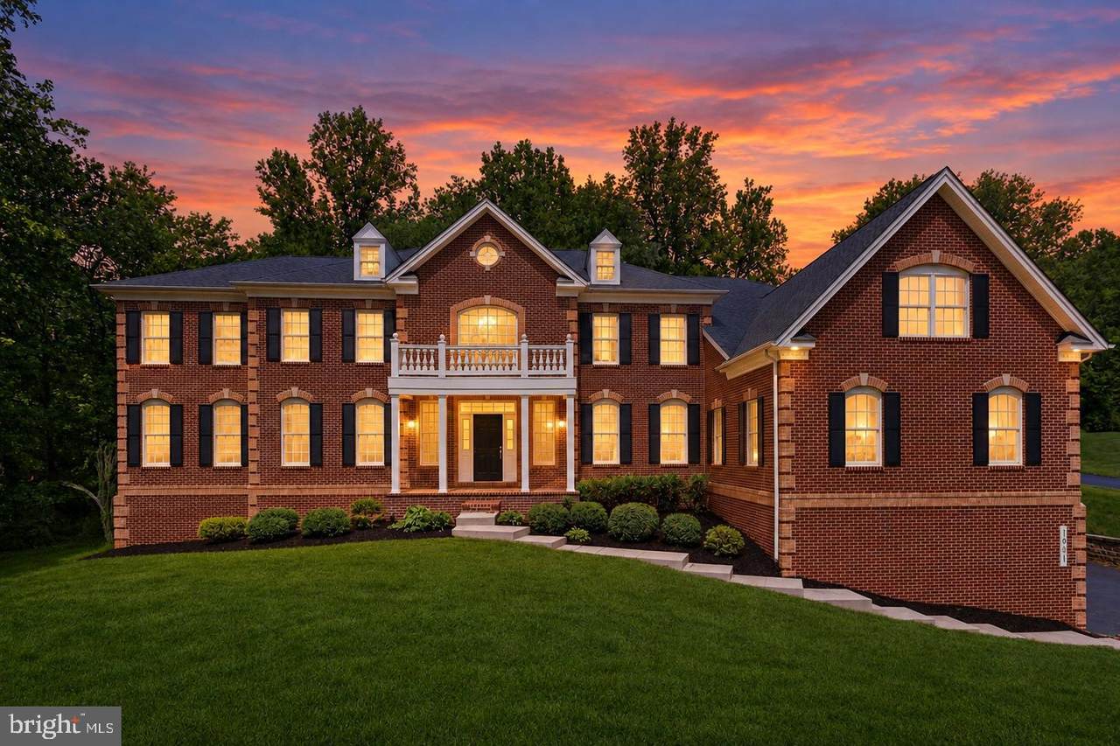
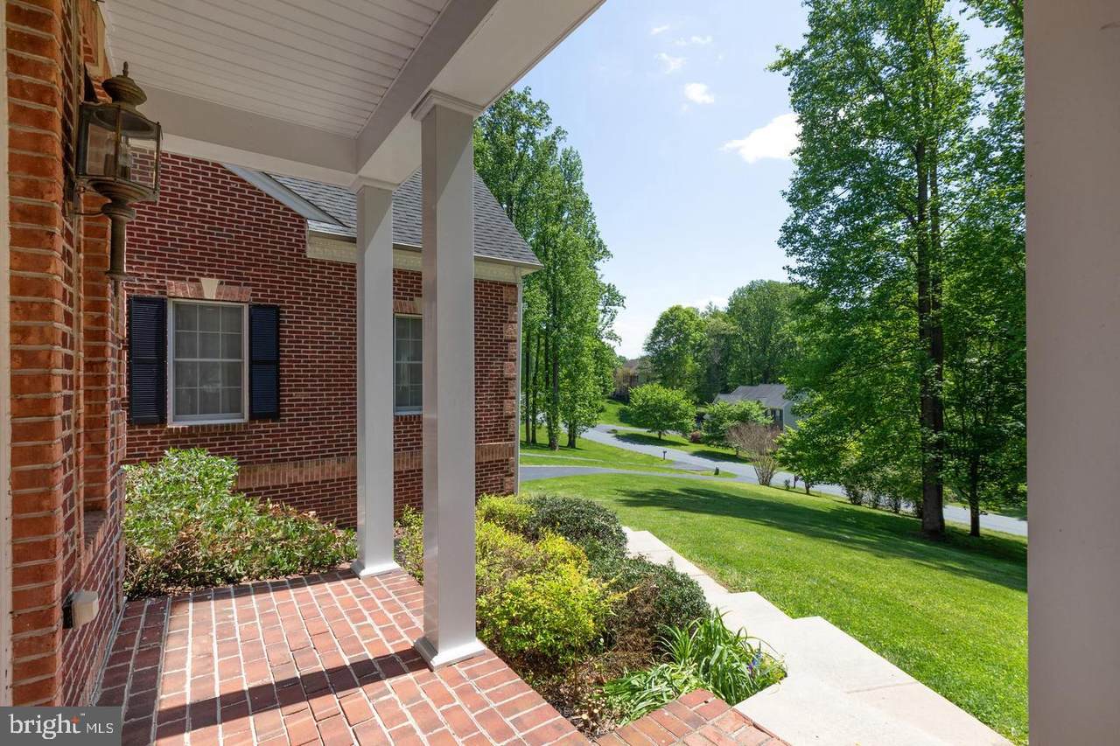
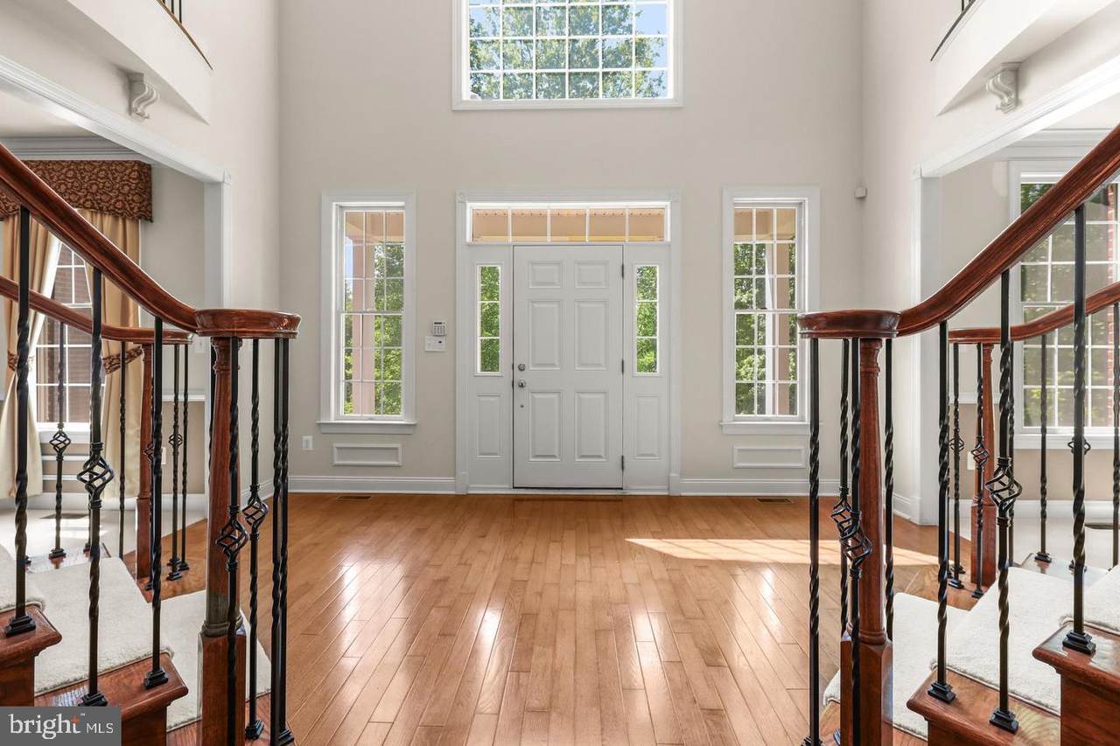
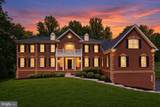
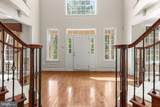
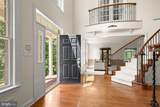
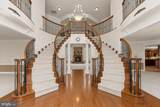
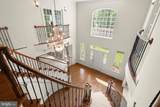
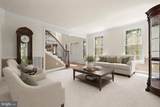
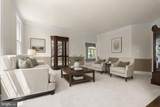
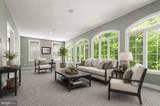
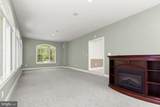
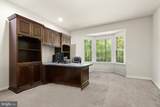
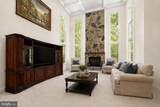
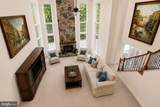
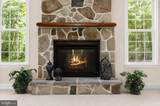
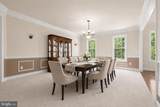
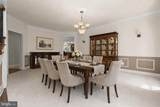
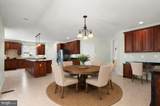
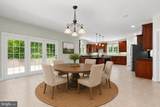
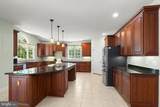
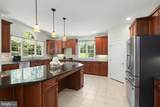
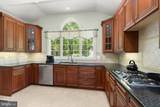
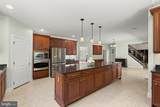
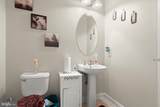
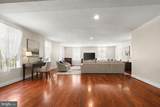
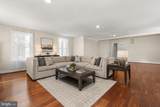
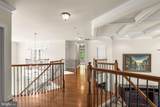
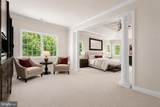
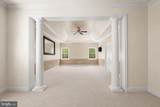
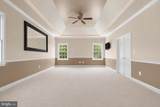
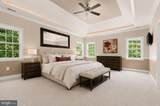
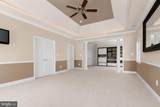
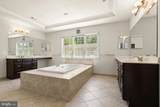
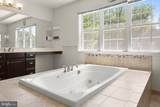
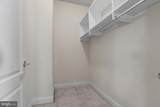
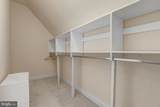
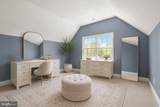
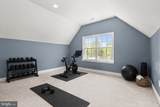
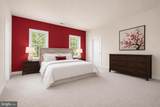
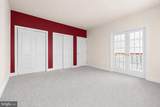
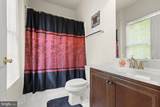
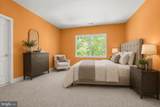
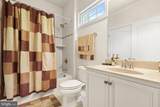
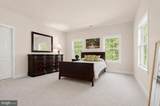
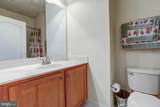
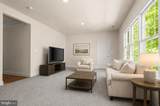
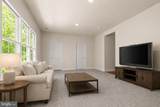
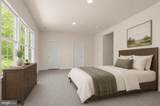
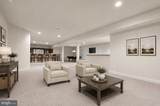
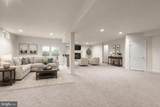
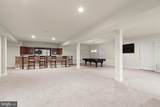
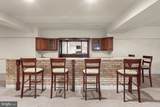
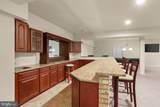
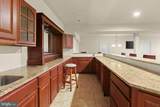
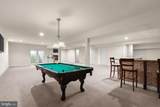
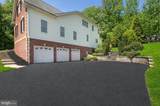
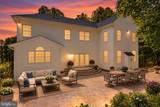
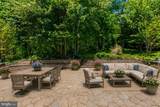
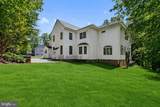
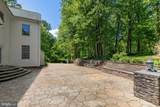
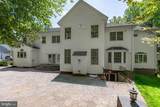
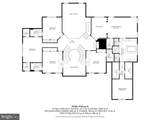
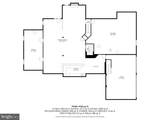
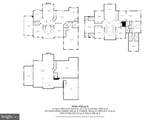
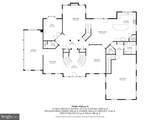
Discover exceptional luxury in this impressive Colonial nestled in the sought after Morning Brook community. Offering over 8,500 square feet of living space, this remarkable home features five spacious bedrooms and seven beautifully appointed bathrooms. The luxurious primary suite serves as a private retreat, complete with a walk-in closet, sitting room and expansive primary bath. The gourmet kitchen showcases granite countertops, spacious island, gas cooking, breakfast room, and stainless steel appliances. The kitchen opens seamlessly to the inviting family room, creating the perfect setting for everyday living and entertaining. A sun drenched great room sits at the center of the home with a two story stone fireplace providing warmth and character. Rich hardwood floors, intricate crown molding, and a stunning double staircase in the two story foyer add timeless sophistication. The expansive lower level offers exceptional entertaining space, featuring a recreation room, wet bar, gas fireplace, and full bath. Outside, the 1.21 acre homesite is enhanced by extensive hardscaping and lush landscaping, providing a beautiful setting to relax and unwind. A three car garage and generous driveway parking complete this impressive property. Enjoy a tremendous amount of space, elegance, and luxury in Morning Brook. PRICED TO SELL!

Monthly Payment Calculator


©2026 Bright MLS, All Rights Reserved. IDX information is provided exclusively for consumers' personal, non-commercial use and may not be used for any purpose other than to identify prospective properties consumers may be interested in purchasing. Some properties which appear for sale may no longer be available because they are for instance, under contract, sold, or are no longer being offered for sale. Information is deemed reliable but is not guaranteed accurate by the MLS or Kristin Miller Team of Northrop Realty. Some real estate firms do not participate in IDX and their listings do not appear on this website. Some properties listed with participating firms do not appear on this website at the request of the seller. Data last updated: 2026-11-12T07:57:08.773.
www.kmteamrealestate.com/homes/182137407
Print Image

1601 Rushing Stream Court FOREST HILL, MD 21050

  • Price: $990,000
  • Status: Active Under Contract
  • On Site: 29 Days
  • Updated: 32 min ago
  • ID#: MDHR2061020
5
Beds
5
Baths
2
½ Baths
1.21
Acres
8,565
SQFT
$116
$/SQFT
2010
Built
Neighborhood:
Morning Brook
County:
Harford
Elementary School:
Jarrettsville
Middle School:
Fallston
High School:
Fallston
School District:
Harford County Public Schools
Property Description
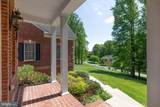
Discover exceptional luxury in this impressive Colonial nestled in the sought after Morning Brook community. Offering over 8,500 square feet of living space, this remarkable home features five spacious bedrooms and seven beautifully appointed bathrooms. The luxurious primary suite serves as a private retreat, complete with a walk-in closet, sitting room and expansive primary bath. The gourmet kitchen showcases granite countertops, spacious island, gas cooking, breakfast room, and stainless steel appliances. The kitchen opens seamlessly to the inviting family room, creating the perfect setting for everyday living and entertaining. A sun drenched great room sits at the center of the home with a two story stone fireplace providing warmth and character. Rich hardwood floors, intricate crown molding, and a stunning double staircase in the two story foyer add timeless sophistication. The expansive lower level offers exceptional entertaining space, featuring a recreation room, wet bar, gas fireplace, and full bath. Outside, the 1.21 acre homesite is enhanced by extensive hardscaping and lush landscaping, providing a beautiful setting to relax and unwind. A three car garage and generous driveway parking complete this impressive property. Enjoy a tremendous amount of space, elegance, and luxury in Morning Brook. PRICED TO SELL!
Exterior Features

Architectural Style Colonial Construction Materials Brick FrontCombinationVinyl Siding Door Features French Exterior Features Extensive HardscapeExterior LightingGutter System Garage Spaces 3.00 Garage Type Additional Storage AreaBasement GarageGarage - Side EntryGarage Door OpenerInside Access Garage YN Yes Lot Features Backs to TreesFront YardLandscapingPrivateRear YardSideYard(s)Trees/Wooded Parking Features Asphalt DrivewayPrivate Parking Types Attached GarageDriveway Pool No Pool Property Condition Excellent Roof Architectural Shingle View Garden/LawnTrees/Woods Water Access YN No Water View YN No Waterfront YN No

Interior Features

Above Grade Fin SQFT 7565 Appliances Built-In MicrowaveCooktopDishwasherDryerExhaust FanIcemakerOven - SingleOven - WallRefrigeratorStainless Steel AppliancesWasherWater DispenserWater Heater Basement HeatedImprovedInterior AccessOutside EntrancePartially FinishedRear EntranceWalkout Stairs Basement YN Yes Below Grade Finished Area 1000 Below Grade Unfinished Area 2959 Cooling Ceiling Fan(s)Central A/CProgrammable Thermostat Exclusions Personal belongings and furnishings Fireplace Features Gas/PropaneBrickMantel(s)Stone Fireplace YN Yes Fireplaces Total 2 Flooring CarpetCeramic TileHardwood Heating CentralProgrammable Thermostat Heating YN Yes Interior Features Bathroom - Soaking TubBathroom - Tub ShowerBathroom - Walk-In ShowerBreakfast AreaBarBathroom - Jetted TubCarpetCeiling Fan(s)Chair RailingsCombination Dining/LivingCombination Kitchen/DiningCombination Kitchen/LivingCrown MoldingsCurved StaircaseDining AreaDouble/Dual StaircaseFamily Room Off KitchenFloor Plan - OpenFormal/Separate Dining RoomKitchen - Eat-InKitchen - GourmetKitchen - IslandKitchen - Table SpacePantryPrimary Bath(s)Recessed LightingSaunaUpgraded Count Laundry Type Dryer In UnitHas LaundryMain FloorWasher In Unit Levels 3 Main Level Bedrooms 0 Room List Living RoomDining RoomPrimary BedroomSitting RoomBedroom 2Bedroom 3Bedroom 4Bedroom 5KitchenFamily RoomFoyerBreakfast RoomSun/Florida RoomGreat RoomLaundryOfficeRecreation RoomStorage RoomBathroom 2Bathroom 3Bonus RoomPrimary BathroomFull BathHalf Bath Rooms Total 20 Security Features Smoke Detector Upper Level1 Bedrooms 5 Walls Ceilings 2 Story Ceilings9'+ CeilingsDry WallTray Ceilings

Property Features

Accessibility Features None Association Fee 0.00 Association Fee Frequency Unknown Association YN Yes Central Air YN Yes Condo YN No Cooling Fuel Electric Federal Flood Zone YN No Foundation Details Permanent Heating Fuel Propane - Owned Hot Water Propane Navigable Water YN N New Construction YN No Original MLSNumber 805494671102 Ownership Interest Fee Simple Sale Type Standard Senior Community YN No Sewer Private Septic Tank Structure Design Type Detached Tax Annual Amount 11098.00 Tax Lot 75 Vacation Rental YN No Water Source Well Window Features Bay/BowCasementDouble PaneScreensTransomPalladian Zoning RR

Listing courtesy of Garceau Realty: .


©2026 Bright MLS, All Rights Reserved. IDX information is provided exclusively for consumers' personal, non-commercial use and may not be used for any purpose other than to identify prospective properties consumers may be interested in purchasing. Some properties which appear for sale may no longer be available because they are for instance, under contract, sold, or are no longer being offered for sale. Information is deemed reliable but is not guaranteed accurate by the MLS or Kristin Miller Team of Northrop Realty. Some real estate firms do not participate in IDX and their listings do not appear on this website. Some properties listed with participating firms do not appear on this website at the request of the seller. Data last updated: 2026-11-12T07:57:08.773.
 
https://bt-photos.global.ssl.fastly.net/brightmls/1280_boomver_1_805494671102-2.jpg https://bt-photos.global.ssl.fastly.net/brightmls/1280_boomver_1_805494671102-2.jpg https://bt-photos.global.ssl.fastly.net/brightmls/1280_boomver_1_805494671102-2.jpg
Logo
Kristin Miller Team of Northrop Realty
10065 Baltimore National Pike
Ellicott City MD, 21042