









Description
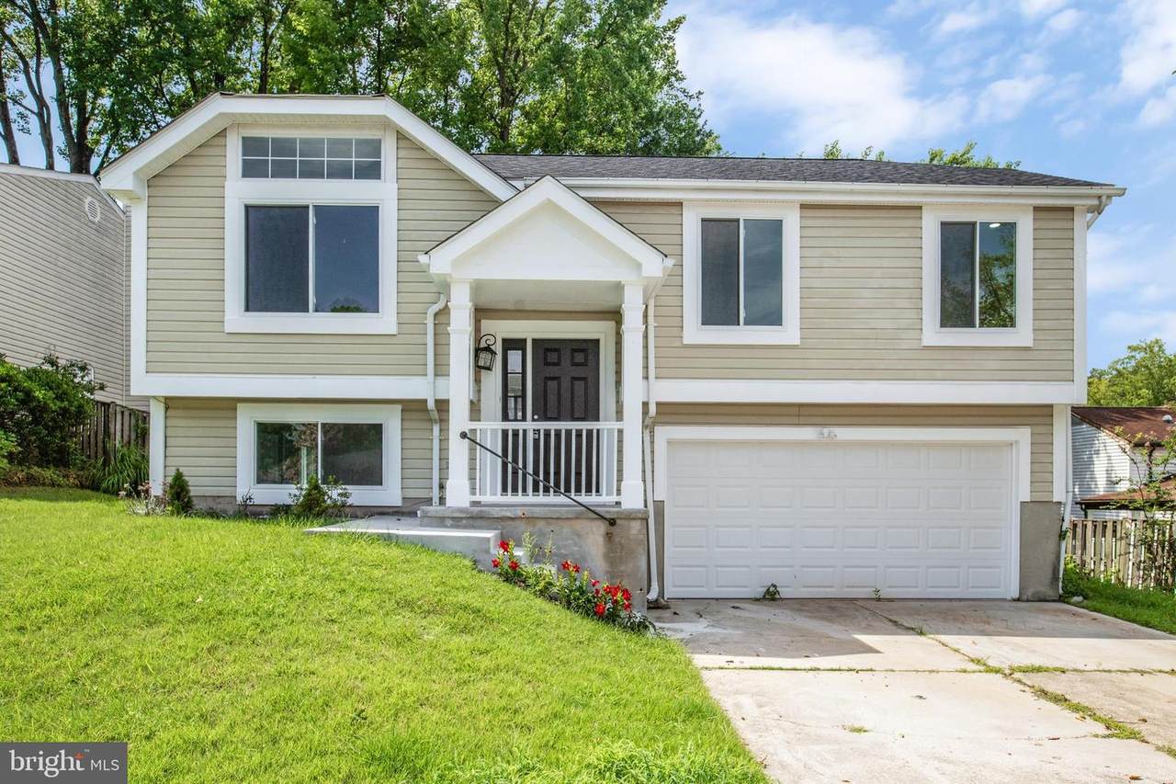
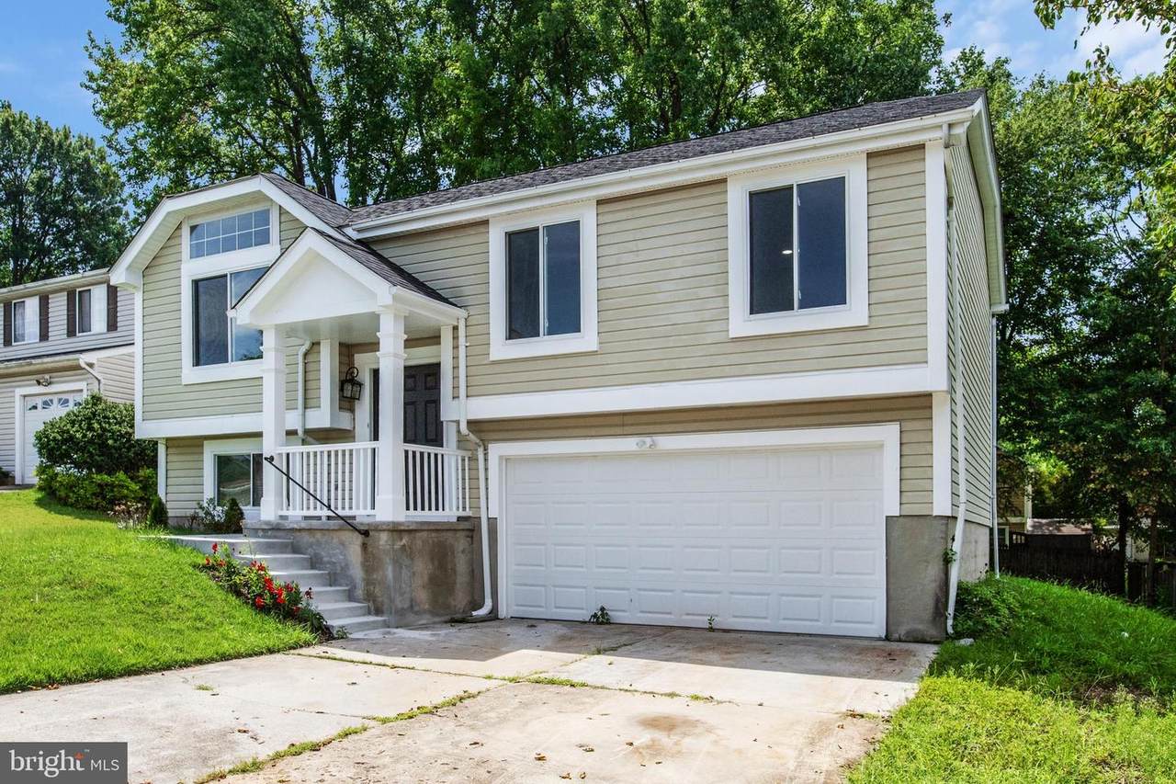
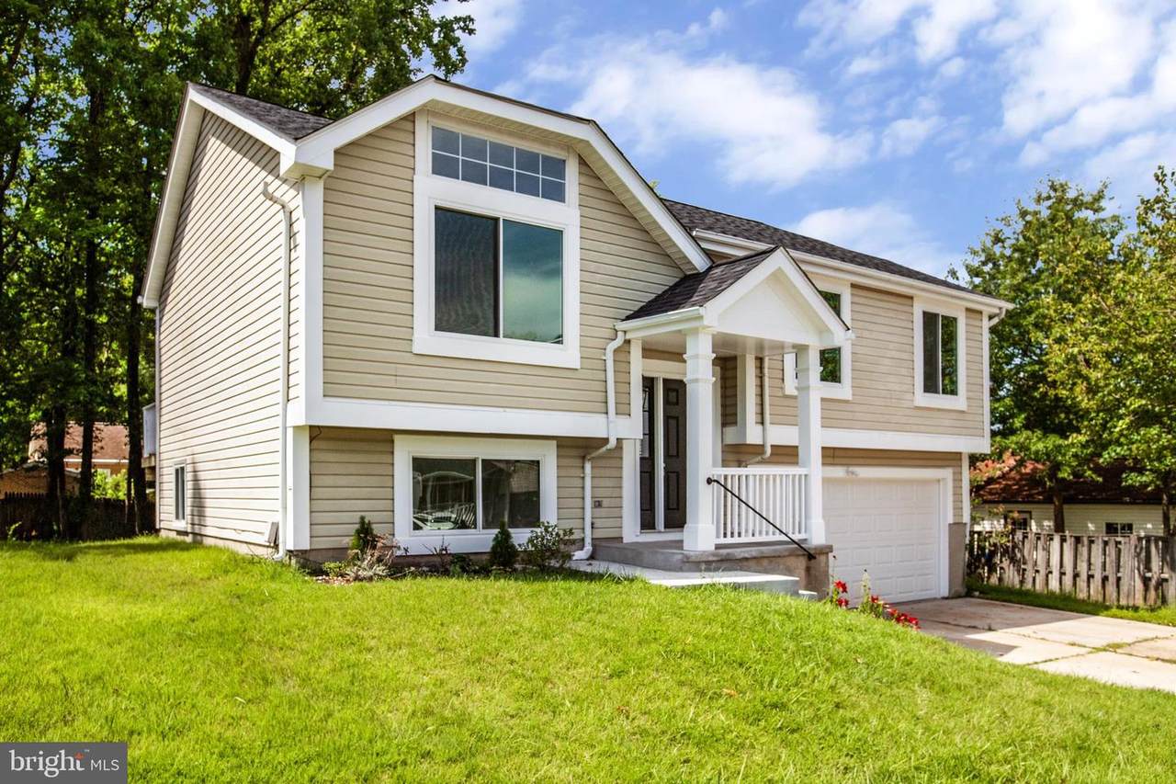
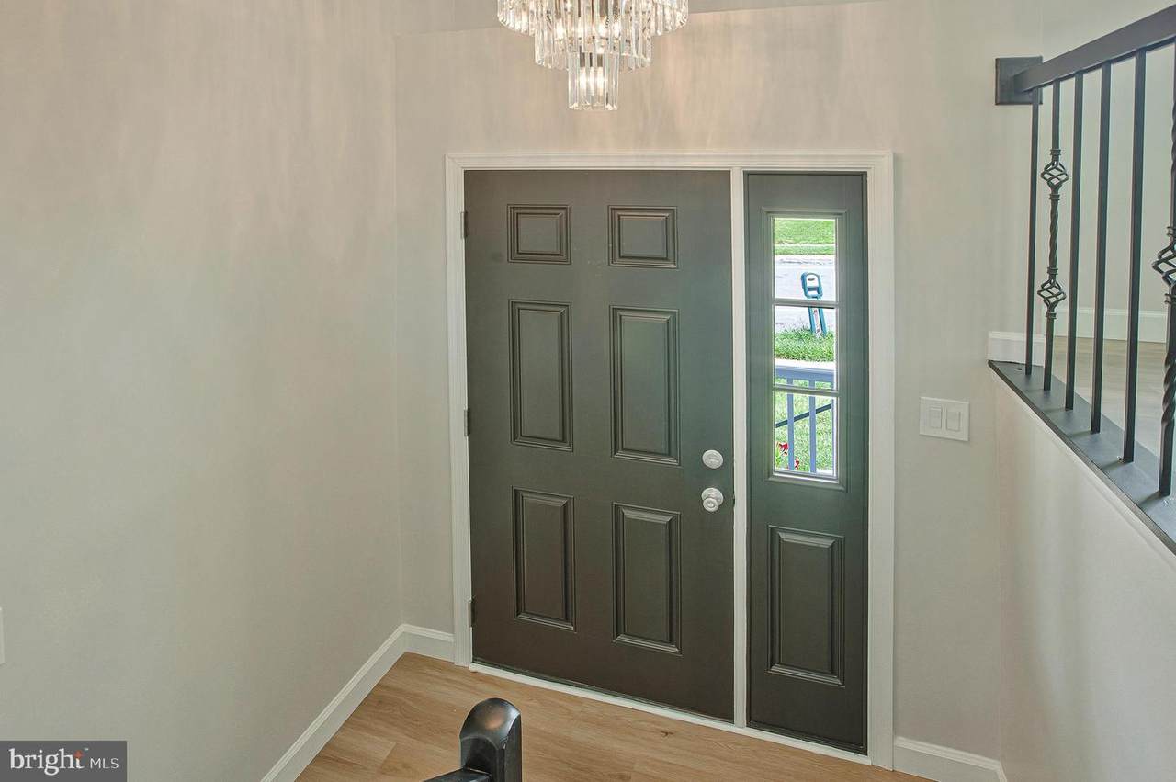
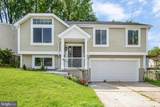
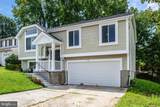
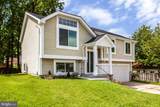
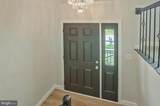
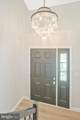
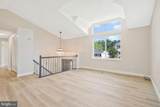
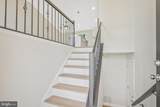
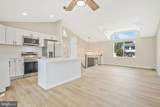
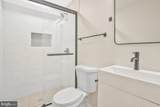
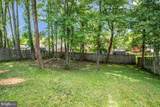
Price Reduction ! ! ! Welcome to this beautifully renovated home in the desirable Harmans Woods Community with no Home Owners Association Fees . Conveniently located just minutes from Arundel Mills shopping, dining, grocery stores. and other everyday conveniences. This move-in-ready home offers modern finishes, generous living space, and an inviting open-concept design.As you enter, you are greeted by stylish wooden railings and elegant chandelier. Upstairs abundant natural light fills the spacious living area and flows into the beautifully updated kitchen. The kitchen features quartz countertops. ample cabinetry, stainless steel appliances, and sliding glass doors that open directly to a brand-new deck perfect for outdoor dining, entertaining or relaxing.The home offers four bedrooms with dimmable recessed lights and two full bathrooms. The spacious light-filled master bedroom includes private access to the beautifully updated upper-level bathroom. The finished lower level provides even more flexibility, featuring a fourth bedroom, a full bathroom, additional living space, a laundry room and direct access to the oversized two-car garage.Outside, enjoy a spacious backyard with fencing on three sides and plenty of room for entertaining, gardening and other outdoor activities. With extensive renovations, modern finishes. a functional layout and a convenient location, this home is ready for its next owner. Do schedule your private showing today.
-
4BEDS
-
0.14ACRES
-
2BATHS
-
01/2 BATHS
-
1,800SQFT
-
$286$/SQFT
Description
Price Reduction ! ! ! Welcome to this beautifully renovated home in the desirable Harmans Woods Community with no Home Owners Association Fees . Conveniently located just minutes from Arundel Mills shopping, dining, grocery stores. and other everyday conveniences. This move-in-ready home offers modern finishes, generous living space, and an inviting open-concept design.As you enter, you are greeted by stylish wooden railings and elegant chandelier. Upstairs abundant natural light fills the spacious living area and flows into the beautifully updated kitchen. The kitchen features quartz countertops. ample cabinetry, stainless steel appliances, and sliding glass doors that open directly to a brand-new deck perfect for outdoor dining, entertaining or relaxing.The home offers four bedrooms with dimmable recessed lights and two full bathrooms. The spacious light-filled master bedroom includes private access to the beautifully updated upper-level bathroom. The finished lower level provides even more flexibility, featuring a fourth bedroom, a full bathroom, additional living space, a laundry room and direct access to the oversized two-car garage.Outside, enjoy a spacious backyard with fencing on three sides and plenty of room for entertaining, gardening and other outdoor activities. With extensive renovations, modern finishes. a functional layout and a convenient location, this home is ready for its next owner. Do schedule your private showing today.
©2026 Bright MLS, All Rights Reserved. IDX information is provided exclusively for consumers' personal, non-commercial use and may not be used for any purpose other than to identify prospective properties consumers may be interested in purchasing. Some properties which appear for sale may no longer be available because they are for instance, under contract, sold, or are no longer being offered for sale. Information is deemed reliable but is not guaranteed accurate by the MLS or Kristin Miller Team of Northrop Realty. Some real estate firms do not participate in IDX and their listings do not appear on this website. Some properties listed with participating firms do not appear on this website at the request of the seller. Data last updated: 2026-11-10T21:53:13.98.