






Description
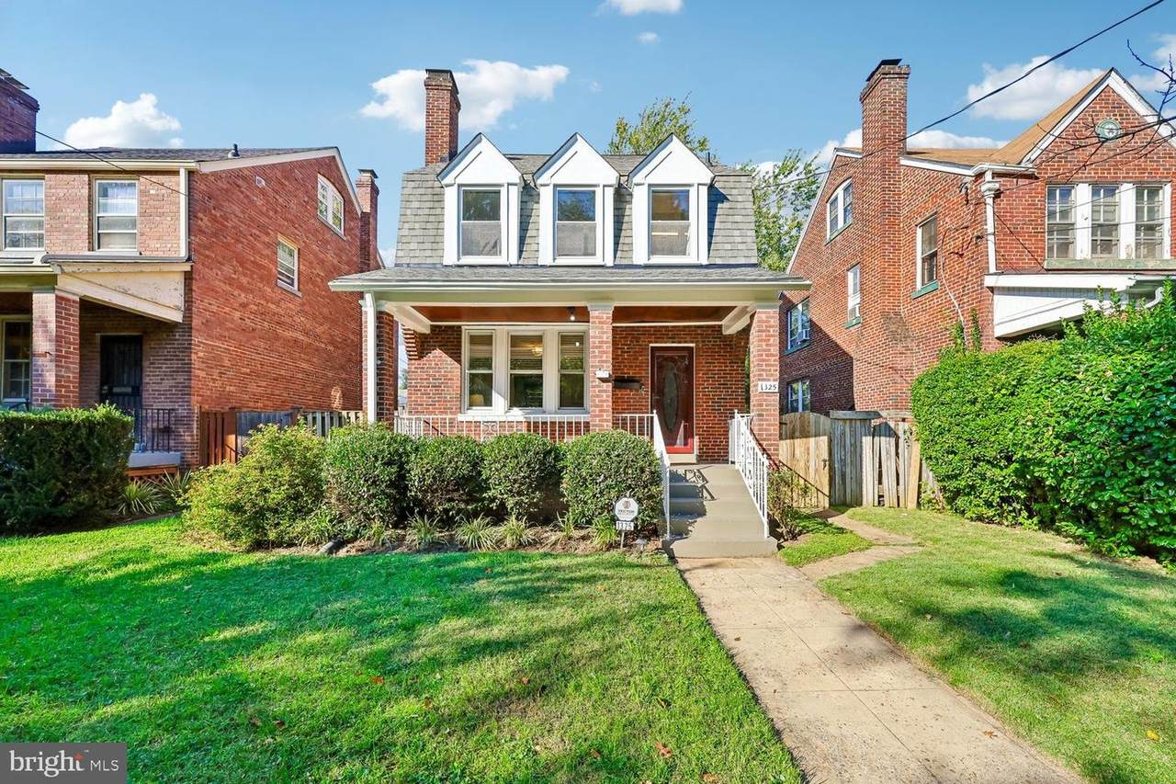
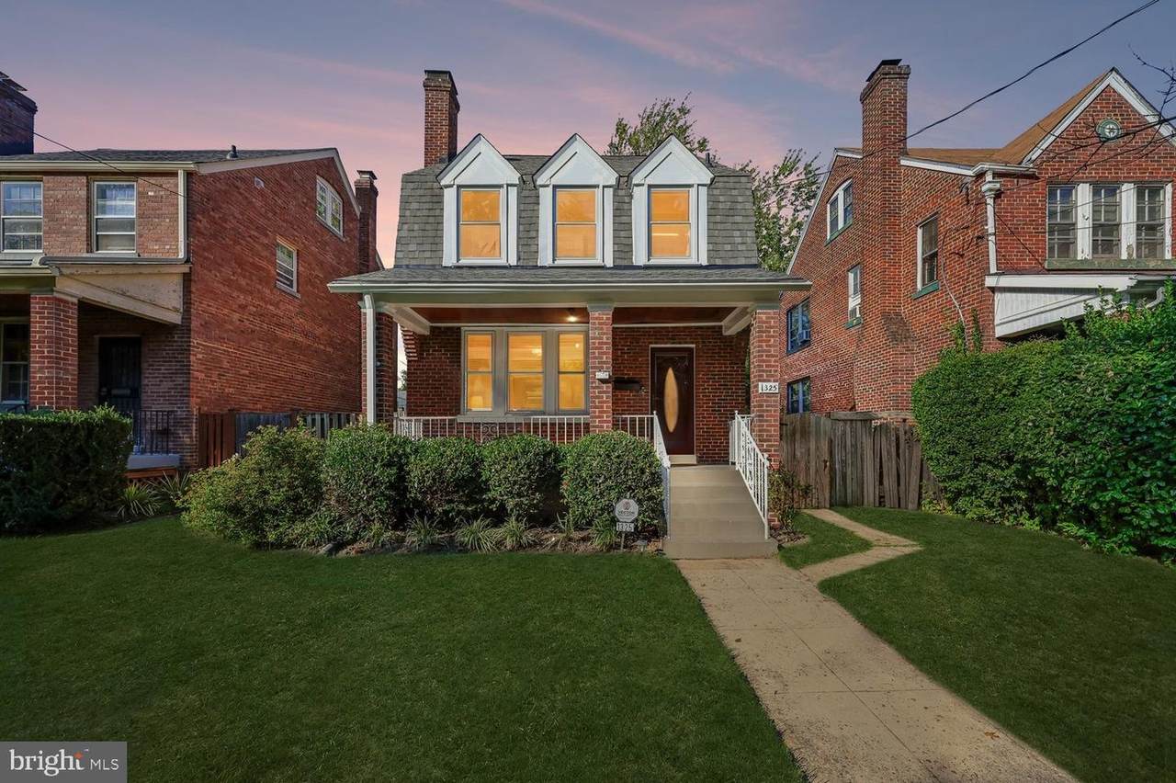
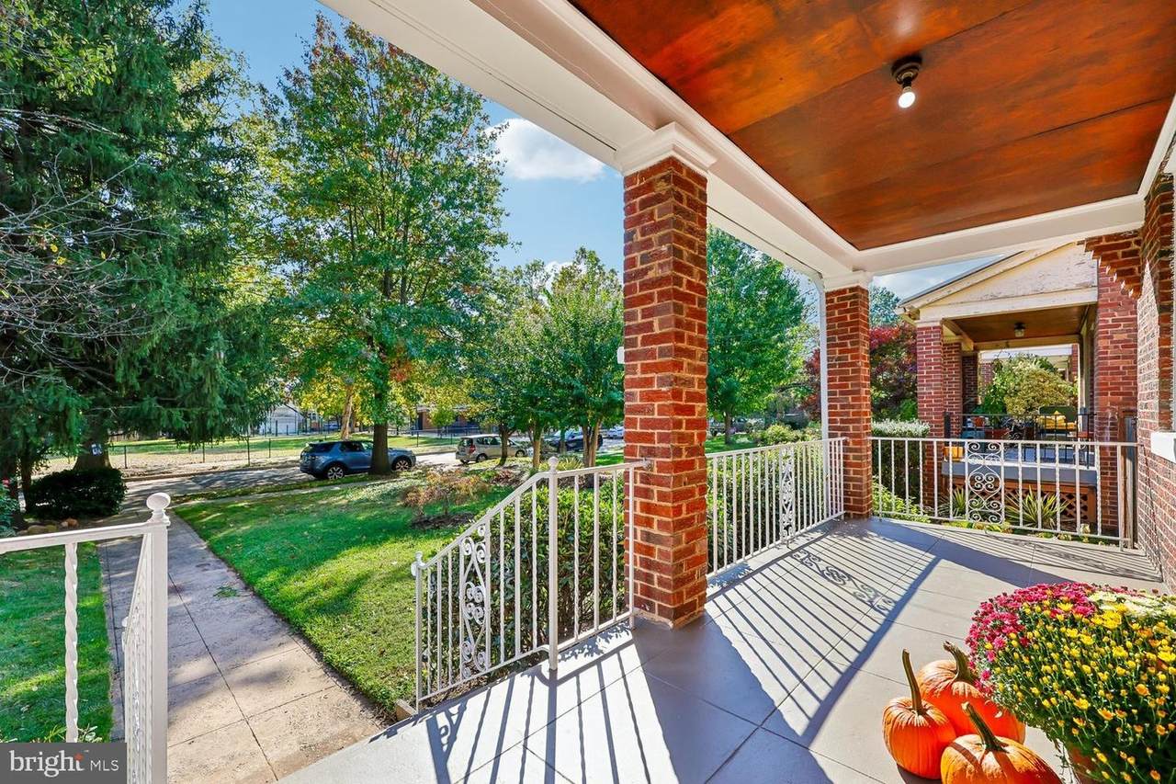
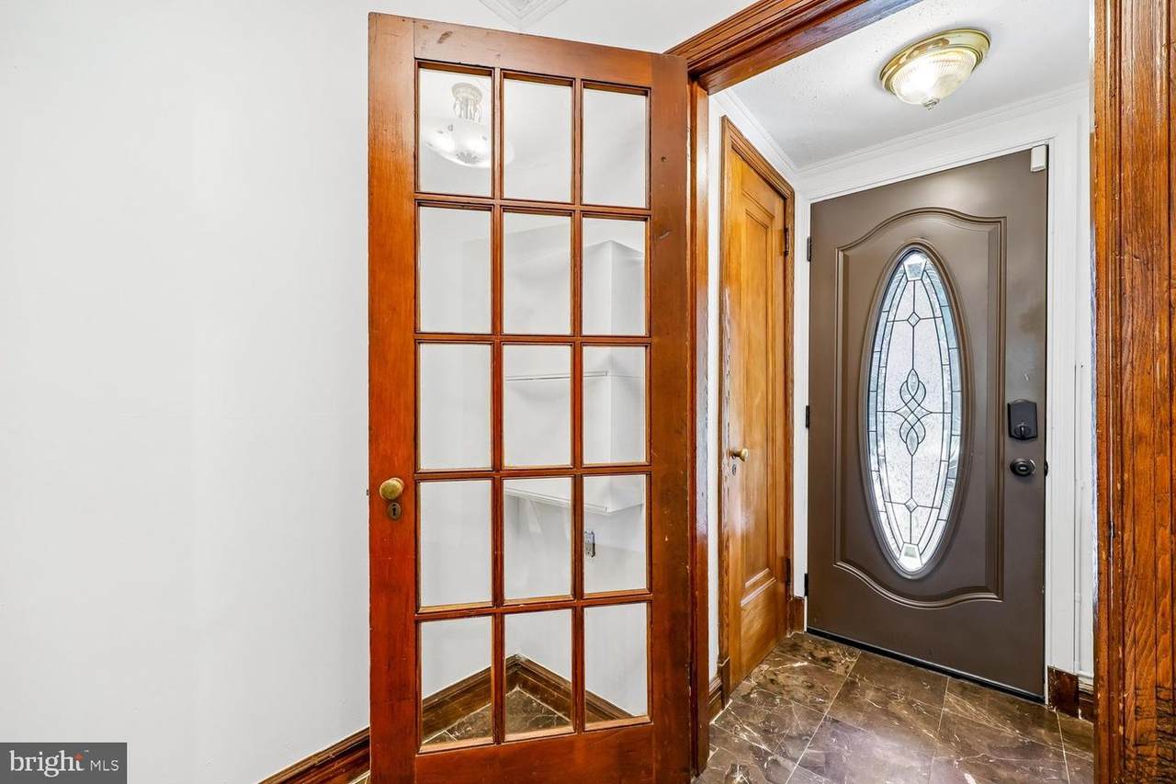
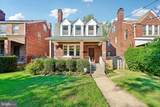
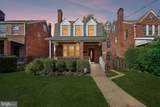
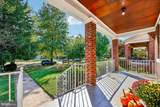
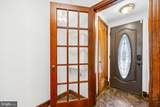
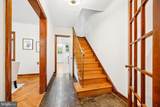
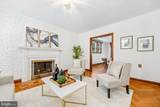
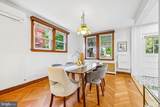
Welcome to this distinctive 1930s residence in the heart of Washington, DC’s sought-after 16th Street Heights neighborhood, where timeless architectural character meets thoughtful modern updates. Offering over 2,100 square feet of living space, four bedrooms, and two and a half baths, this inviting home blends original craftsmanship with comfortable living. A charming front porch welcomes you inside, where original hardwood floors, interior doors and hardware, extensive millwork, a marble foyer floor, exposed brick wall and two fireplaces celebrate the home’s enduring character. The bright living and dining rooms provide an elegant setting for everyday living and entertaining. The remodeled kitchen features quartz countertops, tiled backsplash, an induction range, and porcelain tile flooring, with easy access to the expansive fenced rear yard. Enjoy outdoor living on the newer covered deck, unwind in the hot tub, or entertain in the generous backyard. Upstairs, three bedrooms feature hardwood floors and original architectural details, complemented by an updated hall bath and a beautifully remodeled en-suite bath with frameless glass shower. The finished upper level offers flexible space for a fourth bedroom, home office, playroom, or creative retreat, plus useful under-eave storage. The finished lower level adds even more versatility, with LVP flooring, a second fireplace, half bath, separate laundry room, and additional storage. Recent improvements include replacement windows, 3 mini-split AC units, tankless HWH, remodeled kitchen and baths, and a refurbished two-car garage with automatic door opener and dedicated electric subpanel. Set on a generous lot with potential for future expansion, this home enjoys a wonderful location on a tree-lined street directly across from Hamilton Park, with convenient access to bus lines, Carter Barron Amphitheatre, Rock Creek Park, neighborhood shops, restaurants, and more. A special opportunity to enjoy the architectural charm of a classic DC home in one of the city’s established residential neighborhoods. ***See Virtual Tour for Video ***
-
4BEDS
-
0.13ACRES
-
2BATHS
-
11/2 BATHS
-
2,022SQFT
-
$482$/SQFT
Description
Welcome to this distinctive 1930s residence in the heart of Washington, DC’s sought-after 16th Street Heights neighborhood, where timeless architectural character meets thoughtful modern updates. Offering over 2,100 square feet of living space, four bedrooms, and two and a half baths, this inviting home blends original craftsmanship with comfortable living. A charming front porch welcomes you inside, where original hardwood floors, interior doors and hardware, extensive millwork, a marble foyer floor, exposed brick wall and two fireplaces celebrate the home’s enduring character. The bright living and dining rooms provide an elegant setting for everyday living and entertaining. The remodeled kitchen features quartz countertops, tiled backsplash, an induction range, and porcelain tile flooring, with easy access to the expansive fenced rear yard. Enjoy outdoor living on the newer covered deck, unwind in the hot tub, or entertain in the generous backyard. Upstairs, three bedrooms feature hardwood floors and original architectural details, complemented by an updated hall bath and a beautifully remodeled en-suite bath with frameless glass shower. The finished upper level offers flexible space for a fourth bedroom, home office, playroom, or creative retreat, plus useful under-eave storage. The finished lower level adds even more versatility, with LVP flooring, a second fireplace, half bath, separate laundry room, and additional storage. Recent improvements include replacement windows, 3 mini-split AC units, tankless HWH, remodeled kitchen and baths, and a refurbished two-car garage with automatic door opener and dedicated electric subpanel. Set on a generous lot with potential for future expansion, this home enjoys a wonderful location on a tree-lined street directly across from Hamilton Park, with convenient access to bus lines, Carter Barron Amphitheatre, Rock Creek Park, neighborhood shops, restaurants, and more. A special opportunity to enjoy the architectural charm of a classic DC home in one of the city’s established residential neighborhoods. ***See Virtual Tour for Video ***
©2026 Bright MLS, All Rights Reserved. IDX information is provided exclusively for consumers' personal, non-commercial use and may not be used for any purpose other than to identify prospective properties consumers may be interested in purchasing. Some properties which appear for sale may no longer be available because they are for instance, under contract, sold, or are no longer being offered for sale. Information is deemed reliable but is not guaranteed accurate by the MLS or Kristin Miller Team of Northrop Realty. Some real estate firms do not participate in IDX and their listings do not appear on this website. Some properties listed with participating firms do not appear on this website at the request of the seller. Data last updated: 2026-11-16T23:51:35.14.