





































Description
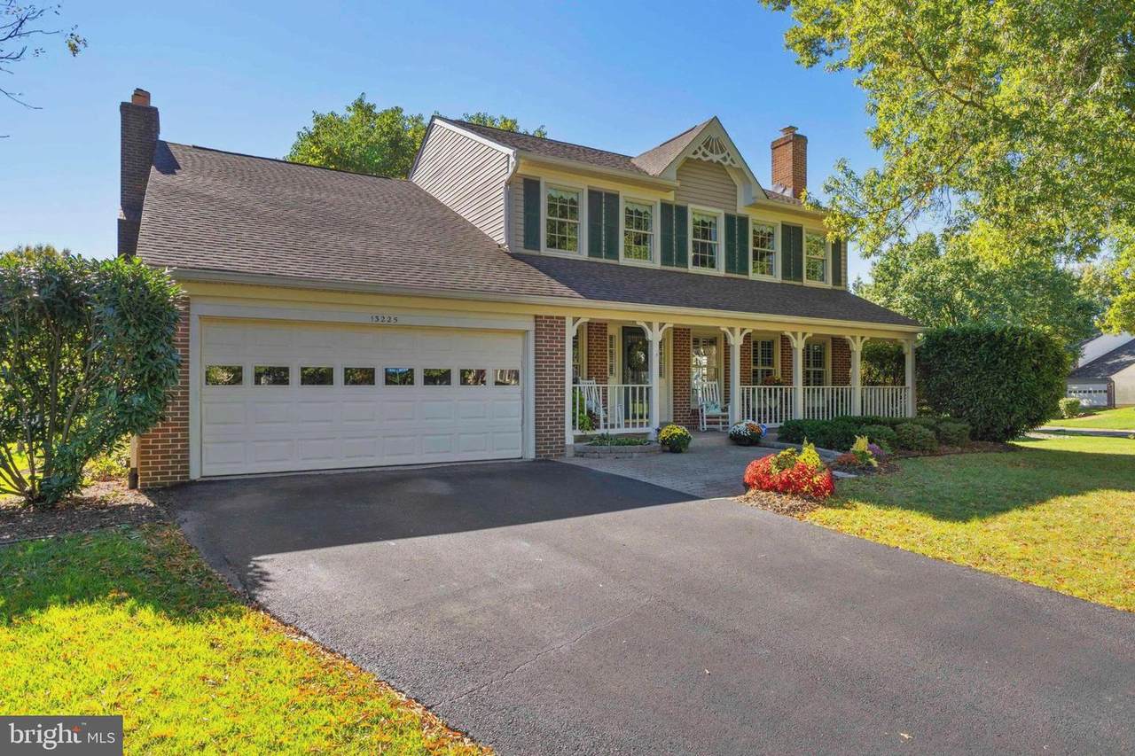
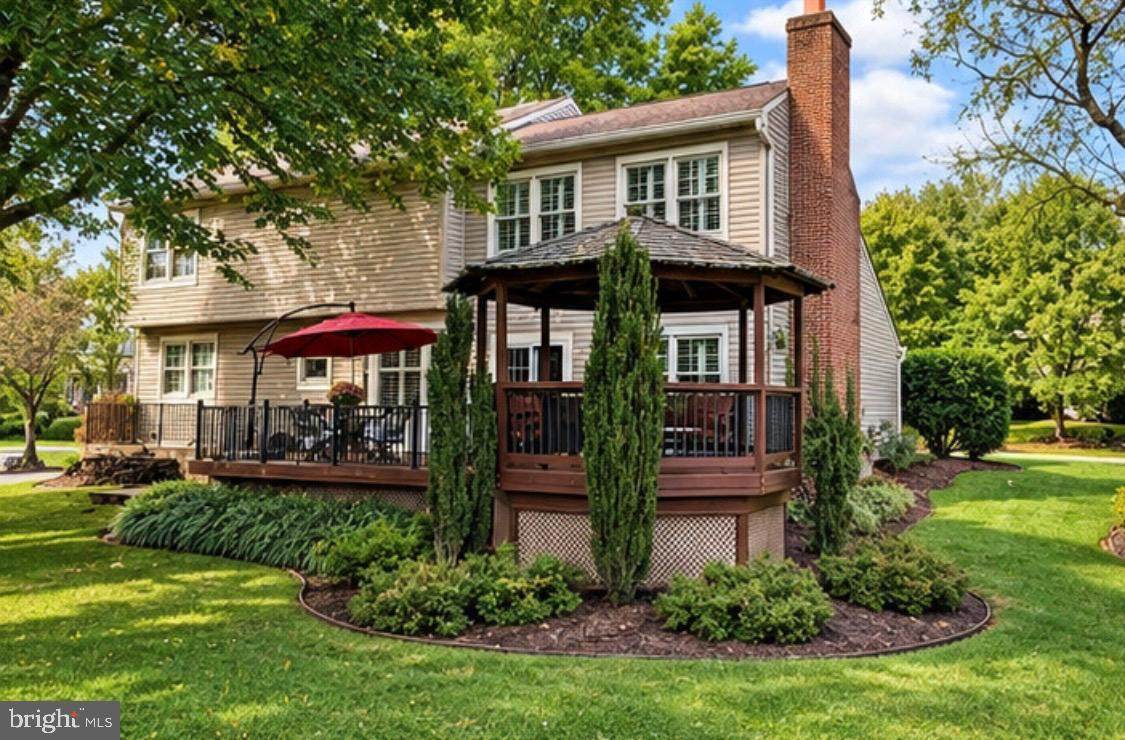
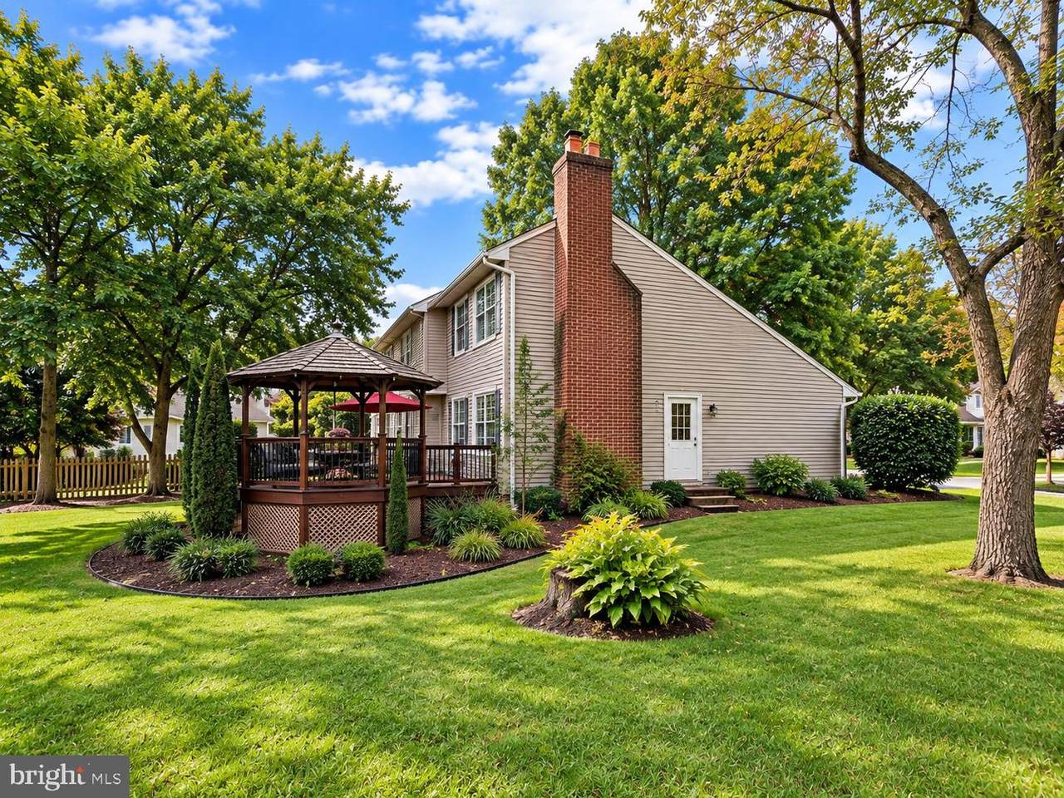
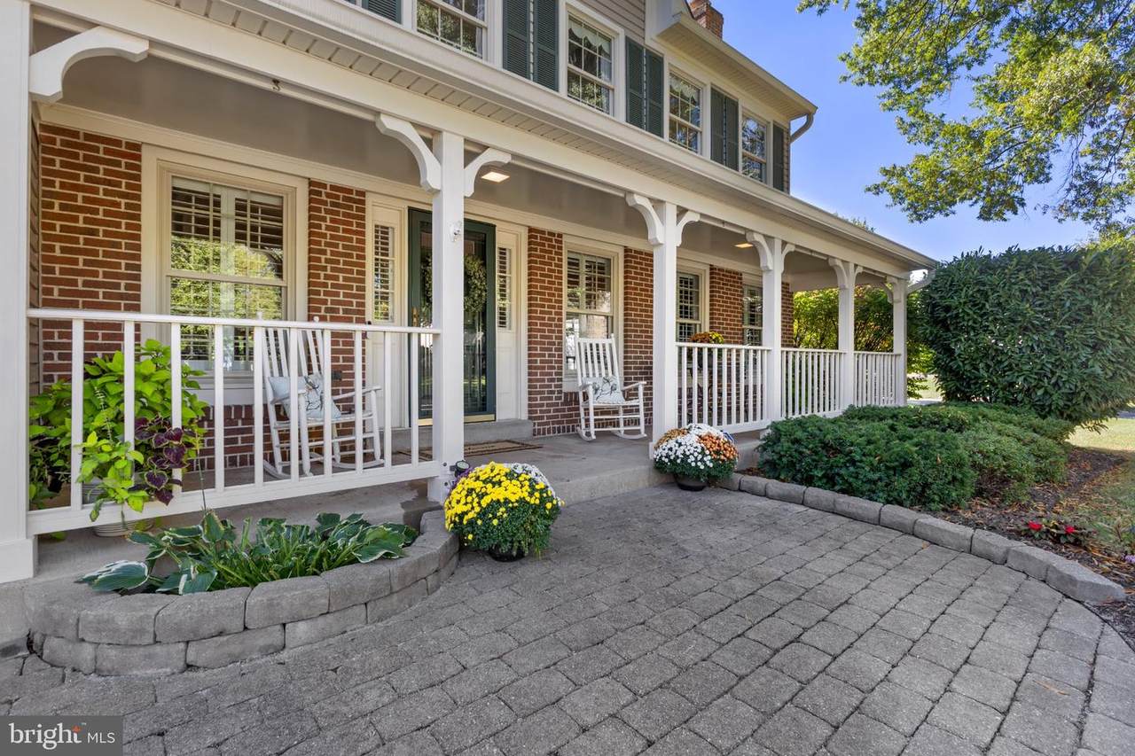
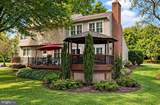
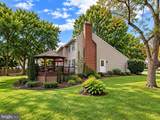
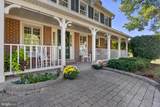
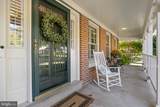
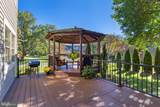
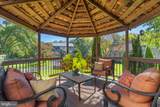
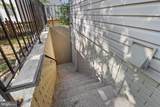
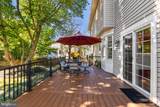
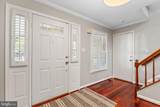
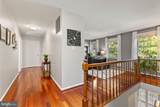
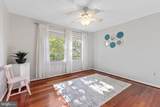
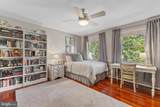
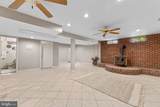
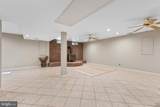
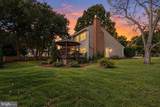
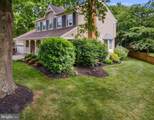
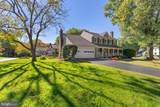
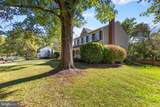
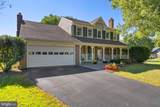
Charming and spacious corner lot single family home has 3 spacious bedrooms, 3.5 bathrooms plus a bright, spacious Loft room that can convert to a 4th bedroom upstairs (Builder option from original model). Fully finished walk-up basement that has interior and exterior access. This Alexandria II model is situated on a beautiful and quiet street in the popular Franklin Farm community, and within the popular school pyramid of Oakton High School. This home features a sprawling yard on both sides, backs to a scenic walking trail to Farmstead pond and to the original historic Franklin farm farmhouse. **This home is full of updates to include newer Roof (2021), Gutters & Skylight (2021), Dryer (2026), Washer (2020), Refrigerator (2016), Microwave & Dishwasher (2025), HVAC (2022), Bathrooms on upper level (2020). Updated kitchen with granite countertops, beautiful white oak glass cabinetry, a kitchen island, and a kitchen nook giving it plenty of space for casual eating area. Plantation shutters on main level and primary bedroom, beaming Brazilian cherry hardwood floors throughout. Separate formal dining room with beautiful bay window and a Swarovski crystal chandelier. Upstairs has a large Primary bedroom with high ceilings, a cozy wood fireplace and an updated primary bath, plus 2 other spacious bedrooms and a Loft area that is perfect space for a roomy office/library or convert to a 4th bedroom. Both Full bathrooms have been updated in 2020. Hallway also has a new skylight that brightens up the home. Downstairs is a fully finished basement with a wood stove and a full bathroom, laundry room and spacious storage room. Basement is also a walk up basement with a connecting stairway to the backyard providing convenient exterior access. Outside feautures a beautiful gazebo with an expansive Trex deck to enjoy the peaceful outdoors and entertaining guests. Over 12,000 sqft of yard space and in a corner of a cul de sac, gives this home a cozy and spacious curb appeal. Conveniently located next to Fairfax County parkway, commuter friendly, near grocery stores and popular places to eat. This beautifully maintained home is full of charm and move-in ready!
-
3BEDS
-
0.28ACRES
-
3BATHS
-
11/2 BATHS
-
3,339SQFT
-
$314$/SQFT
School Information
Description
Charming and spacious corner lot single family home has 3 spacious bedrooms, 3.5 bathrooms plus a bright, spacious Loft room that can convert to a 4th bedroom upstairs (Builder option from original model). Fully finished walk-up basement that has interior and exterior access. This Alexandria II model is situated on a beautiful and quiet street in the popular Franklin Farm community, and within the popular school pyramid of Oakton High School. This home features a sprawling yard on both sides, backs to a scenic walking trail to Farmstead pond and to the original historic Franklin farm farmhouse. **This home is full of updates to include newer Roof (2021), Gutters & Skylight (2021), Dryer (2026), Washer (2020), Refrigerator (2016), Microwave & Dishwasher (2025), HVAC (2022), Bathrooms on upper level (2020). Updated kitchen with granite countertops, beautiful white oak glass cabinetry, a kitchen island, and a kitchen nook giving it plenty of space for casual eating area. Plantation shutters on main level and primary bedroom, beaming Brazilian cherry hardwood floors throughout. Separate formal dining room with beautiful bay window and a Swarovski crystal chandelier. Upstairs has a large Primary bedroom with high ceilings, a cozy wood fireplace and an updated primary bath, plus 2 other spacious bedrooms and a Loft area that is perfect space for a roomy office/library or convert to a 4th bedroom. Both Full bathrooms have been updated in 2020. Hallway also has a new skylight that brightens up the home. Downstairs is a fully finished basement with a wood stove and a full bathroom, laundry room and spacious storage room. Basement is also a walk up basement with a connecting stairway to the backyard providing convenient exterior access. Outside feautures a beautiful gazebo with an expansive Trex deck to enjoy the peaceful outdoors and entertaining guests. Over 12,000 sqft of yard space and in a corner of a cul de sac, gives this home a cozy and spacious curb appeal. Conveniently located next to Fairfax County parkway, commuter friendly, near grocery stores and popular places to eat. This beautifully maintained home is full of charm and move-in ready!
©2026 Bright MLS, All Rights Reserved. IDX information is provided exclusively for consumers' personal, non-commercial use and may not be used for any purpose other than to identify prospective properties consumers may be interested in purchasing. Some properties which appear for sale may no longer be available because they are for instance, under contract, sold, or are no longer being offered for sale. Information is deemed reliable but is not guaranteed accurate by the MLS or Kristin Miller Team of Northrop Realty. Some real estate firms do not participate in IDX and their listings do not appear on this website. Some properties listed with participating firms do not appear on this website at the request of the seller. Data last updated: 2026-11-07T23:58:07.207.