



Skip To Content

13214 Peachtree Road

OCEAN CITY, MD 21842
  • $549,000
  • STATUS: Active
  • ON SITE: 39 Days
  • ID#: MDWO2041748
UPDATED: 13 min ago
$549,000
  • 3
    BEDS
  • 0.08
    ACRES
  • 2
    BATHS
  • 0
    1/2 BATHS
  • 1,356
    SQFT
  • $405
    $/SQFT
Neighborhood:
Type:
Single-Family Home
Built:
1998
County:

School Information

Elementary School:
Middle School:
High School:

Description

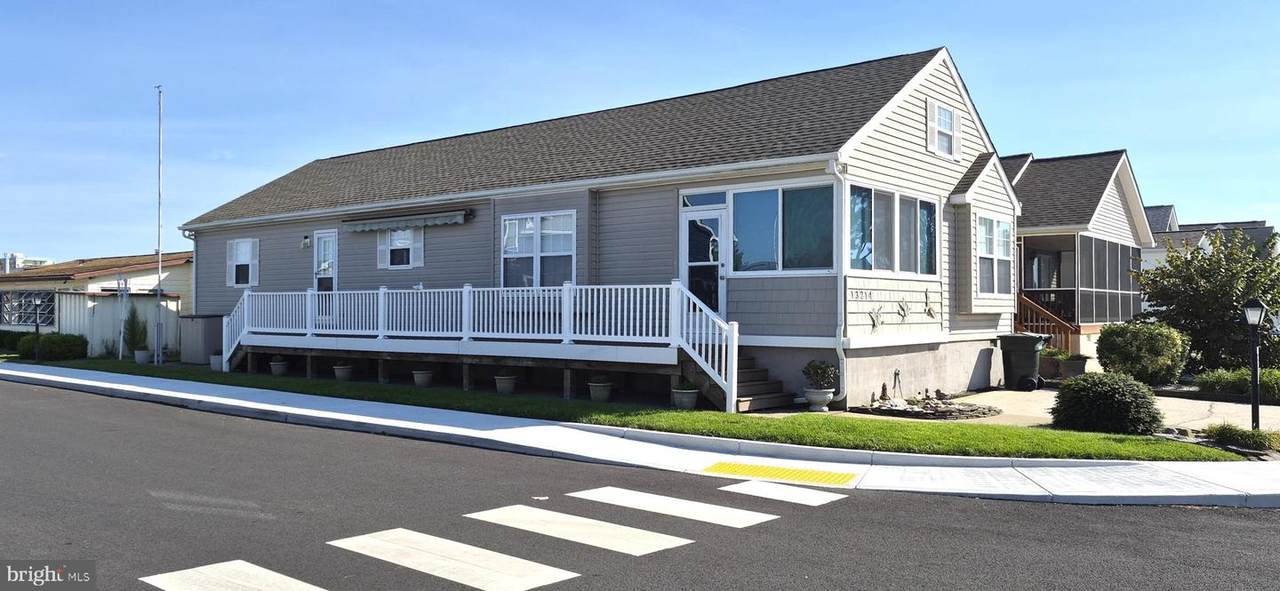
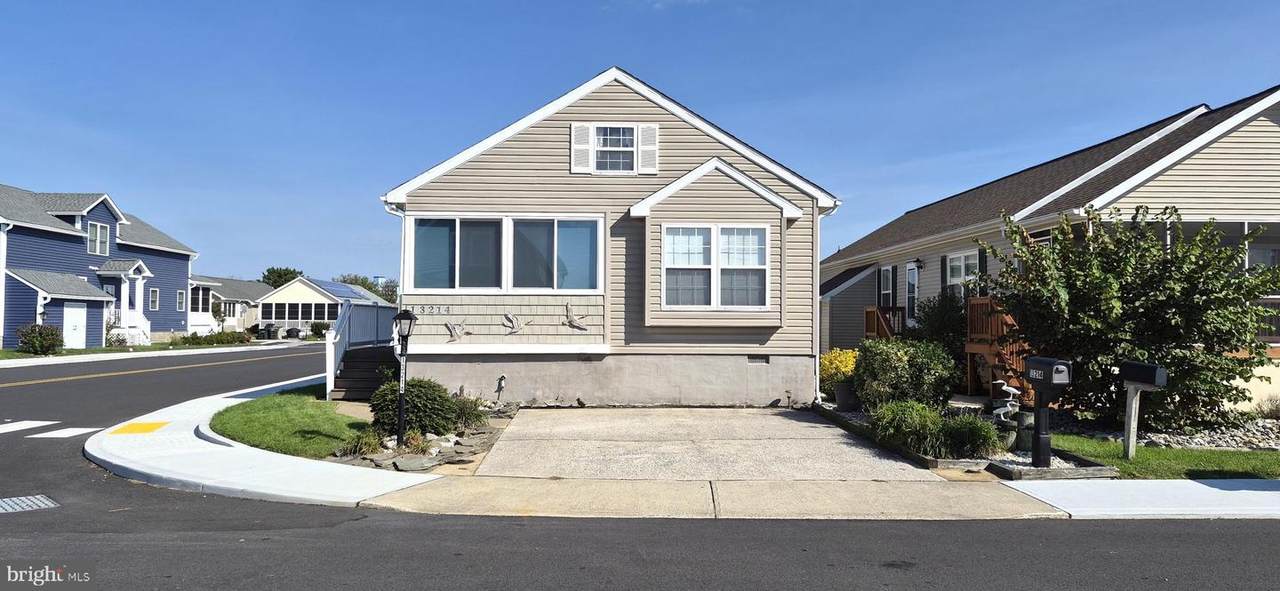
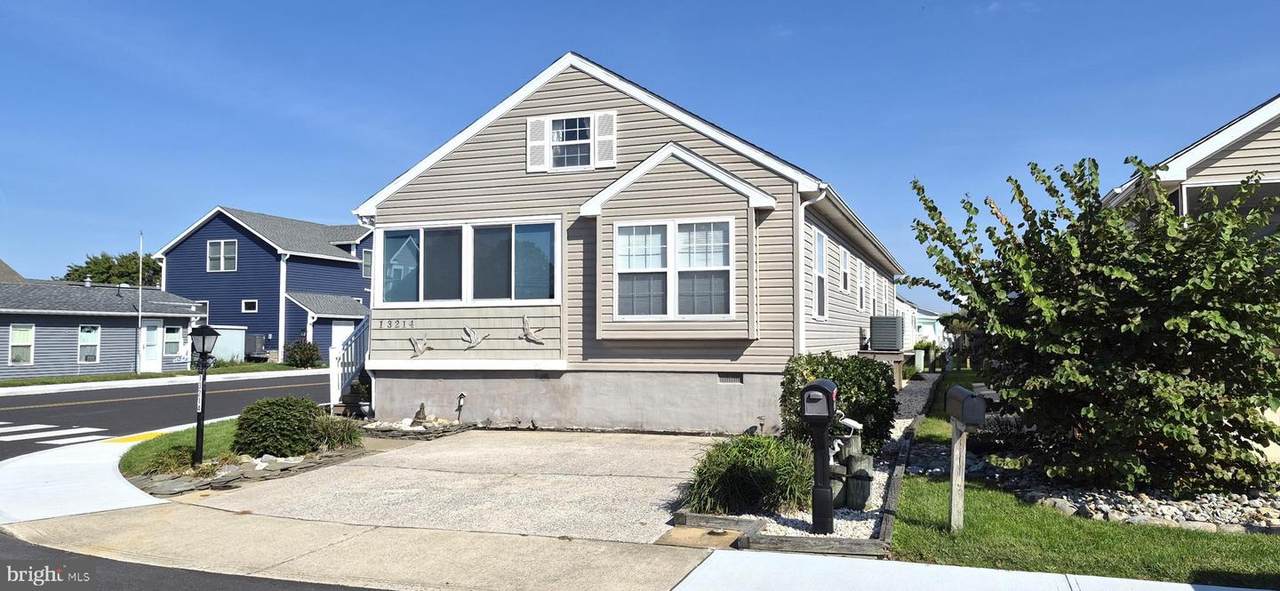
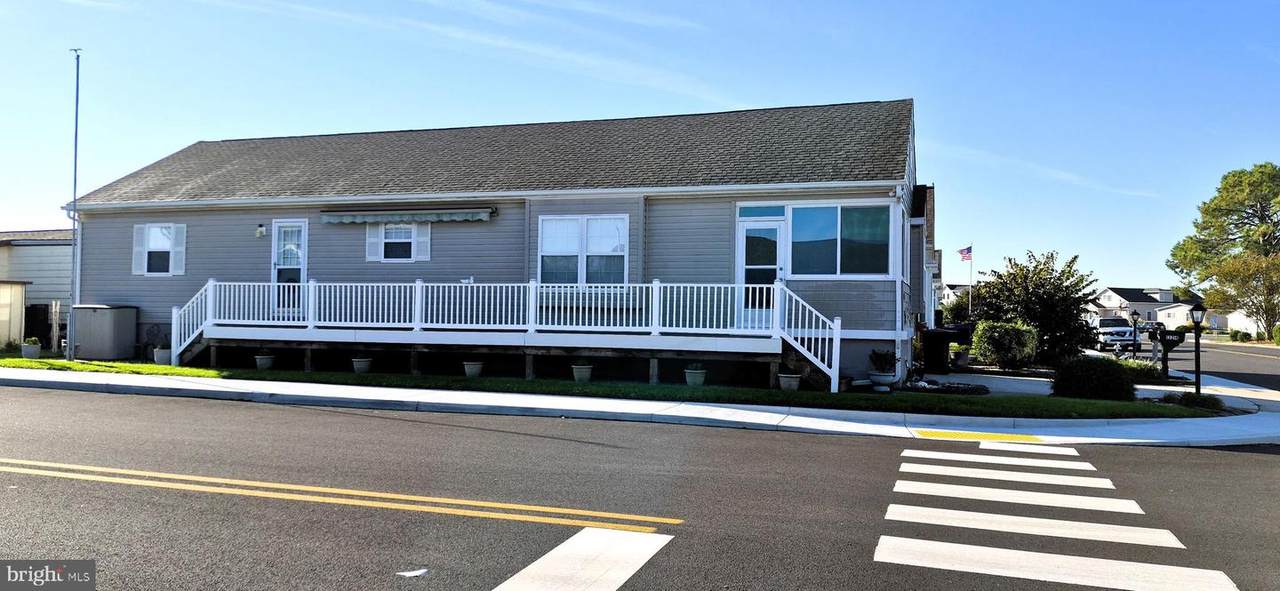
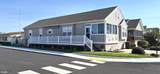
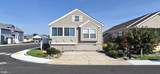
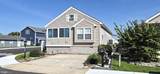
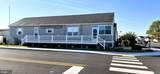
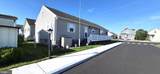
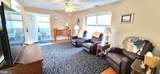
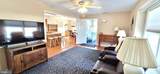
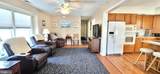
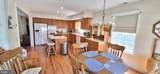
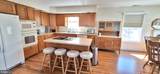
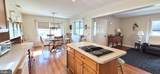
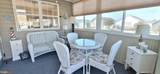
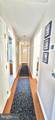
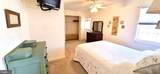
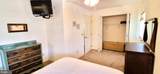
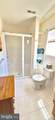
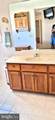
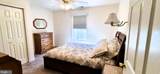
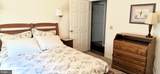
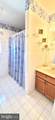
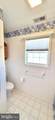
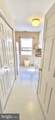
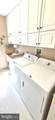
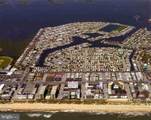
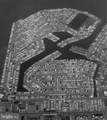
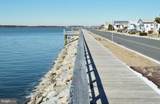
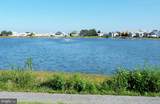
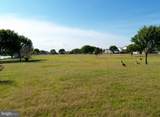
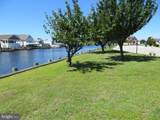
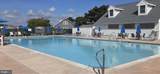
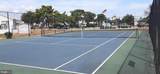
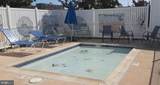
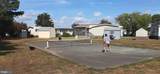
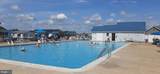
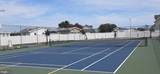
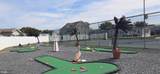
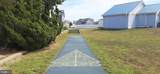
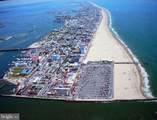
WELCOME TO 13214 PEACH TREE ROAD! This well-kept home is located in the highly sought-after and desirable Montego Bay community in North Ocean City. Situated on a corner lot this home features 3 bedrooms, 2 full baths, an open floorplan, a 3-season room, a large laundry room, with an abundance of storage and a 2nd refrigerator, a kitchen island, natural gas heat, central air and a floored attic for storage. As a added bonus the roof was replaced just 4 years ago. Outside features include a huge deck, a 2-car parking pad and a storage shed. Icing on the cake? The location is approx. 1/3 of a mile from the beach and is within an easy stroll to the beautiful Northside Park, the Montego Bay Shopping Center, a multitude of restaurants and bars and mini golf courses. You also have front row seats for the 4th of July and Sunday's fireworks held at the Northside Park during the summer season. The community features 3 pools, including a kiddie pool for the little ones, 2 tennis courts, a pickleball court, a 9-hole miniature golf course, a basketball court, a shuffleboard court, a bayfront boardwalk with 3 fishing piers, a canalfront fishing & crabbing area, an 8-acre wildlife sanctuary/pond with a 1/2 mile paved walking path, a 5-acre open park and street lighting with a lamppost at every residence. Additional amenities include city streets & sidewalks, city water & sewer and city trash collection. The HOA fees are just $415 a year. Don't miss out on this wonderful property!

Monthly Payment Calculator


©2026 Bright MLS, All Rights Reserved. IDX information is provided exclusively for consumers' personal, non-commercial use and may not be used for any purpose other than to identify prospective properties consumers may be interested in purchasing. Some properties which appear for sale may no longer be available because they are for instance, under contract, sold, or are no longer being offered for sale. Information is deemed reliable but is not guaranteed accurate by the MLS or Kristin Miller Team of Northrop Realty. Some real estate firms do not participate in IDX and their listings do not appear on this website. Some properties listed with participating firms do not appear on this website at the request of the seller. Data last updated: 2026-11-12T07:57:08.773.
www.kmteamrealestate.com/homes/181793975
Print Image

13214 Peachtree Road OCEAN CITY, MD 21842

  • Price: $549,000
  • Status: Active
  • On Site: 39 Days
  • Updated: 13 min ago
  • ID#: MDWO2041748
3
Beds
2
Baths
0
½ Baths
0.08
Acres
1,356
SQFT
$405
$/SQFT
1998
Built
Neighborhood:
Montego Bay
County:
Worcester
Area:
Bayside Interior (83)
Elementary School:
Ocean City
Middle School:
Stephen Decatur
High School:
Stephen Decatur
School District:
Worcester County Public Schools
Property Description
WELCOME TO 13214 PEACH TREE ROAD! This well-kept home is located in the highly sought-after and desirable Montego Bay community in North Ocean City. Situated on a corner lot this home features 3 bedrooms, 2 full baths, an open floorplan, a 3-season room, a large laundry room, with an abundance of storage and a 2nd refrigerator, a kitchen island, natural gas heat, central air and a floored attic for storage. As a added bonus the roof was replaced just 4 years ago. Outside features include a huge deck, a 2-car parking pad and a storage shed. Icing on the cake? The location is approx. 1/3 of a mile from the beach and is within an easy stroll to the beautiful Northside Park, the Montego Bay Shopping Center, a multitude of restaurants and bars and mini golf courses. You also have front row seats for the 4th of July and Sunday's fireworks held at the Northside Park during the summer season. The community features 3 pools, including a kiddie pool for the little ones, 2 tennis courts, a pickleball court, a 9-hole miniature golf course, a basketball court, a shuffleboard court, a bayfront boardwalk with 3 fishing piers, a canalfront fishing & crabbing area, an 8-acre wildlife sanctuary/pond with a 1/2 mile paved walking path, a 5-acre open park and street lighting with a lamppost at every residence. Additional amenities include city streets & sidewalks, city water & sewer and city trash collection. The HOA fees are just $415 a year. Don't miss out on this wonderful property!
Exterior Features

Architectural Style Ranch/RamblerModular/Pre-Fabricated Construction Materials BlockVinyl Siding Door Features Storm Exterior Features Exterior LightingGutter SystemOutbuilding(s)SidewalksStreet Lights Garage YN No Location Type Bayside Lot Features ClearedCornerLandscaping Parking Features Concrete Driveway Parking Types Off StreetOn Street Patio And Porch Features Deck(s) Pool Yes - Community Property Condition Very Good Road Responsibility City/County Road Surface Type Black Top Roof Architectural Shingle Water Access YN No Water View YN No Waterfront YN No

Interior Features

Above Grade Fin SQFT 1356 Appliances Built-In MicrowaveCooktop - Down DraftDishwasherDisposalDryerDryer - ElectricENERGY STAR Clothes WasherExtra Refrigerator/FreezerOven - Self CleaningOven - WallOven/Range - ElectricWasherWater Heater Basement YN No Below Grade Finished Area 0 Below Grade Unfinished Area 0 Cooling Other Exclusions Personal items in bedroom closets Fireplace YN No Flooring CarpetCeramic TileLaminated Furnished Yes Heating Forced Air Heating YN Yes Inclusions Furnishingskitchen contentsshed contents Interior Features AtticCarpetCeiling Fan(s)Combination Kitchen/DiningEntry Level BedroomFloor Plan - OpenKitchen - IslandRecessed LightingWindow Treatments Laundry Type Main FloorWasher In UnitDryer In Unit Levels 1 Main Level Bedrooms 3 Pets Allowed Dogs OKCats OK Room List Living RoomDining RoomBedroom 2Bedroom 3KitchenBedroom 1Sun/Florida RoomLaundryBathroom 1Bathroom 2 Security Features Smoke Detector Walls Ceilings Dry Wall

Property Features

Acceptable Financing CashConventionalVA Accessibility Features 2+ Access Exits Association Amenities Pickleball CourtsPool - OutdoorShuffleboardSwimming PoolTennis CourtsOther Association Fee 415.00 Association Fee Frequency Annually Association Fee Includes Common Area MaintenanceManagementPool(s)Reserve Funds Association Name MONTEGO BAY CIVIC ASSOC. Association YN Yes Central Air YN No Condo YN No Cooling Fuel Electric Federal Flood Zone YN No Foundation Details Block Heating Fuel Natural Gas Historic YN No Hot Water Electric Lease Considered YN No Municipality Ocean City Navigable Water YN N New Construction YN No Original MLSNumber 805458547492 Ownership Interest Fee Simple Pets Allowed YN Yes Sale Type Standard Senior Community YN No Sewer Public Sewer Structure Design Type Detached Tax Annual Amount 6443.00 Tax Lot 493B Transportation Bus Stop less than 1 mile Utilities Cable TV AvailablePhone AvailableNatural Gas Available Vacation Rental YN No Water Source Public Window Features Double PaneScreensVinyl Clad Zoning TR

Listing courtesy of Montego Bay Realty: .


©2026 Bright MLS, All Rights Reserved. IDX information is provided exclusively for consumers' personal, non-commercial use and may not be used for any purpose other than to identify prospective properties consumers may be interested in purchasing. Some properties which appear for sale may no longer be available because they are for instance, under contract, sold, or are no longer being offered for sale. Information is deemed reliable but is not guaranteed accurate by the MLS or Kristin Miller Team of Northrop Realty. Some real estate firms do not participate in IDX and their listings do not appear on this website. Some properties listed with participating firms do not appear on this website at the request of the seller. Data last updated: 2026-11-12T07:57:08.773.
 
https://bt-photos.global.ssl.fastly.net/brightmls/1280_boomver_1_805458547492-2.jpg https://bt-photos.global.ssl.fastly.net/brightmls/1280_boomver_1_805458547492-2.jpg https://bt-photos.global.ssl.fastly.net/brightmls/1280_boomver_1_805458547492-2.jpg
Logo
Kristin Miller Team of Northrop Realty
10065 Baltimore National Pike
Ellicott City MD, 21042