

























Skip To Content

1320 Fenwick Lane , #711

SILVER SPRING, MD 20910
  • $269,900
  • STATUS: Active
  • ON SITE: 263 Days
  • ID#: MDMC2213160
UPDATED: 84 min ago
$269,900
  • 1
    BEDS
  • N/A
    ACRES
  • 1
    BATHS
  • 0
    1/2 BATHS
  • 549
    SQFT
  • $492
    $/SQFT
Neighborhood:
Type:
Condo
Built:
2016
County:

School Ratings & Info

Description

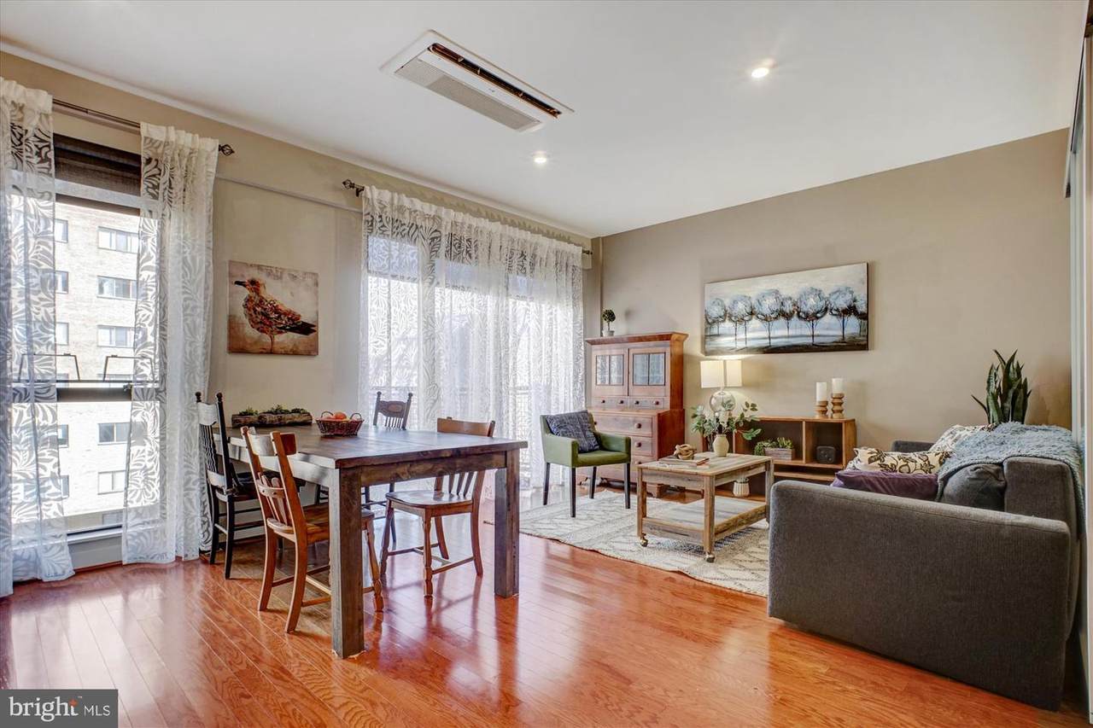
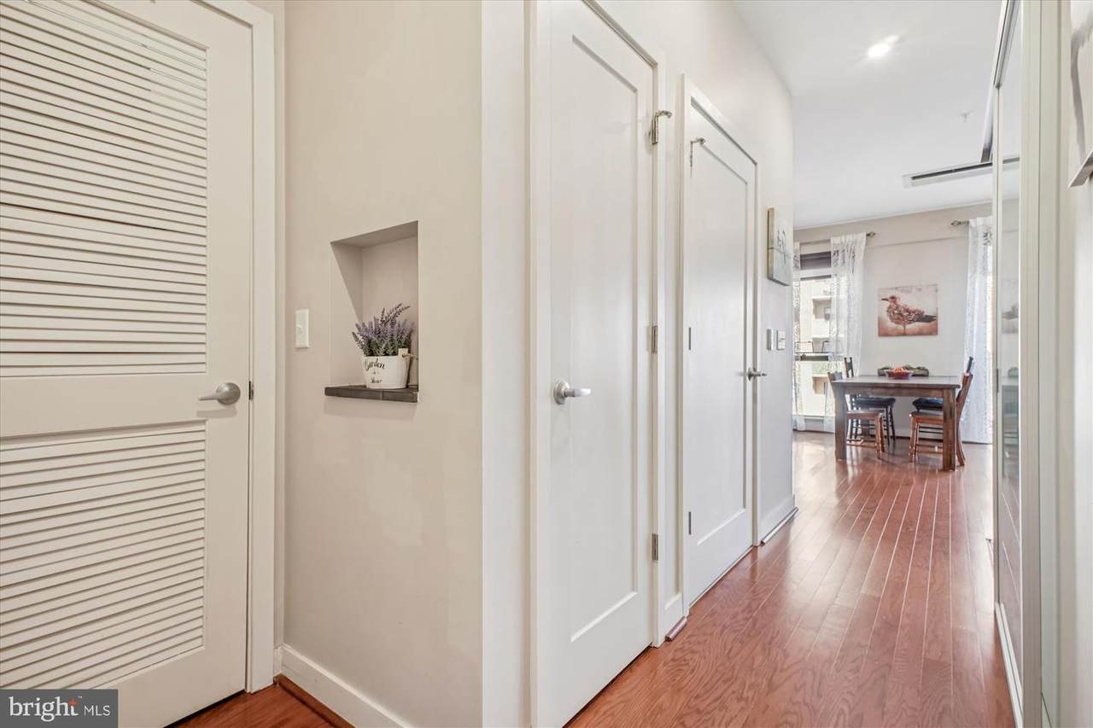
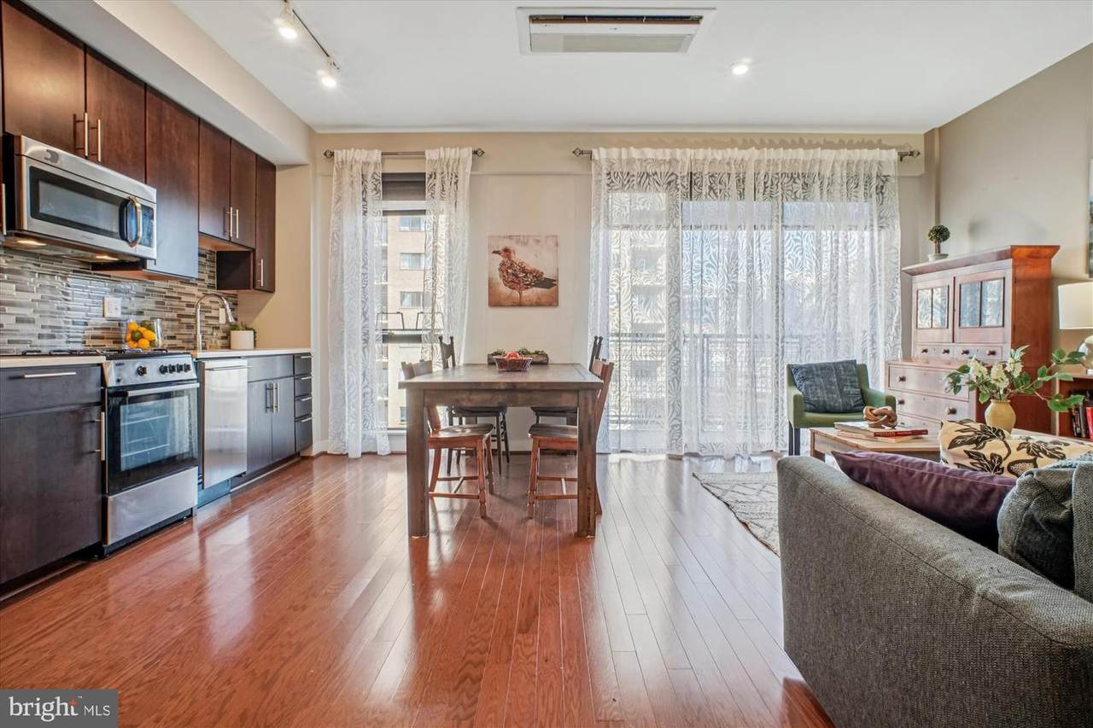
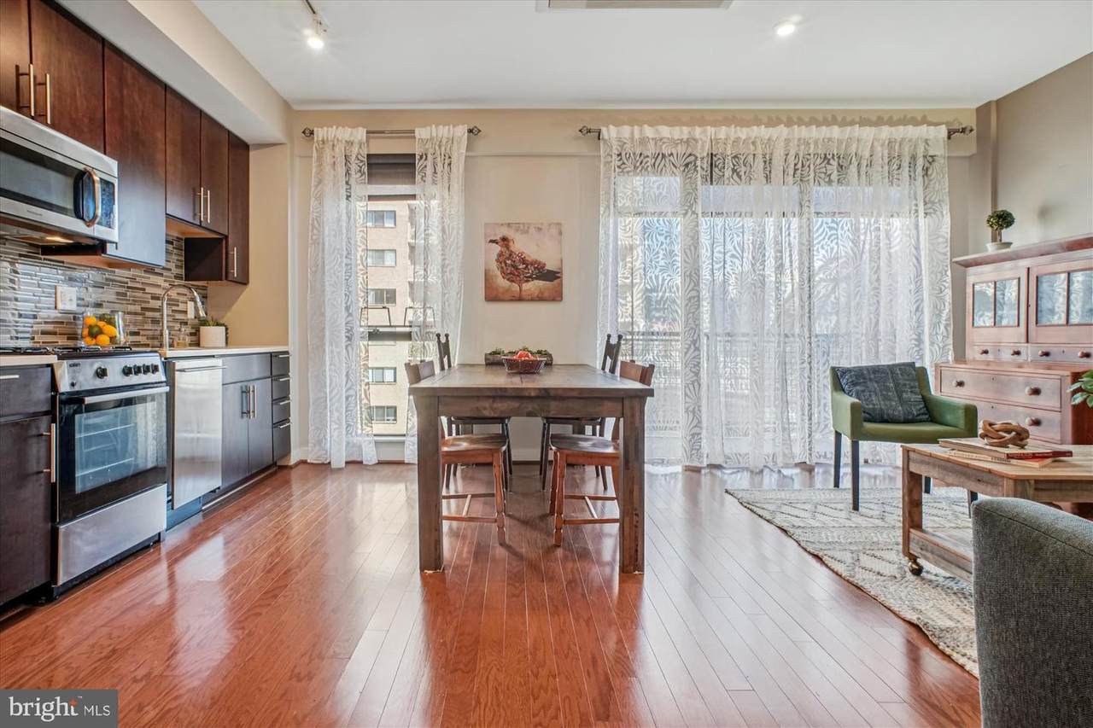
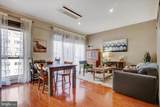
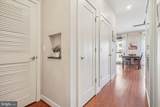
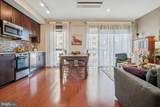
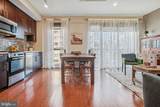
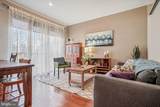
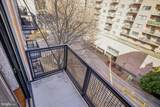
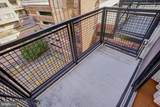
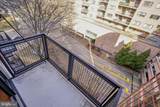
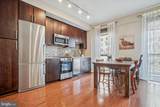
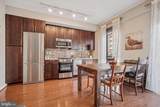
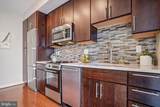
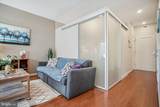
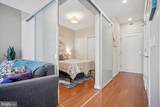
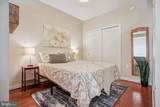
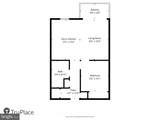
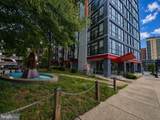
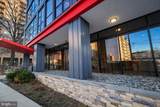
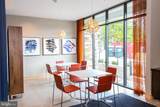
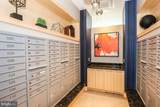
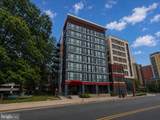
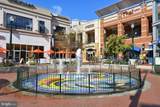
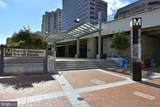
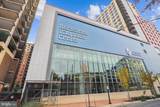
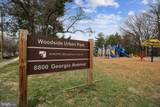
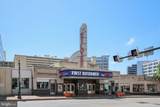
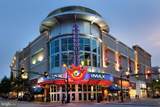
JUST REDUCED! Set in the heart of downtown Silver Spring, this stylish condo offers an exceptional blend of convenience, comfort, and community—just steps from the Metro, Mom’s Organic Market, shopping, dining, parks, the new Montgomery County Aquatic and Recreation Center, farmer’s markets, and vibrant music venues. Inside, the residence features engineered hardwood flooring, quartz countertops, and a private balcony with peaceful treetop views and eastern exposure—perfect for enjoying morning light and the soothing sound of the nearby fountain. An additional storage unit is included, and the pet-friendly building offers an impressive suite of amenities, including a sky lounge, rooftop deck with western exposure and stunning sunset views, fitness room, concierge services, separate bike storage, free Wi-Fi in common areas, and a sophisticated lobby with fireplace. The condo fee conveniently includes heating, air conditioning, HVAC maintenance, and hot water. With a trendy atmosphere, an unbeatable location, and a welcoming, vibrant community, this is downtown Silver Spring living at its finest.

Monthly Payment Calculator


©2026 Bright MLS, All Rights Reserved. IDX information is provided exclusively for consumers' personal, non-commercial use and may not be used for any purpose other than to identify prospective properties consumers may be interested in purchasing. Some properties which appear for sale may no longer be available because they are for instance, under contract, sold, or are no longer being offered for sale. Information is deemed reliable but is not guaranteed accurate by the MLS or Kristin Miller Team of Northrop Realty. Some real estate firms do not participate in IDX and their listings do not appear on this website. Some properties listed with participating firms do not appear on this website at the request of the seller. Data last updated: 2026-10-12T15:55:07.7.
www.kmteamrealestate.com/homes/172351779
Print Image

1320 Fenwick Lane , #711 SILVER SPRING, MD 20910

  • Price: $269,900
  • Status: Active
  • On Site: 263 Days
  • Updated: 84 min ago
  • ID#: MDMC2213160
1
Beds
1
Baths
0
½ Baths
N/A
Acres
549
SQFT
$492
$/SQFT
2016
Built
Neighborhood:
Downtown Silver Spring
County:
Montgomery
School District:
Montgomery County Public Schools
Property Description
JUST REDUCED! Set in the heart of downtown Silver Spring, this stylish condo offers an exceptional blend of convenience, comfort, and community—just steps from the Metro, Mom’s Organic Market, shopping, dining, parks, the new Montgomery County Aquatic and Recreation Center, farmer’s markets, and vibrant music venues. Inside, the residence features engineered hardwood flooring, quartz countertops, and a private balcony with peaceful treetop views and eastern exposure—perfect for enjoying morning light and the soothing sound of the nearby fountain. An additional storage unit is included, and the pet-friendly building offers an impressive suite of amenities, including a sky lounge, rooftop deck with western exposure and stunning sunset views, fitness room, concierge services, separate bike storage, free Wi-Fi in common areas, and a sophisticated lobby with fireplace. The condo fee conveniently includes heating, air conditioning, HVAC maintenance, and hot water. With a trendy atmosphere, an unbeatable location, and a welcoming, vibrant community, this is downtown Silver Spring living at its finest.
Exterior Features

Architectural Style Contemporary Construction Materials BrickAluminum SidingStone Door Features Sliding Glass Garage YN No Parking Features Rented/Permit Required Parking Types Off Site Patio And Porch Features Balcony Pool No Pool Property Condition Very Good Roof Cool/White Unit Building Type Mid-Rise 5 - 8 Floors Water Access YN No Water View YN No Waterfront YN No

Interior Features

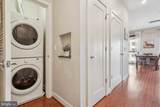
Above Grade Fin SQFT 549 Appliances Built-In MicrowaveDishwasherDisposalDryer - Front LoadingOven/Range - GasRefrigeratorStainless Steel AppliancesWasher - Front LoadingWasherDryer Basement YN No Below Grade Finished Area 0 Below Grade Unfinished Area 0 Cooling Heat Pump(s) Fireplace YN No Flooring Wood Furnished No Heating Heat Pump(s) Heating YN Yes Inclusions Storage included in List PriceStorage included in Sale Price Interior Features Combination Kitchen/LivingEntry Level BedroomFloor Plan - OpenWood FloorsUpgraded CountertopsSprinkler SystemBathroom - Walk-In Shower Laundry Type Dryer In UnitWasher In UnitHas Laundry Levels 1 Main Level Bedrooms 1 Pets Allowed Cats OKDogs OKNumber Limit Security Features Carbon Monoxide Detector(s)Desk in LobbyFire Detection SystemMain Entrance LockResident ManagerSprinkler System - IndoorSmoke DetectorExterior Cameras

Property Features

Accessibility Features 32"+ wide DoorsElevatorDoors - Lever Handle(s)Level Entry - Main Association Amenities ConciergeElevatorFitness CenterParty RoomExtra StorageExercise RoomStorage Bin Association Fee Includes HeatAir ConditioningWaterSewerTrashSnow RemovalManagementCommon Area MaintenanceExt Bldg Maint Association Fee2 615.60 Association Fee2 Frequency Monthly Association YN No Central Air YN No Condo YN Yes Cooling Fuel Electric Entry Level 7 Green Energy Efficient HVACLighting Heating Fuel Electric Hot Water Natural Gas Navigable Water YN N New Construction YN No Number Of Units Total 102 Original MLSNumber 804431838020 Ownership Interest Condominium Pets Allowed YN Yes Sale Type Standard Senior Community YN No Sewer Public Sewer Structure Design Type Unit/Flat/Apartment Tax Annual Amount 2397.00 Transportation Metro/Subway Station less than 1 mileBus Stop less than 1 mileCommuter Rail Station less than 1 mile Vacation Rental YN No Water Source Public Zoning CR-5.0 C-4.0 R-4.75 H-14

Listing courtesy of Long & Foster Real Estate, Inc.: .


©2026 Bright MLS, All Rights Reserved. IDX information is provided exclusively for consumers' personal, non-commercial use and may not be used for any purpose other than to identify prospective properties consumers may be interested in purchasing. Some properties which appear for sale may no longer be available because they are for instance, under contract, sold, or are no longer being offered for sale. Information is deemed reliable but is not guaranteed accurate by the MLS or Kristin Miller Team of Northrop Realty. Some real estate firms do not participate in IDX and their listings do not appear on this website. Some properties listed with participating firms do not appear on this website at the request of the seller. Data last updated: 2026-10-12T15:55:07.7.
 
https://bt-photos.global.ssl.fastly.net/brightmls/1280_boomver_1_804431838020-2.jpg https://bt-photos.global.ssl.fastly.net/brightmls/1280_boomver_1_804431838020-2.jpg https://bt-photos.global.ssl.fastly.net/brightmls/1280_boomver_1_804431838020-2.jpg
Logo
Kristin Miller Team of Northrop Realty
10065 Baltimore National Pike
Ellicott City MD, 21042