








Skip To Content

1312 Massachusetts Avenue NW , #309

WASHINGTON, DC 20005
  • $550,000
  • STATUS: Active
  • ON SITE: 197 Days
  • ID#: DCDC2240282
UPDATED: 55 min ago
$550,000
  • 2
    BEDS
  • N/A
    ACRES
  • 2
    BATHS
  • 0
    1/2 BATHS
  • 1,096
    SQFT
  • $502
    $/SQFT
Neighborhood:
Type:
Condo
Built:
1949
County:

School Information

Elementary School:
Middle School:

Description

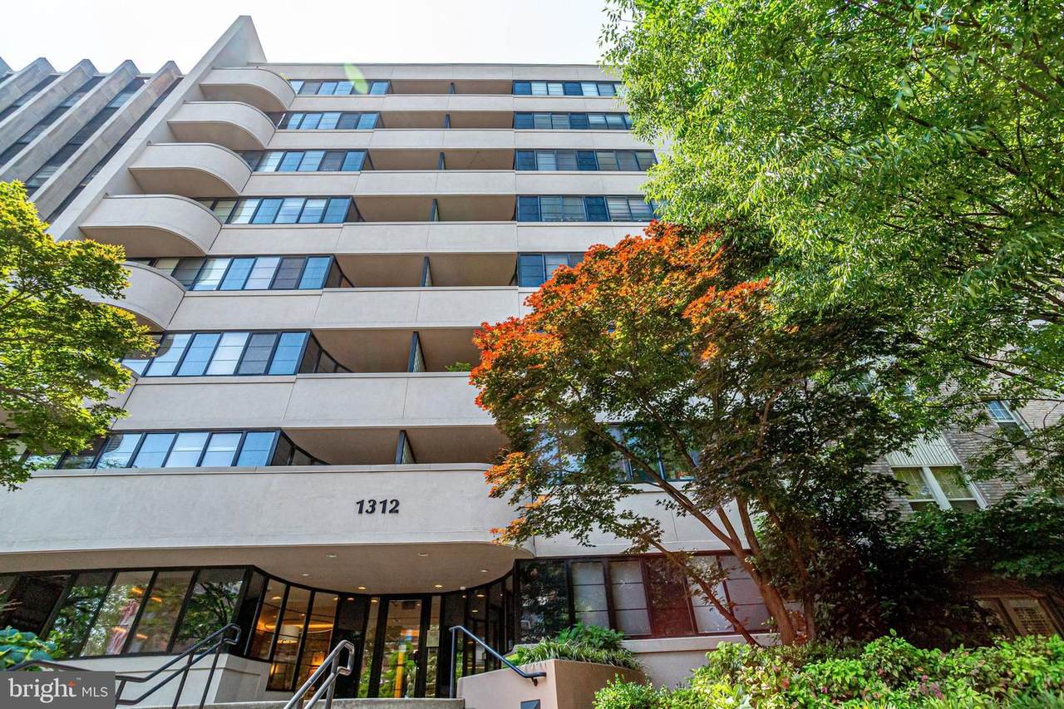
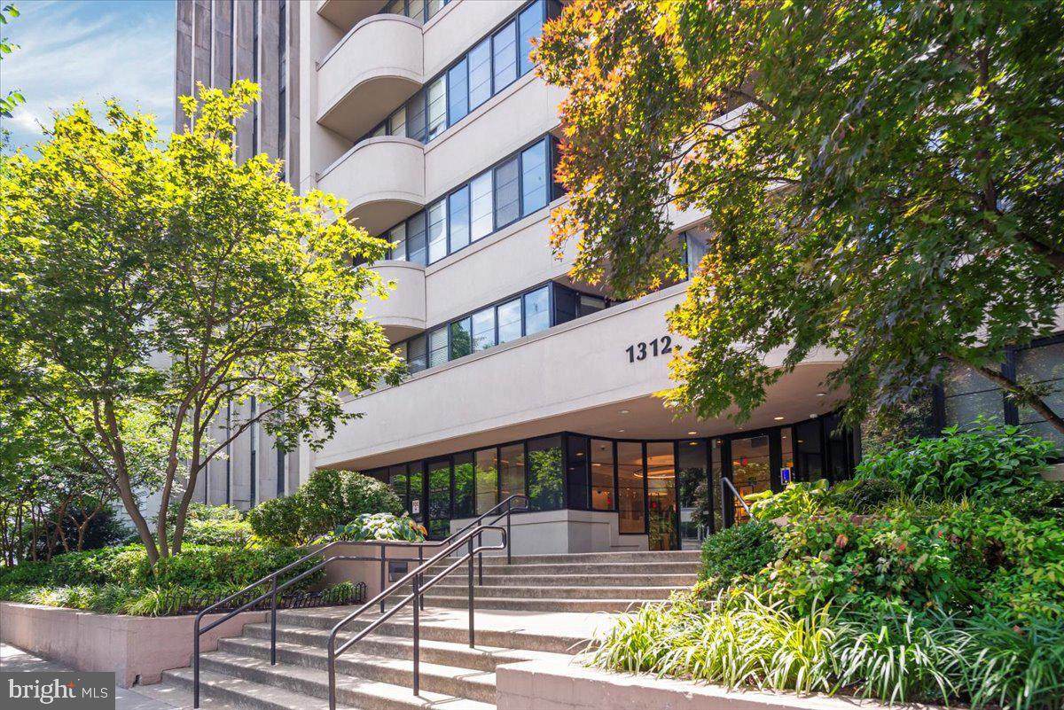
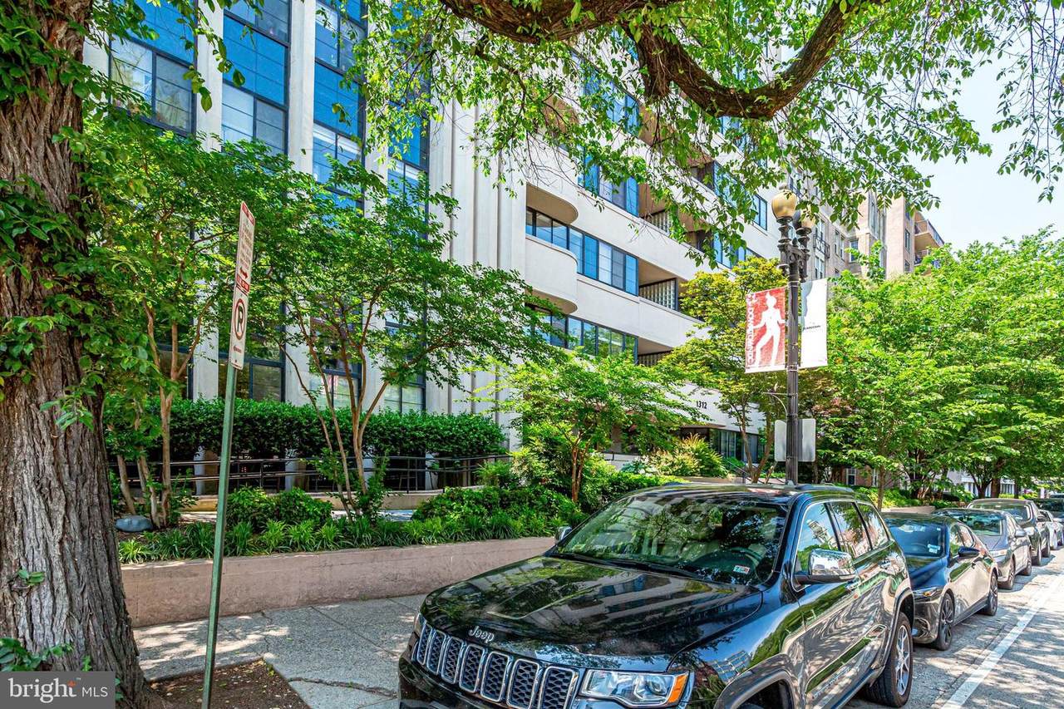
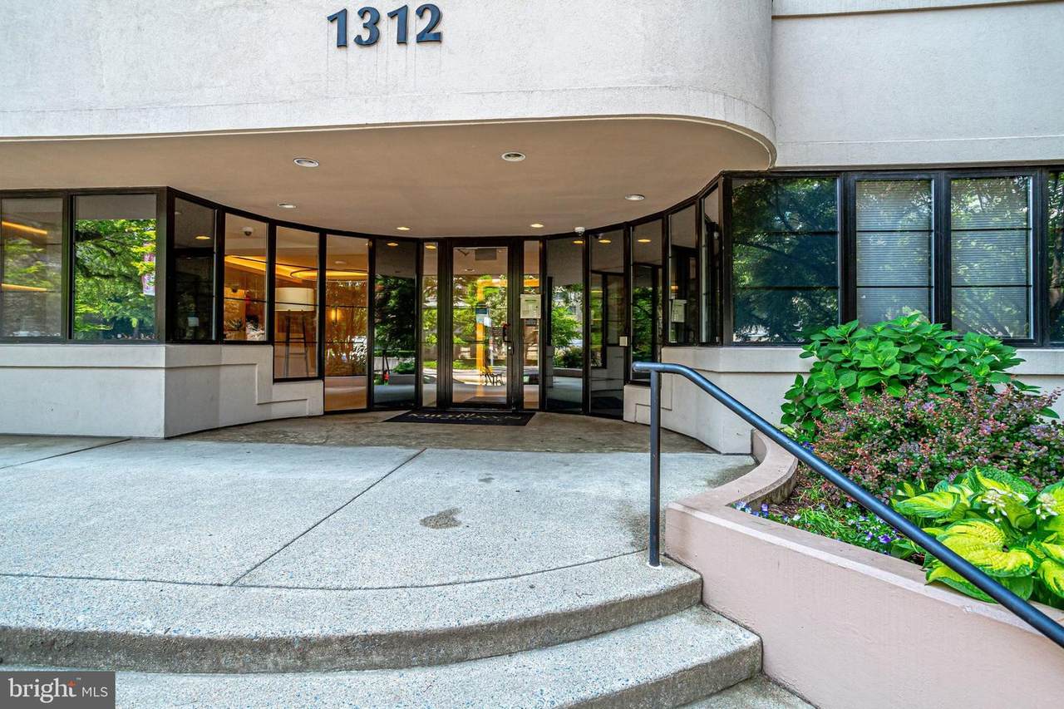
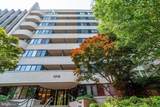
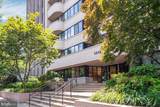
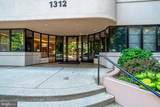
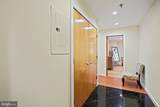
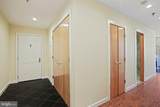
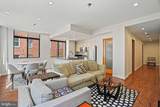
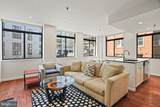
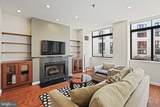
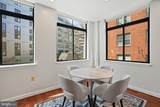
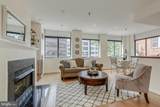
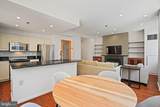
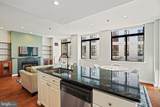
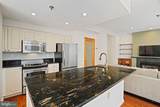
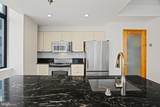
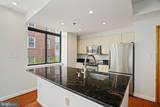
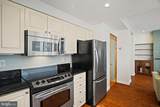
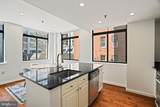
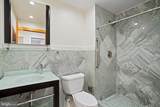
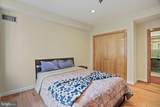
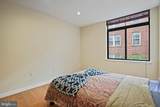
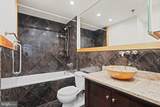
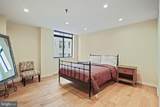
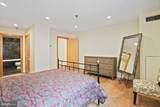
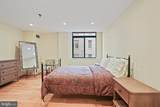
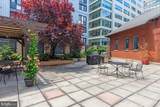
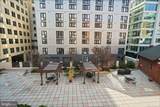
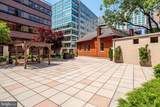
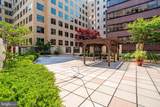
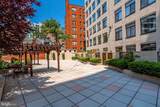
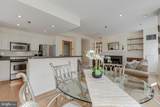
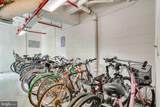
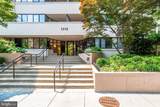
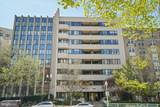
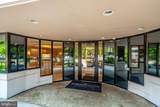
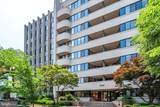
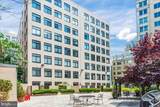
Welcome to The Midtown, an established condominium ideally located between Logan Circle and Downtown Washington. Originally built in 1949 and converted to condominiums in 1995, the building combines solid construction, generous living spaces, and urban convenience.#309 is a bright corner condominium unit offering approximately 1,096 square feet with dual exposures and large windows providing abundant natural light. The open floor plan features hardwood floors, spacious living and dining areas, and a gas fireplace.The kitchen includes an island, stainless steel KitchenAid appliances and opens to the main living area. Additional features include a marble foyer, large pantry, in-unit laundry, two bedrooms, and two well-appointed baths.Residents enjoy concierge service, a landscaped courtyard, bicycle storage, private storage, and a pet-friendly building. The condominium fee includes gas for the fireplace, water, hot water, and additional storage.Conveniently located near Logan Circle, Franklin Park, CityCenterDC, the Convention Center, restaurants, cafés, shops, and multiple Metro stations, Residence #309 offers spacious and comfortable city living in the heart of Washington, DC.

Monthly Payment Calculator


©2026 Bright MLS, All Rights Reserved. IDX information is provided exclusively for consumers' personal, non-commercial use and may not be used for any purpose other than to identify prospective properties consumers may be interested in purchasing. Some properties which appear for sale may no longer be available because they are for instance, under contract, sold, or are no longer being offered for sale. Information is deemed reliable but is not guaranteed accurate by the MLS or Kristin Miller Team of Northrop Realty. Some real estate firms do not participate in IDX and their listings do not appear on this website. Some properties listed with participating firms do not appear on this website at the request of the seller. Data last updated: 2026-10-16T07:05:42.743.
www.kmteamrealestate.com/homes/174724099
Print Image

1312 Massachusetts Avenue NW , #309 WASHINGTON, DC 20005

  • Price: $550,000
  • Status: Active
  • On Site: 197 Days
  • Updated: 55 min ago
  • ID#: DCDC2240282
2
Beds
2
Baths
0
½ Baths
N/A
Acres
1,096
SQFT
$502
$/SQFT
1949
Built
Neighborhood:
Central
County:
Washington
Elementary School:
Thomson
Middle School:
Call School Board
High School:
Cardozo Education Campus
School District:
District Of Columbia Public Schools
Property Description
Welcome to The Midtown, an established condominium ideally located between Logan Circle and Downtown Washington. Originally built in 1949 and converted to condominiums in 1995, the building combines solid construction, generous living spaces, and urban convenience.#309 is a bright corner condominium unit offering approximately 1,096 square feet with dual exposures and large windows providing abundant natural light. The open floor plan features hardwood floors, spacious living and dining areas, and a gas fireplace.The kitchen includes an island, stainless steel KitchenAid appliances and opens to the main living area. Additional features include a marble foyer, large pantry, in-unit laundry, two bedrooms, and two well-appointed baths.Residents enjoy concierge service, a landscaped courtyard, bicycle storage, private storage, and a pet-friendly building. The condominium fee includes gas for the fireplace, water, hot water, and additional storage.Conveniently located near Logan Circle, Franklin Park, CityCenterDC, the Convention Center, restaurants, cafés, shops, and multiple Metro stations, Residence #309 offers spacious and comfortable city living in the heart of Washington, DC.
Exterior Features

Architectural Style TraditionalUnit/Flat Construction Materials OtherConcrete Exterior Features Extensive HardscapeExterior LightingFlood LightsSecure StorageOther Garage YN No Other Structures Gazebo Parking Types On StreetOther Pool No Pool Property Condition ExcellentVery Good Soil Types Urban Land-Sassafras-Chillum Unit Building Type Mid-Rise 5 - 8 Floors View CourtyardGarden/LawnTrees/Woods Water Access YN No Water View YN No Waterfront YN No

Interior Features

Above Grade Fin SQFT 1096 Appliances Built-In MicrowaveBuilt-In RangeDishwasherDisposalDryerDryer - ElectricDryer - Front LoadingExhaust FanMicrowaveOven/Range - ElectricRefrigeratorStainless Steel AppliancesStoveWasherWasher - Front LoadingWasher/Dryer Stacked Basement YN No Below Grade Finished Area 0 Below Grade Unfinished Area 0 Cooling Central A/C Fireplace Features Fireplace - Glass Doors Fireplace YN Yes Fireplaces Total 1 Flooring HardwoodMarbleWoodStone Furnished Yes Heating Central Heating YN Yes Interior Features FlatFloor Plan - OpenKitchen - IslandRecessed LightingWalk-in Closet(s)Window TreatmentsWood Floors Laundry Type Dryer In UnitHas LaundryWasher In Unit Levels 1 Main Level Bedrooms 2 Pets Allowed Number Limit Room List Bedroom 2Bedroom 1Bathroom 1Bathroom 2 Rooms Total 4 Security Features Desk in LobbyMain Entrance LockSmoke Detector Spa YN No Unit Floors 10

Property Features

Acceptable Financing ConventionalFHAVA Accessibility Features Elevator Association Amenities Storage BinElevatorConciergePicnic AreaExtra Storage Association Fee Includes GasWaterCommon Area MaintenanceSewerTrashInsurance Association Fee2 816.00 Association Fee2 Frequency Monthly Association YN No Central Air YN Yes Condo YN Yes Cooling Fuel Electric Cross Street Thomas circle Elevators 2 Entry Level 3 Federal Flood Zone YN No Heating Fuel Natural Gas Historic YN No Horse YN No Hot Water Other Lease Considered YN No Navigable Water YN N New Construction YN No Number Of Units Total 79 Original MLSNumber 804419097788 Ownership Interest Condominium Pets Allowed YN Yes Sale Type Standard Senior Community YN No Sewer Public Sewer Structure Design Type Unit/Flat/Apartment Tax Annual Amount 4716.00 Tax Lot 2028 Transportation Airport less than 10 milesBus Stop less than 1 mileMetro/Subway Station less than 1 mile Utilities Cable TVNatural Gas Available Vacation Rental YN No Water Source Public Window Features Double Pane Zoning RESIDENTIAL

Listing courtesy of Long & Foster Real Estate, Inc.: .


©2026 Bright MLS, All Rights Reserved. IDX information is provided exclusively for consumers' personal, non-commercial use and may not be used for any purpose other than to identify prospective properties consumers may be interested in purchasing. Some properties which appear for sale may no longer be available because they are for instance, under contract, sold, or are no longer being offered for sale. Information is deemed reliable but is not guaranteed accurate by the MLS or Kristin Miller Team of Northrop Realty. Some real estate firms do not participate in IDX and their listings do not appear on this website. Some properties listed with participating firms do not appear on this website at the request of the seller. Data last updated: 2026-10-16T07:05:42.743.
 
https://bt-photos.global.ssl.fastly.net/brightmls/orig_boomver_2_804419097788-2.jpg https://bt-photos.global.ssl.fastly.net/brightmls/orig_boomver_2_804419097788-2.jpg https://bt-photos.global.ssl.fastly.net/brightmls/orig_boomver_2_804419097788-2.jpg
Logo
Kristin Miller Team of Northrop Realty
10065 Baltimore National Pike
Ellicott City MD, 21042