


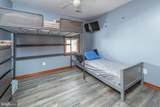
Description
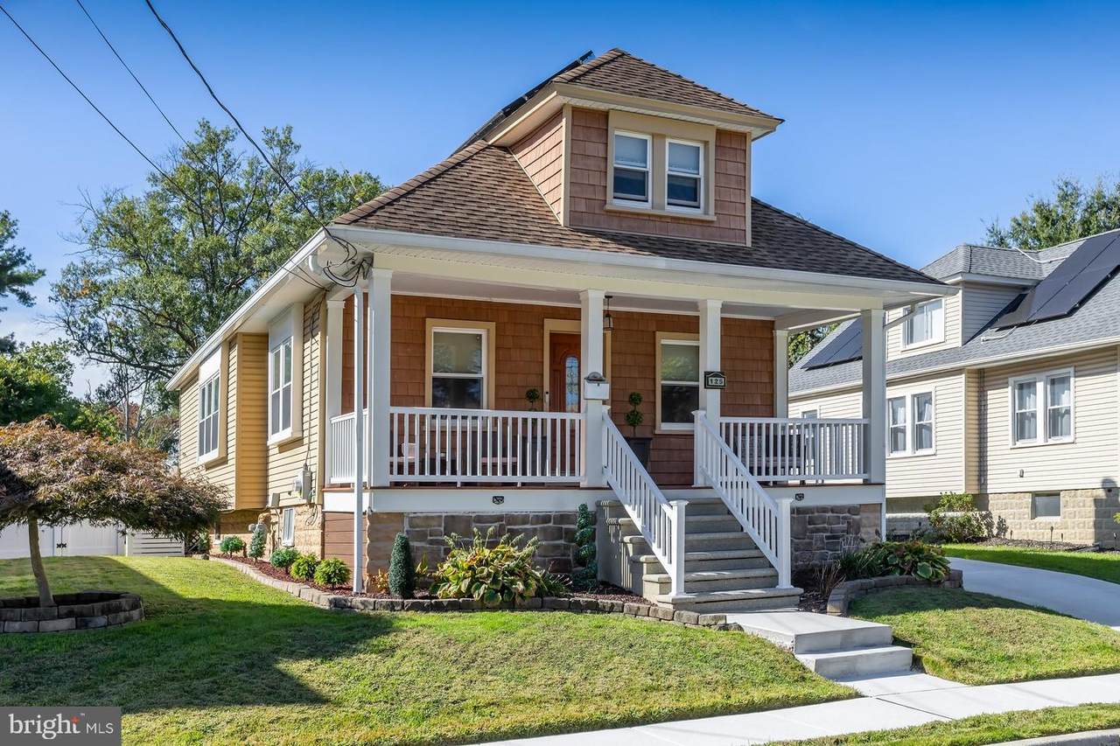
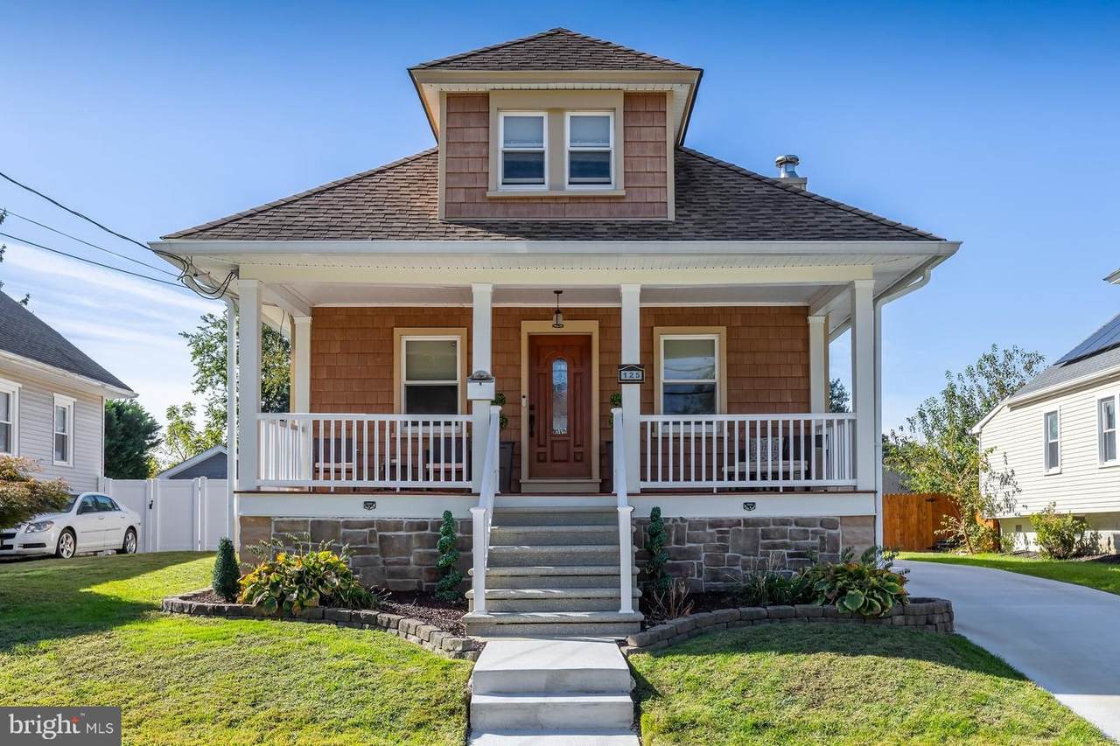
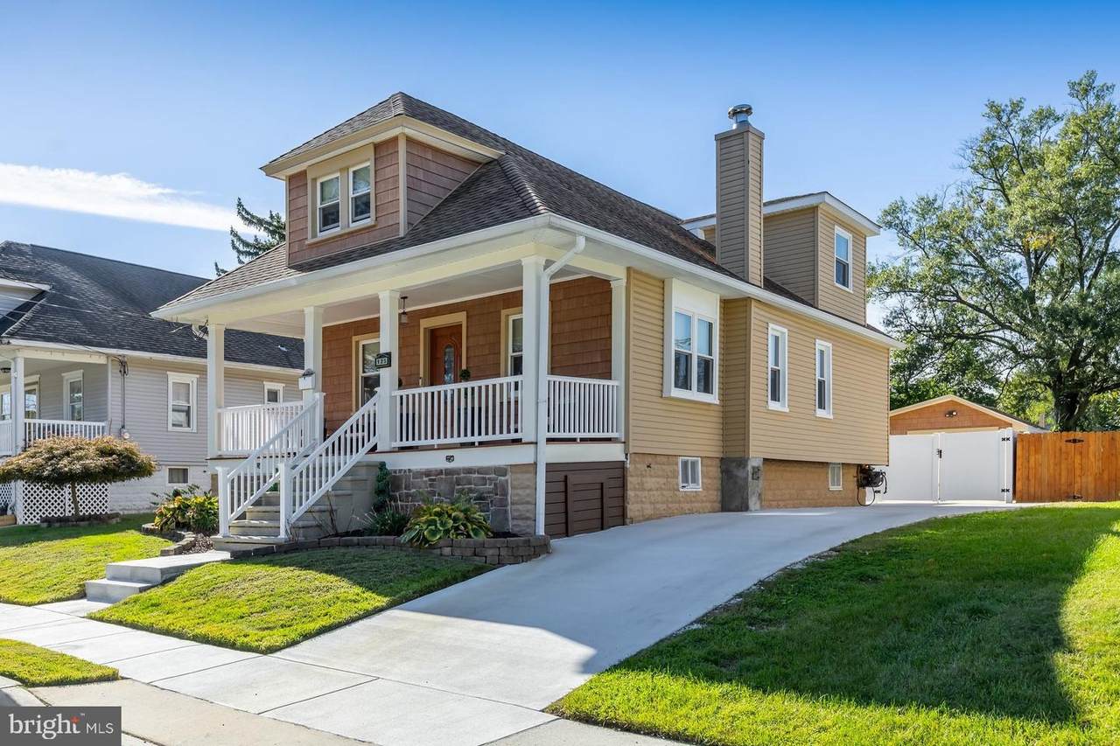
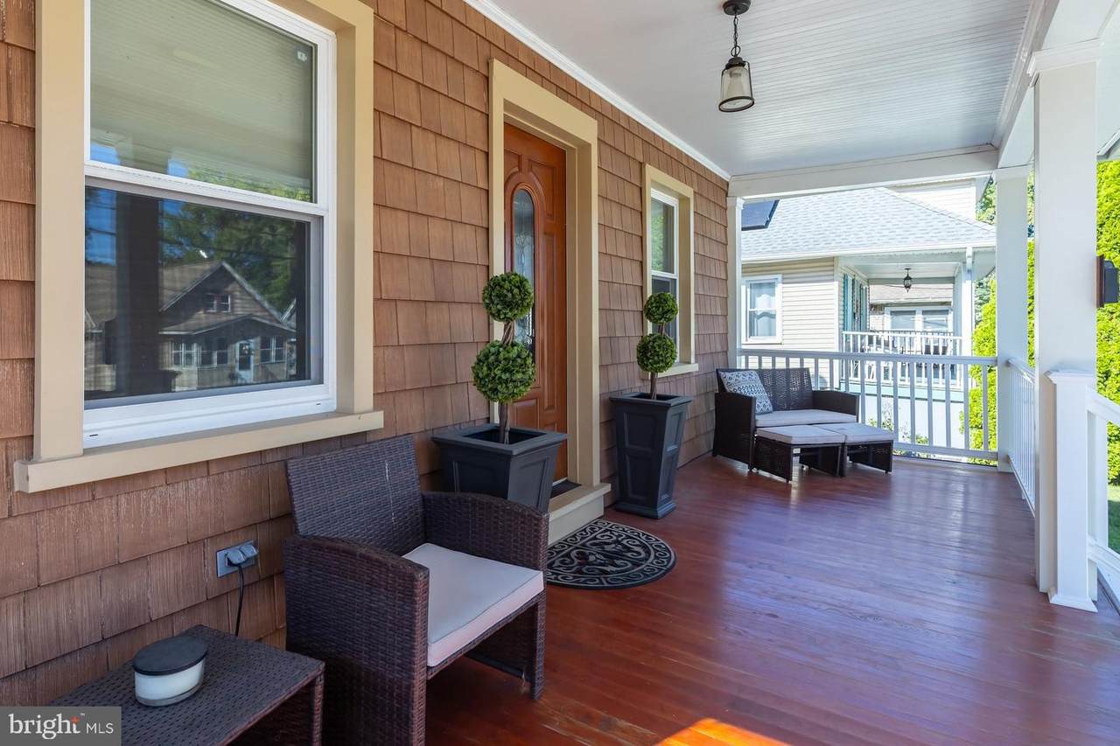
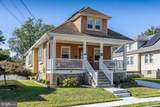
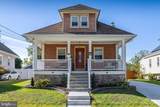
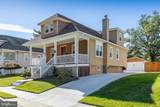
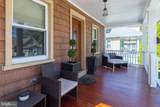
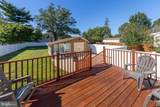
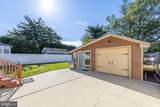
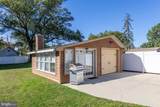
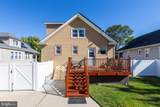
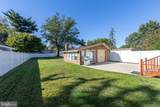
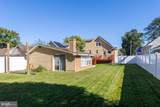
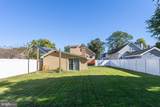
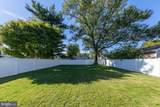
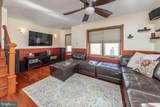
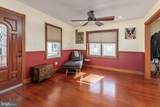
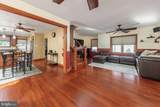
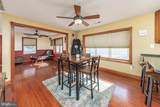
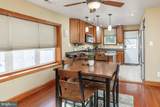
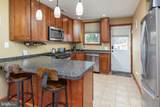
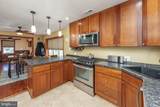
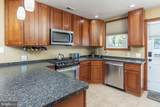
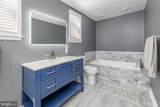
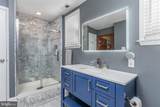
Charming Home with Curb Appeal, Modern Updates & Room to Grow!This home has all the curb appeal and so much more! From the beautiful landscaping to the charming covered front porch, you’ll fall in love the moment you arrive. Step inside to discover an inviting, open floor plan complemented by gorgeous hardwood floors and an oversized living room that offers plenty of space to relax and entertain.The updated kitchen features stainless steel appliances, tall maple cabinetry, solid-surface countertops, and tile flooring. Open to the dining area, this space is perfect for everyday living and gathering with family and friends.The main level also offers a bedroom and an updated, oversized full bathroom featuring a luxurious soaking tub, a walk-in tiled shower with glass doors, and a convenient linen closet. Upstairs, you’ll find two spacious bedrooms, including an oversized primary bedroom with a large closet.Looking for additional potential? The full basement offers endless possibilities and could be finished to create additional living space, a home office, gym, or recreation room. With both interior and exterior access, the possibilities are plentiful!Outdoor living is just as inviting, with a large wooden deck that’s perfect for relaxing, entertaining, or enjoying the warmer months. The fully fenced backyard features a six-foot vinyl privacy fence, creating a private outdoor retreat. An oversized detached garage provides plenty of room for parking, storage, or hobbies, while the adjoining lounge area with a cozy wood stove offers a unique bonus space to unwind.Conveniently located near shopping, I-295, and bridges into Pennsylvania, this home combines charm, functionality, and convenience in one fantastic package.Don’t miss your opportunity to make this charming home your own! Schedule your private showing today!
-
3BEDS
-
0.21ACRES
-
1BATHS
-
01/2 BATHS
-
1,747SQFT
-
$186$/SQFT
School Information
Description
Charming Home with Curb Appeal, Modern Updates & Room to Grow!This home has all the curb appeal and so much more! From the beautiful landscaping to the charming covered front porch, you’ll fall in love the moment you arrive. Step inside to discover an inviting, open floor plan complemented by gorgeous hardwood floors and an oversized living room that offers plenty of space to relax and entertain.The updated kitchen features stainless steel appliances, tall maple cabinetry, solid-surface countertops, and tile flooring. Open to the dining area, this space is perfect for everyday living and gathering with family and friends.The main level also offers a bedroom and an updated, oversized full bathroom featuring a luxurious soaking tub, a walk-in tiled shower with glass doors, and a convenient linen closet. Upstairs, you’ll find two spacious bedrooms, including an oversized primary bedroom with a large closet.Looking for additional potential? The full basement offers endless possibilities and could be finished to create additional living space, a home office, gym, or recreation room. With both interior and exterior access, the possibilities are plentiful!Outdoor living is just as inviting, with a large wooden deck that’s perfect for relaxing, entertaining, or enjoying the warmer months. The fully fenced backyard features a six-foot vinyl privacy fence, creating a private outdoor retreat. An oversized detached garage provides plenty of room for parking, storage, or hobbies, while the adjoining lounge area with a cozy wood stove offers a unique bonus space to unwind.Conveniently located near shopping, I-295, and bridges into Pennsylvania, this home combines charm, functionality, and convenience in one fantastic package.Don’t miss your opportunity to make this charming home your own! Schedule your private showing today!
©2026 Bright MLS, All Rights Reserved. IDX information is provided exclusively for consumers' personal, non-commercial use and may not be used for any purpose other than to identify prospective properties consumers may be interested in purchasing. Some properties which appear for sale may no longer be available because they are for instance, under contract, sold, or are no longer being offered for sale. Information is deemed reliable but is not guaranteed accurate by the MLS or Kristin Miller Team of Northrop Realty. Some real estate firms do not participate in IDX and their listings do not appear on this website. Some properties listed with participating firms do not appear on this website at the request of the seller. Data last updated: 2026-11-16T23:51:35.14.