




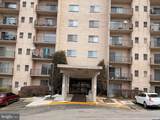
Description
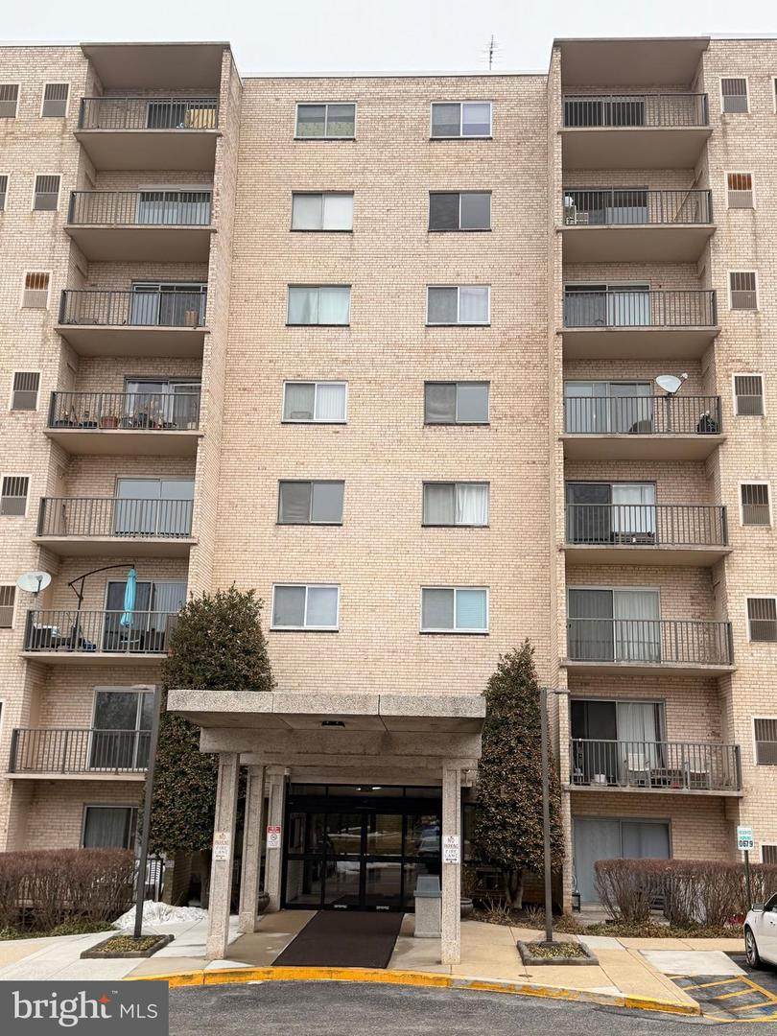
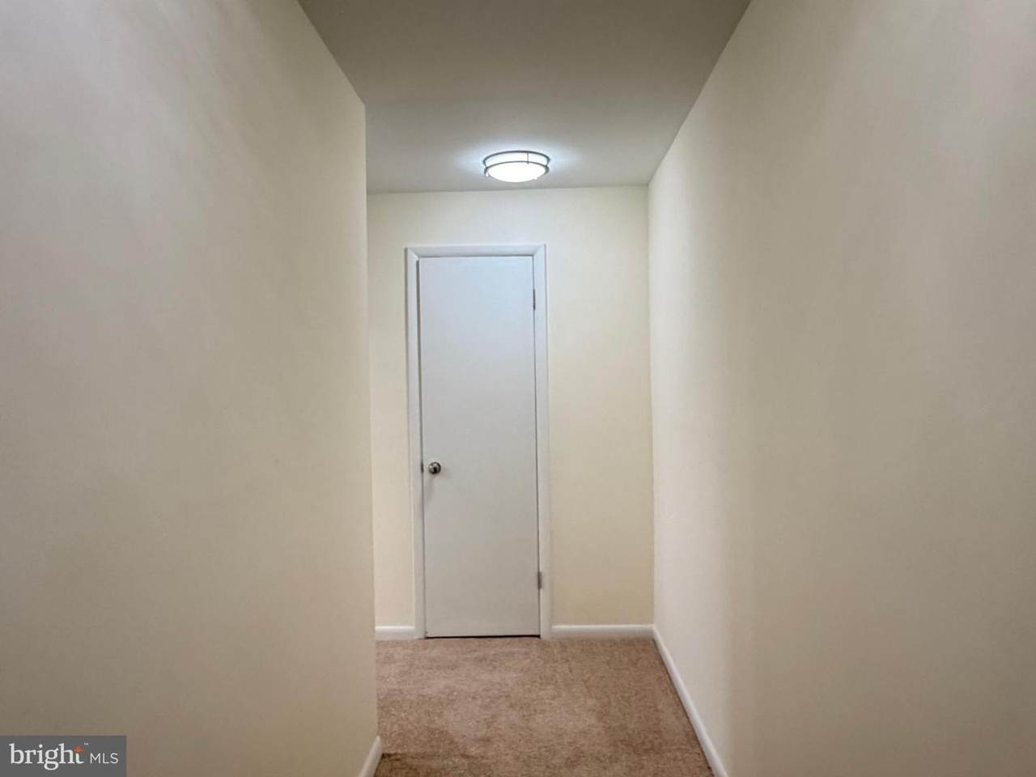
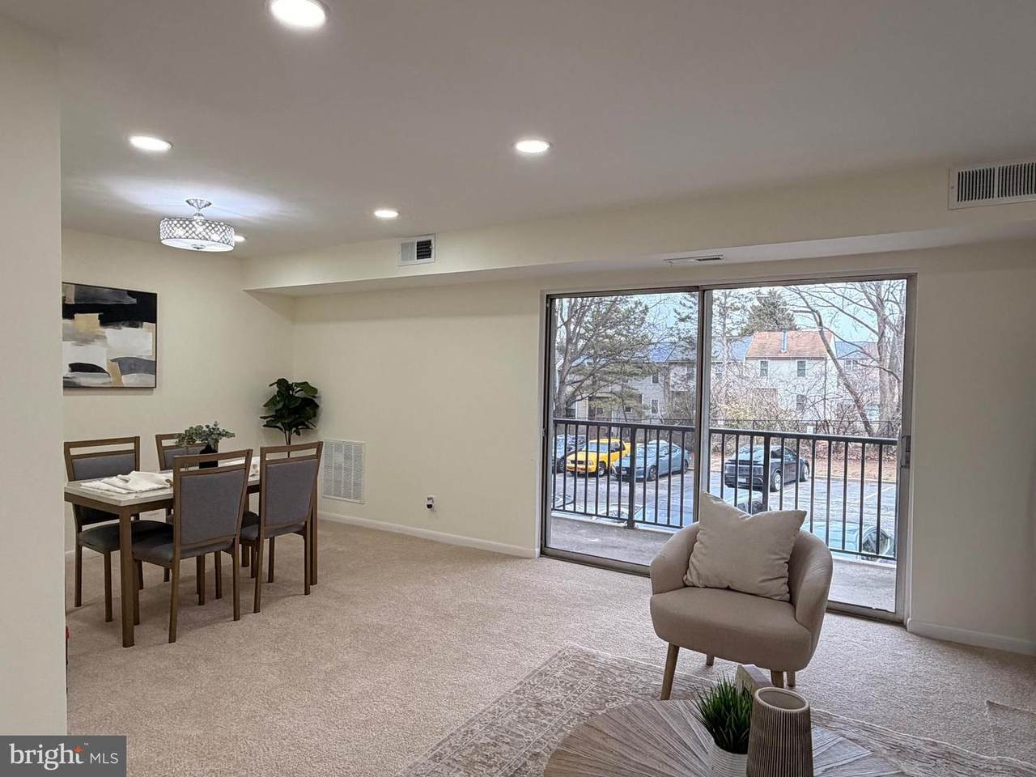
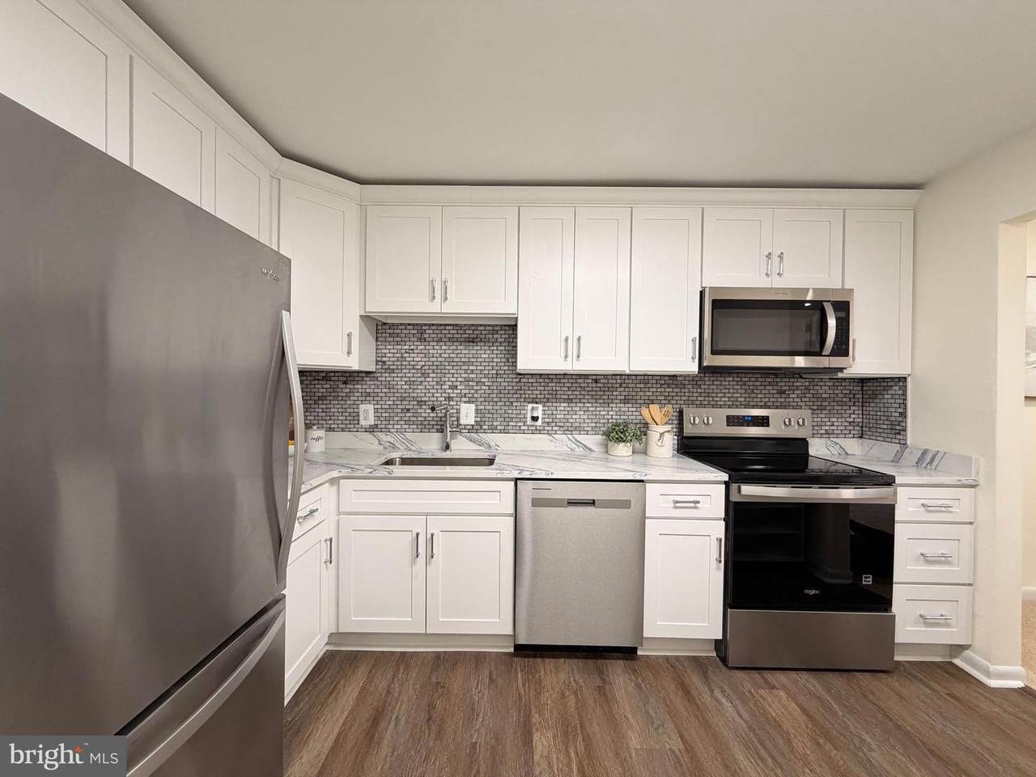
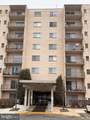
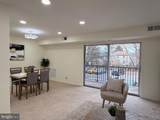
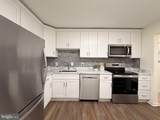
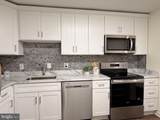
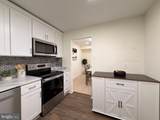
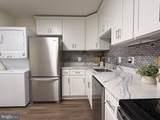
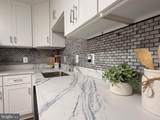
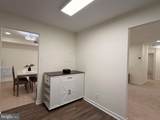
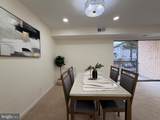
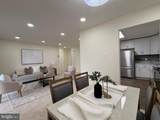
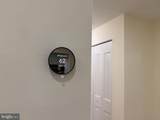
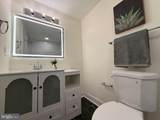
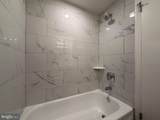
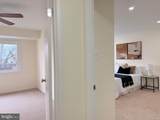
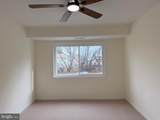
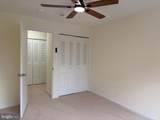
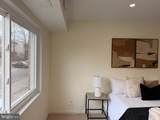
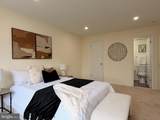
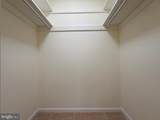
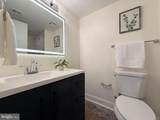
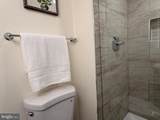
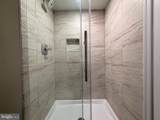
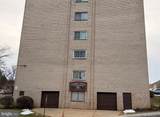
** Lower your monthly payment - seller offering a credit toward a rate buydown or closing costs! Ask your lender. ****HUGE PRICE DROP** Welcome home to this picture-perfect 2-bedroom, 2-bath FHA approved residence offering 1,117 sq ft of beautiful living space. Renovated top to bottom with exceptional attention to detail, this move-in-ready condo blends modern style, comfort, and convenience in one impressive package. Step inside to discover spacious, light-filled living and dining areas enhanced by recessed lighting and brand-new carpeting - ideal for both everyday living and entertaining. Floor-to-ceiling sliding glass doors open to a generous balcony, where you can unwind and relax. The sleek, contemporary kitchen is a standout, featuring top-of-the-line stainless steel appliances, brand new cabinetry, and thoughtful finishes designed for both beauty and function. An in-unit washer and dryer, along with recent upgrades including luxury vinyl plank floors, new windows in the bedrooms, Nest thermostat, and HVAC system, provide modern convenience and peace of mind. Retreat to the spacious primary suite, complete with recessed lights, a walk-in closet and a fully renovated en-suite bath showcasing a modern vanity, large tiled shower, and lighting. The second bedroom is equally inviting, filled with natural light, remote controlled ceiling fan and located just steps from a beautifully updated full hall bath. Enjoy easy access to the vibrant downtown Silver Spring scene, with shopping, dining, and entertainment just minutes away. Major retailers such as Amazon Fresh, Target, Kohl’s, and Home Depot are within a mile, along with Starbucks, local parks, and popular restaurants. Commuters will appreciate quick access to the ICC and I-495, while Adventist HealthCare White Oak Medical Center - featuring a state-of-the-art hospital and full medical campus, is less than a mile away. With ample storage throughout, modern finishes, and a turnkey condition, this exceptional condo offers the perfect blend of style, location, and lifestyle. Don’t miss this rare opportunity - schedule your private showing today!
-
2BEDS
-
N/AACRES
-
2BATHS
-
01/2 BATHS
-
1,117SQFT
-
$174$/SQFT
Description
** Lower your monthly payment - seller offering a credit toward a rate buydown or closing costs! Ask your lender. ****HUGE PRICE DROP** Welcome home to this picture-perfect 2-bedroom, 2-bath FHA approved residence offering 1,117 sq ft of beautiful living space. Renovated top to bottom with exceptional attention to detail, this move-in-ready condo blends modern style, comfort, and convenience in one impressive package. Step inside to discover spacious, light-filled living and dining areas enhanced by recessed lighting and brand-new carpeting - ideal for both everyday living and entertaining. Floor-to-ceiling sliding glass doors open to a generous balcony, where you can unwind and relax. The sleek, contemporary kitchen is a standout, featuring top-of-the-line stainless steel appliances, brand new cabinetry, and thoughtful finishes designed for both beauty and function. An in-unit washer and dryer, along with recent upgrades including luxury vinyl plank floors, new windows in the bedrooms, Nest thermostat, and HVAC system, provide modern convenience and peace of mind. Retreat to the spacious primary suite, complete with recessed lights, a walk-in closet and a fully renovated en-suite bath showcasing a modern vanity, large tiled shower, and lighting. The second bedroom is equally inviting, filled with natural light, remote controlled ceiling fan and located just steps from a beautifully updated full hall bath. Enjoy easy access to the vibrant downtown Silver Spring scene, with shopping, dining, and entertainment just minutes away. Major retailers such as Amazon Fresh, Target, Kohl’s, and Home Depot are within a mile, along with Starbucks, local parks, and popular restaurants. Commuters will appreciate quick access to the ICC and I-495, while Adventist HealthCare White Oak Medical Center - featuring a state-of-the-art hospital and full medical campus, is less than a mile away. With ample storage throughout, modern finishes, and a turnkey condition, this exceptional condo offers the perfect blend of style, location, and lifestyle. Don’t miss this rare opportunity - schedule your private showing today!
©2026 Bright MLS, All Rights Reserved. IDX information is provided exclusively for consumers' personal, non-commercial use and may not be used for any purpose other than to identify prospective properties consumers may be interested in purchasing. Some properties which appear for sale may no longer be available because they are for instance, under contract, sold, or are no longer being offered for sale. Information is deemed reliable but is not guaranteed accurate by the MLS or Kristin Miller Team of Northrop Realty. Some real estate firms do not participate in IDX and their listings do not appear on this website. Some properties listed with participating firms do not appear on this website at the request of the seller. Data last updated: 2026-10-12T15:55:07.7.