
Skip To Content

1187 STREET RD

SOUTHAMPTON, PA 18966
  • $1,250,000
  • STATUS: Active
  • ON SITE: 40 Days
  • ID#: PABU2124180
$1,250,000
  • 5
    BEDS
  • 1.7
    ACRES
  • 4
    BATHS
  • 1
    1/2 BATHS
  • 5,180
    SQFT
  • $241
    $/SQFT
Neighborhood:
Type:
Single-Family Home
Built:
2026
County:

School Information

Elementary School:
Middle School:
High School:
School District:

Description

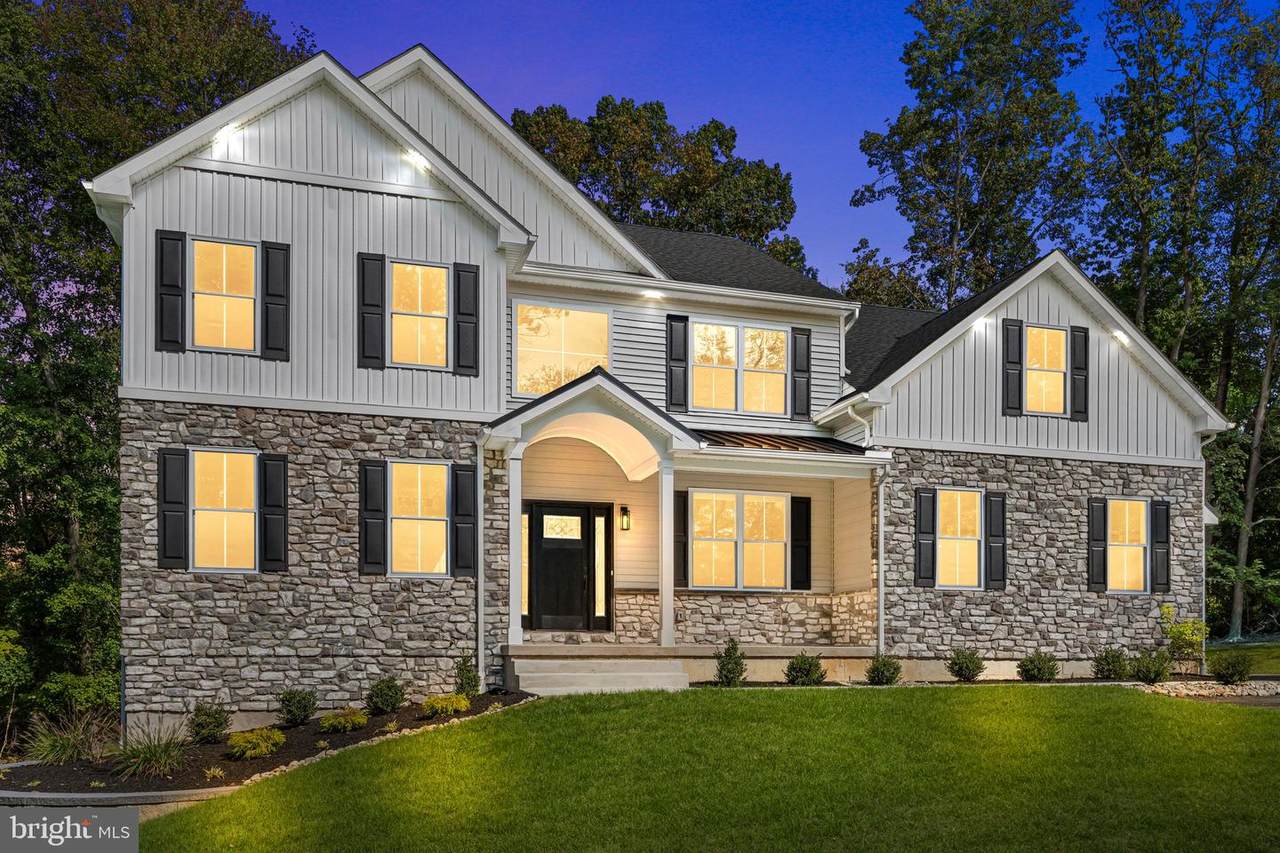
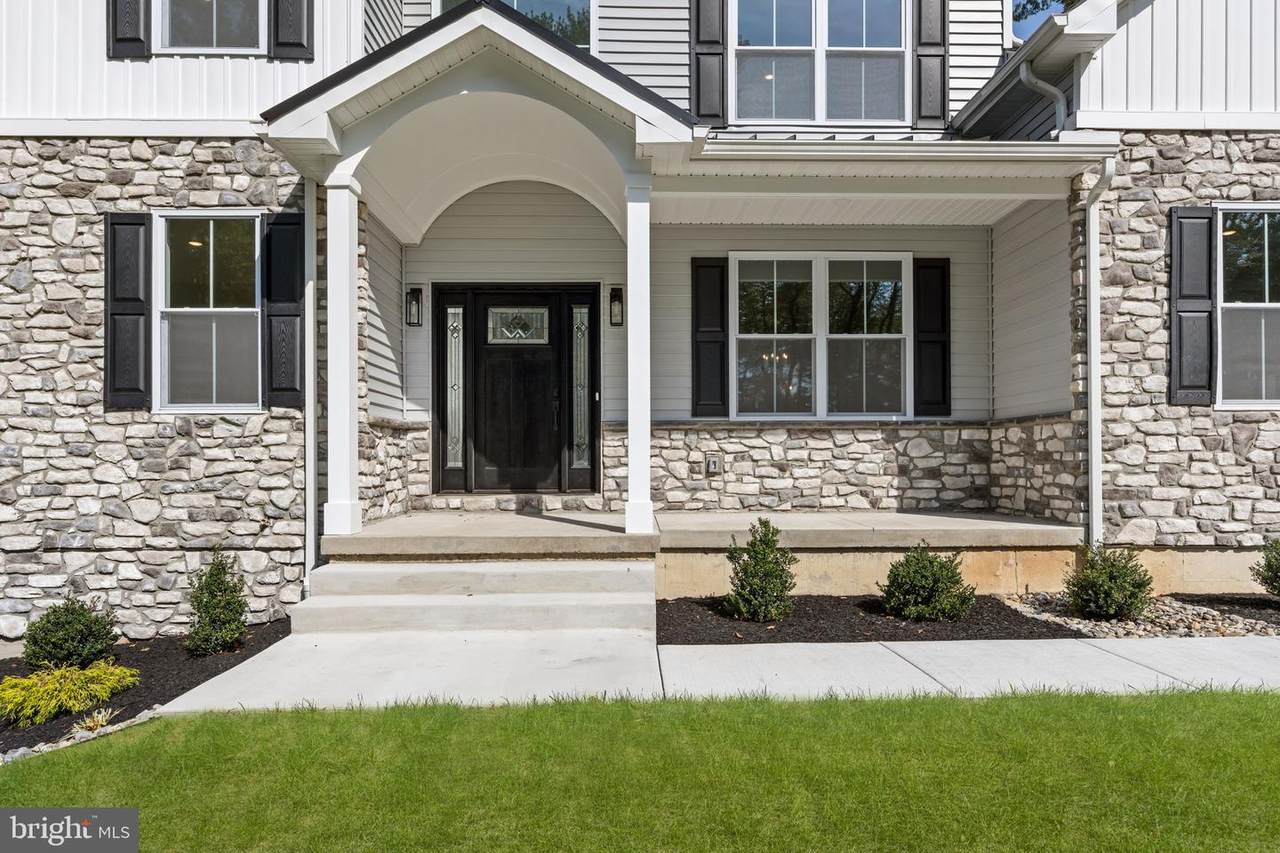
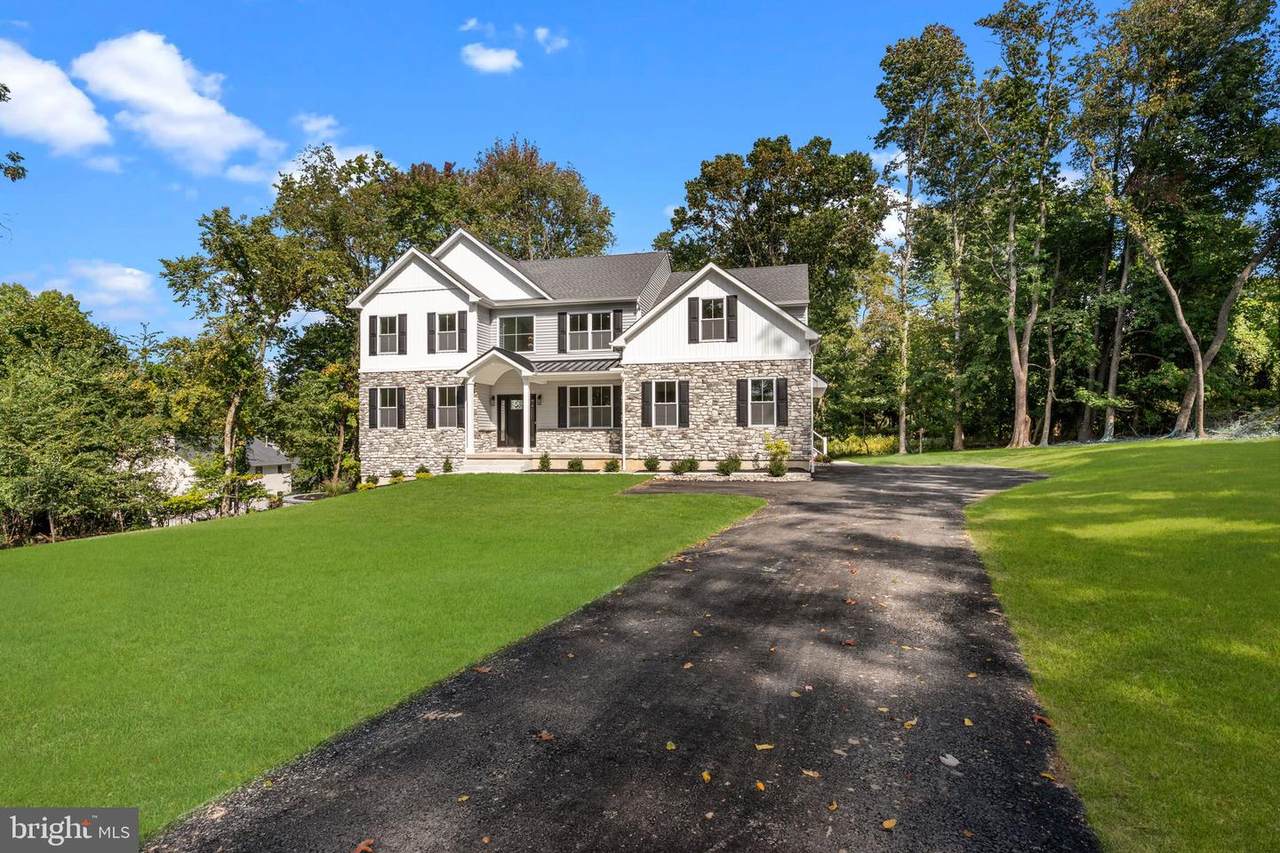
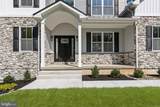
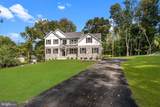
Amazing new construction home on 1.7 acres in Southampton PA. Every detail was considered when it comes to bringing this stunning structure to life. A breathtaking blend of farmhouse aesthetics and contemporary modern blend. This home reflects extraordinary taste and elegant design. Quiet and serene, yet minutes from major routes. This is a custom home with many beautiful features. 5,180 square feet with 5 bedrooms and 4.5 bathrooms. Perfect for the inspired home chef is the open concept of the luxurious kitchen which includes stainless steel appliances, quartz countertops and ample counterspace and cabinets. The family room is adorned with hardwood floors and a natural stone fireplace. Each bedroom is generously sized with a dedicated closet. The master bedroom is complete with a spa like bathroom with a soaking tub. Downstairs you will find an oversized walk out basement that is completely finished and is equipped with a full bathroom offering possibilities of a recreation room, home theater, gym or additional entertaining space. Two car garage with access to mudroom. Out back you will find a large composite deck overlooking the spacious back yard that is perfect for entertaining. The massive back yard features ample space for a future pool, fire pit or large patio addition. This home blends luxury, comfort and functionality. This is quality craftsmanship at its finest, do not miss this opportunity to make this exceptional home yours!

Monthly Payment Calculator


©2026 Bright MLS, All Rights Reserved. IDX information is provided exclusively for consumers' personal, non-commercial use and may not be used for any purpose other than to identify prospective properties consumers may be interested in purchasing. Some properties which appear for sale may no longer be available because they are for instance, under contract, sold, or are no longer being offered for sale. Information is deemed reliable but is not guaranteed accurate by the MLS or Kristin Miller Team of Northrop Realty. Some real estate firms do not participate in IDX and their listings do not appear on this website. Some properties listed with participating firms do not appear on this website at the request of the seller. Data last updated: 2026-11-16T23:51:35.14.
www.kmteamrealestate.com/homes/181904324
Print Image

1187 STREET RD SOUTHAMPTON, PA 18966

  • Price: $1,250,000
  • Status: Active
  • On Site: 40 Days
  • ID#: PABU2124180
5
Beds
4
Baths
1
½ Baths
1.7
Acres
5,180
SQFT
$241
$/SQFT
2026
Built
Neighborhood:
Upper Southampton
County:
Bucks
Area:
Upper Southampton Twp (10148)
Elementary School:
Davis
Middle School:
Eugene Klinger
High School:
William Tennent
School District:
Centennial
Property Description
Amazing new construction home on 1.7 acres in Southampton PA. Every detail was considered when it comes to bringing this stunning structure to life. A breathtaking blend of farmhouse aesthetics and contemporary modern blend. This home reflects extraordinary taste and elegant design. Quiet and serene, yet minutes from major routes. This is a custom home with many beautiful features. 5,180 square feet with 5 bedrooms and 4.5 bathrooms. Perfect for the inspired home chef is the open concept of the luxurious kitchen which includes stainless steel appliances, quartz countertops and ample counterspace and cabinets. The family room is adorned with hardwood floors and a natural stone fireplace. Each bedroom is generously sized with a dedicated closet. The master bedroom is complete with a spa like bathroom with a soaking tub. Downstairs you will find an oversized walk out basement that is completely finished and is equipped with a full bathroom offering possibilities of a recreation room, home theater, gym or additional entertaining space. Two car garage with access to mudroom. Out back you will find a large composite deck overlooking the spacious back yard that is perfect for entertaining. The massive back yard features ample space for a future pool, fire pit or large patio addition. This home blends luxury, comfort and functionality. This is quality craftsmanship at its finest, do not miss this opportunity to make this exceptional home yours!
Exterior Features

Architectural Style Contemporary Construction Materials FrameConcrete Door Features Sliding GlassInsulated Exterior Features Bump-outsExterior Lighting Garage YN No Parking Features Asphalt Driveway Parking Types Driveway Patio And Porch Features Deck(s) Pool No Pool Property Condition Excellent Roof MetalShingle Water Access YN No Water View YN No Waterfront YN No

Interior Features

Above Grade Fin SQFT 3500 Appliances Built-In MicrowaveDishwasherDisposalStoveStainless Steel Appliances Basement Fully FinishedWalkout Level Basement YN Yes Below Grade Finished Area 1680 Cooling Central A/C Fireplace Features StoneGas/Propane Fireplace YN Yes Fireplaces Total 1 Flooring HardwoodTile/Brick Furnished No Heating Central Heating YN Yes Interior Features Air Filter SystemAtticBathroom - Soaking TubBathroom - Stall ShowerBathroom - Walk-In ShowerBreakfast AreaCarpetCeiling Fan(s)Chair RailingsCombination Dining/LivingCombination Kitchen/DiningCombination Kitchen/LivingCrown MoldingsDining AreaFamily Room Off KitchenFloor Plan - OpenKitchen - Eat-InKitchen - IslandPantryRecessed LightingSkylight(s)Upgraded CountertopsWalk-in Closet(s)Wood Floors Levels 3 Main Level Bedrooms 0 Rooms Total 5 Spa YN No Upper Level1 Bedrooms 5 Walls Ceilings 9'+ CeilingsCathedral CeilingsDry Wall

Property Features

Acceptable Financing CashConventional Accessibility Features None Association YN No Central Air YN Yes Condo YN No Construction Completed YN No Cooling Fuel None Cross Street Marigold Avenue Electric 200+ Amp Service Federal Flood Zone YN No Foundation Details Concrete Perimeter Heating Fuel Natural Gas Historic YN No Horse YN No Hot Water Natural Gas Lease Considered YN No Municipality UPPER SOUTHAMPTON TWP Navigable Water YN N New Construction YN Yes Original MLSNumber 805052040012 Ownership Interest Fee Simple Sale Type Standard Senior Community YN No Sewer Public Sewer Structure Design Type Detached Tax Annual Amount 8000.00 Utilities Cable TVElectric AvailableNatural Gas AvailablePhoneSewer AvailableUnder GroundWater Available Vacation Rental YN No Water Source Public Window Features Double HungCasementEnergy EfficientScreens Zoning E-2848-4

Listing courtesy of Keller Williams Real Estate-Langhorne: .


©2026 Bright MLS, All Rights Reserved. IDX information is provided exclusively for consumers' personal, non-commercial use and may not be used for any purpose other than to identify prospective properties consumers may be interested in purchasing. Some properties which appear for sale may no longer be available because they are for instance, under contract, sold, or are no longer being offered for sale. Information is deemed reliable but is not guaranteed accurate by the MLS or Kristin Miller Team of Northrop Realty. Some real estate firms do not participate in IDX and their listings do not appear on this website. Some properties listed with participating firms do not appear on this website at the request of the seller. Data last updated: 2026-11-16T23:51:35.14.
 
https://bt-photos.global.ssl.fastly.net/brightmls/1280_boomver_1_805052040012-2.jpg https://bt-photos.global.ssl.fastly.net/brightmls/1280_boomver_1_805052040012-2.jpg https://bt-photos.global.ssl.fastly.net/brightmls/1280_boomver_1_805052040012-2.jpg
Logo
Kristin Miller Team of Northrop Realty
10065 Baltimore National Pike
Ellicott City MD, 21042