Skip To Content

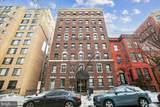
1125 12TH Street NW , #83

WASHINGTON, DC 20005
  • $320,000
  • STATUS: Active
  • ON SITE: 236 Days
  • ID#: DCDC2245872
UPDATED: 36 min ago
$320,000
  • 1
    BEDS
  • N/A
    ACRES
  • 1
    BATHS
  • 0
    1/2 BATHS
  • 428
    SQFT
  • $748
    $/SQFT
Neighborhood:
Type:
Condo
Built:
1910
County:

School Ratings & Info

Description

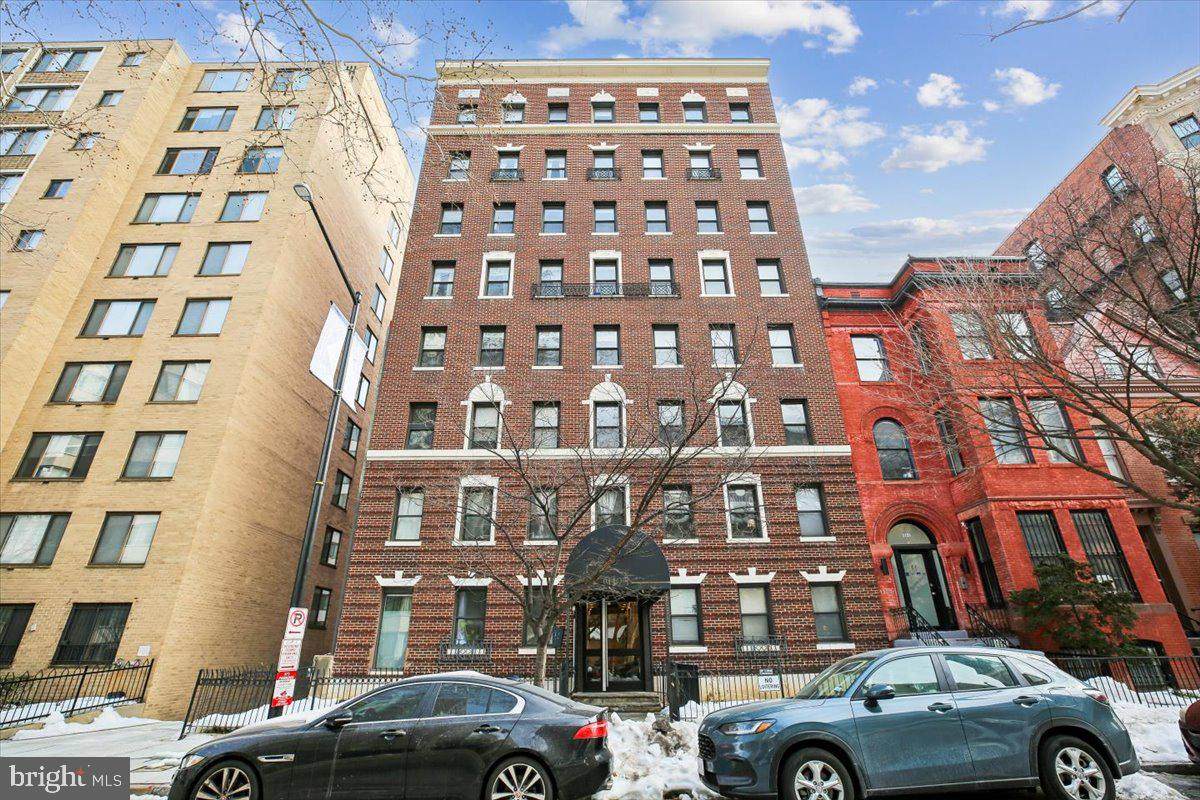
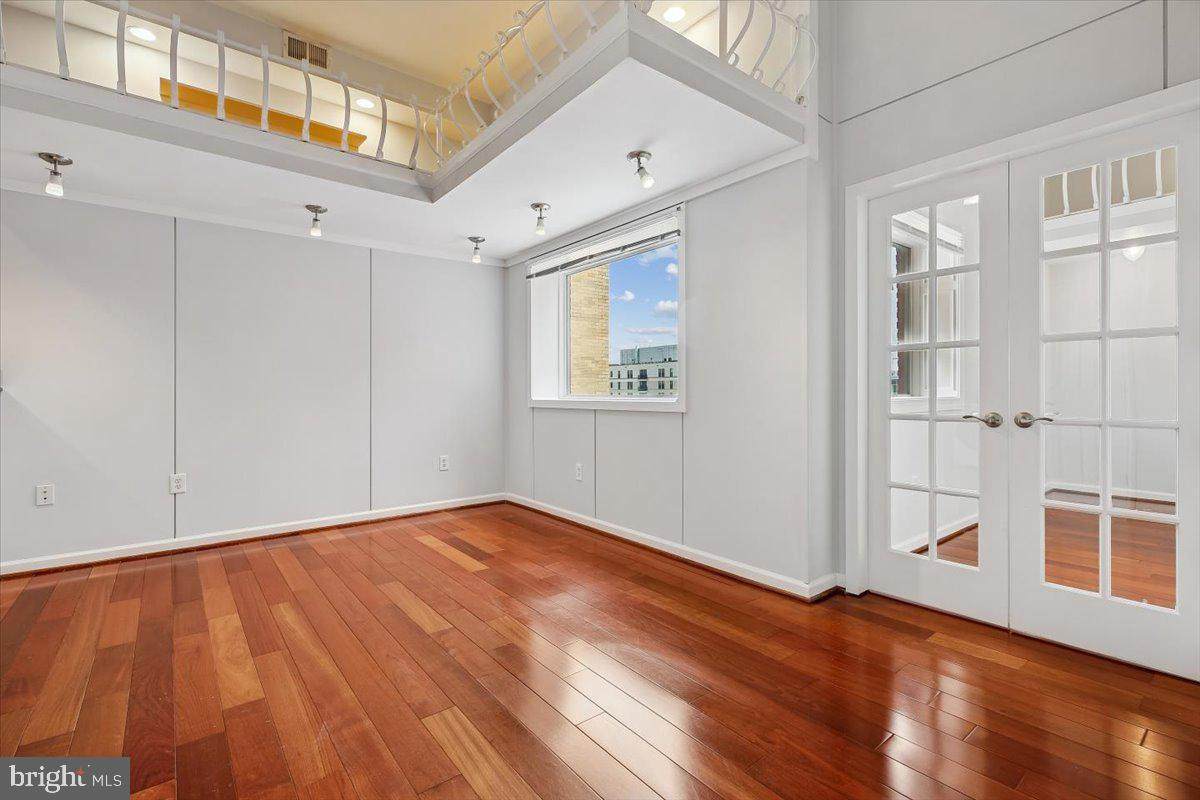
This property qualifies for a special mortgage program for a $7,500 lender credit with a mortgage that only requires 3% down with zero mortgage insurance. Here's your chance to own a charming, polished penthouse residence in DC's coveted LOGAN CIRCLE! Bathed in natural light, this bright and inviting space showcases classic well-thought-out upgrades that maximize both comfort and functionality -new HVAC, new fridge, new dishwasher. There's also an in-unit combined washer/dryer for added convenience. Assigned PARKING and all utilities included. This is an unbeatable location with a 98 Walk Score -steps to the 14th St and U St corridors, Dupont Circle, and Downtown, and just minutes to Mt. Vernon, McPherson, and Gallery Place Metros, Whole Foods, Giant, Safeway, Capital One Arena, Convention Center, and countless restaurants, bars, and shops. This one is turn-key, welcome home to your pristine condo!

Monthly Payment Calculator


©2026 Bright MLS, All Rights Reserved. IDX information is provided exclusively for consumers' personal, non-commercial use and may not be used for any purpose other than to identify prospective properties consumers may be interested in purchasing. Some properties which appear for sale may no longer be available because they are for instance, under contract, sold, or are no longer being offered for sale. Information is deemed reliable but is not guaranteed accurate by the MLS or Kristin Miller Team of Northrop Realty. Some real estate firms do not participate in IDX and their listings do not appear on this website. Some properties listed with participating firms do not appear on this website at the request of the seller. Data last updated: 2026-10-10T06:58:18.76.
www.kmteamrealestate.com/homes/173073954
Print Image

1125 12TH Street NW , #83 WASHINGTON, DC 20005

  • Price: $320,000
  • Status: Active
  • On Site: 236 Days
  • Updated: 36 min ago
  • ID#: DCDC2245872
1
Beds
1
Baths
0
½ Baths
N/A
Acres
428
SQFT
$748
$/SQFT
1910
Built
Neighborhood:
Logan Circle
County:
Washington
School District:
District Of Columbia Public Schools
Property Description
This property qualifies for a special mortgage program for a $7,500 lender credit with a mortgage that only requires 3% down with zero mortgage insurance. Here's your chance to own a charming, polished penthouse residence in DC's coveted LOGAN CIRCLE! Bathed in natural light, this bright and inviting space showcases classic well-thought-out upgrades that maximize both comfort and functionality -new HVAC, new fridge, new dishwasher. There's also an in-unit combined washer/dryer for added convenience. Assigned PARKING and all utilities included. This is an unbeatable location with a 98 Walk Score -steps to the 14th St and U St corridors, Dupont Circle, and Downtown, and just minutes to Mt. Vernon, McPherson, and Gallery Place Metros, Whole Foods, Giant, Safeway, Capital One Arena, Convention Center, and countless restaurants, bars, and shops. This one is turn-key, welcome home to your pristine condo!
Exterior Features

Architectural Style Contemporary Construction Materials Brick Garage YN No Parking Types Parking Lot Pool No Pool Soil Types Unknown Unit Building Type Mid-Rise 5 - 8 Floors Water Access YN No Water View YN No Waterfront YN No

Interior Features

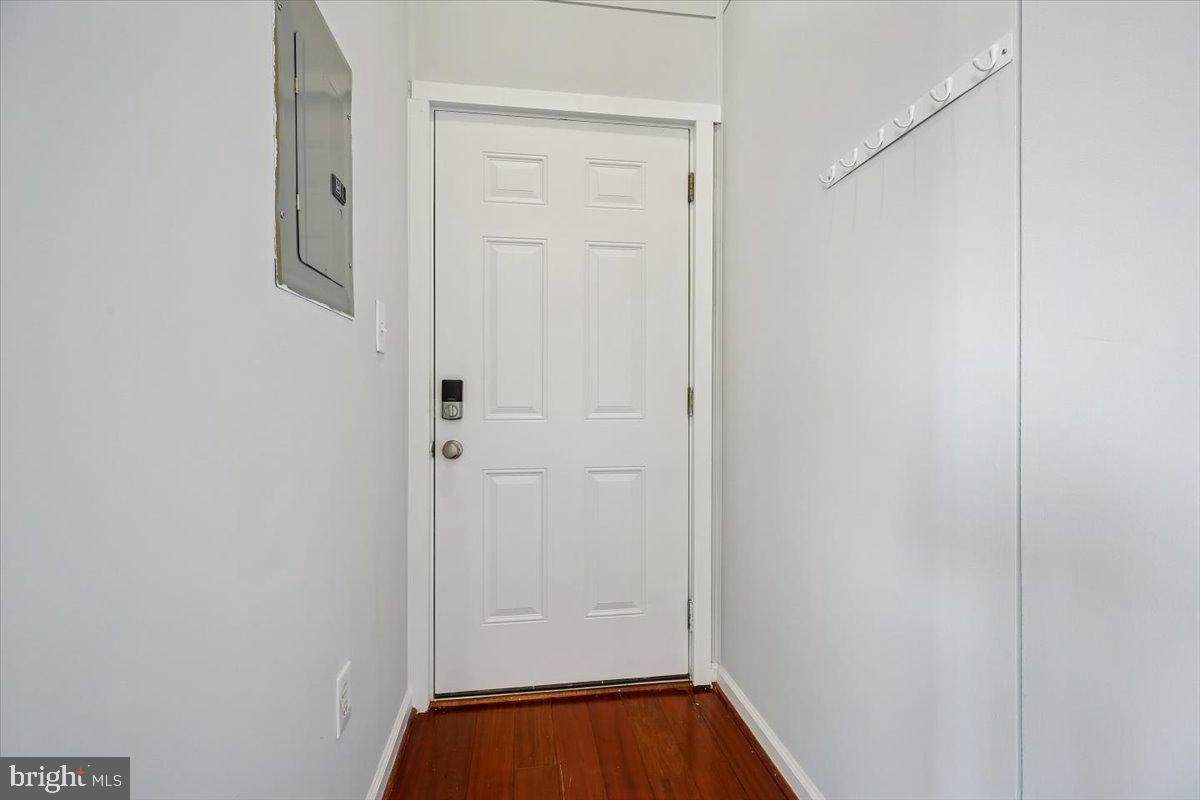
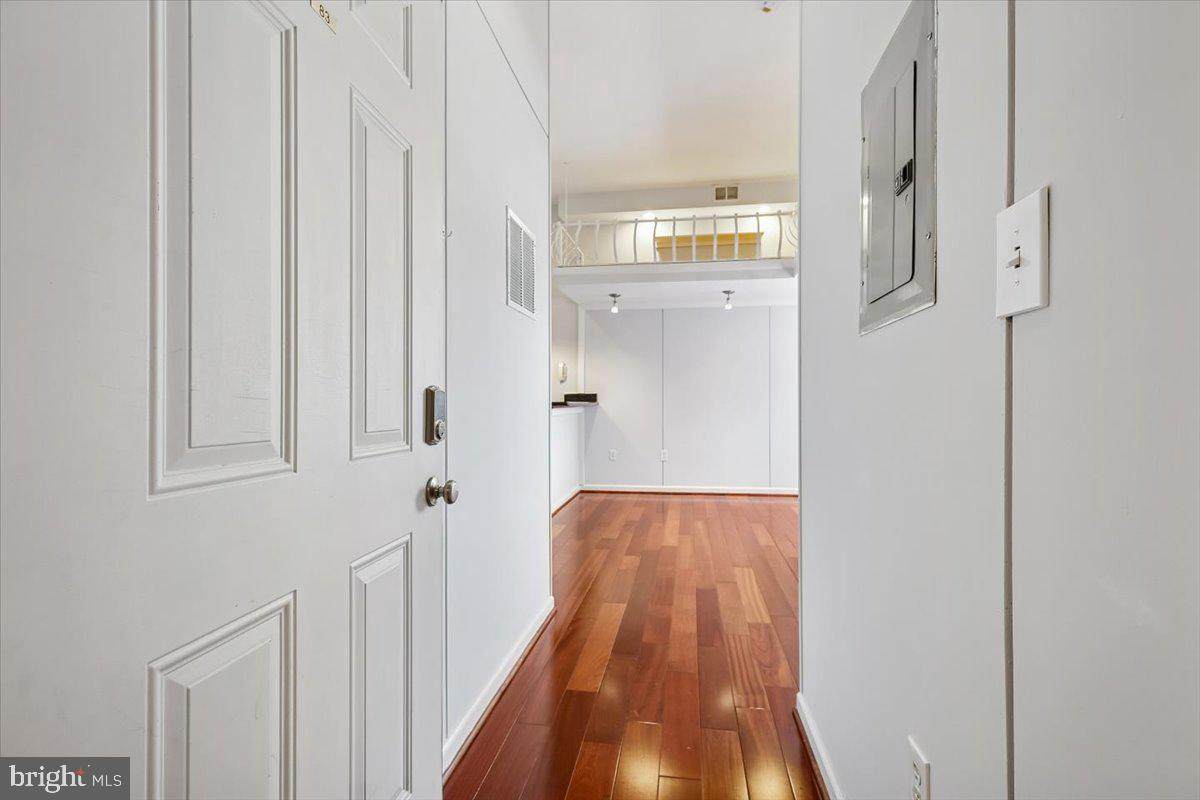
Above Grade Fin SQFT 428 Appliances Built-In MicrowaveDishwasherDisposalRefrigeratorCooktopWasherOven/Range - Gas Basement YN No Below Grade Finished Area 0 Below Grade Unfinished Area 0 Cooling Central A/C Fireplace YN No Heating Forced Air Heating YN Yes Interior Features Breakfast AreaCombination Dining/LivingUpgraded CountertopsWood FloorsFloor Plan - Open Laundry Type Washer In UnitDryer In UnitBasement Levels 1 Main Level Bedrooms 1 Pets Allowed Case by Case Basis Security Features IntercomSecurity Gate

Property Features

Acceptable Financing CashConventionalFHA Accessibility Features Elevator Association Amenities ElevatorCommon Grounds Association Fee Includes Air ConditioningCommon Area MaintenanceElectricityHeatLawn MaintenanceManagementSecurity GateSnow RemovalTrash Association Fee2 620.00 Association Fee2 Frequency Monthly Association YN No Central Air YN Yes Condo YN Yes Cooling Fuel Electric Elevators 1 Entry Level 8 Federal Flood Zone YN No Heating Fuel Natural Gas Hot Water Electric Navigable Water YN N New Construction YN No Original MLSNumber 804534890120 Ownership Interest Condominium Pets Allowed YN Yes Sale Type Standard Senior Community YN No Sewer Public Sewer Structure Design Type Penthouse Unit/Flat/Apartment Tax Annual Amount 2389.00 Tax Lot 2149 Vacation Rental YN No Water Source Public Zoning D-1-R

Listing courtesy of Samson Properties: .


©2026 Bright MLS, All Rights Reserved. IDX information is provided exclusively for consumers' personal, non-commercial use and may not be used for any purpose other than to identify prospective properties consumers may be interested in purchasing. Some properties which appear for sale may no longer be available because they are for instance, under contract, sold, or are no longer being offered for sale. Information is deemed reliable but is not guaranteed accurate by the MLS or Kristin Miller Team of Northrop Realty. Some real estate firms do not participate in IDX and their listings do not appear on this website. Some properties listed with participating firms do not appear on this website at the request of the seller. Data last updated: 2026-10-10T06:58:18.76.
 
https://bt-photos.global.ssl.fastly.net/brightmls/orig_boomver_1_804534890120-2.jpg https://bt-photos.global.ssl.fastly.net/brightmls/orig_boomver_1_804534890120-2.jpg https://bt-photos.global.ssl.fastly.net/brightmls/orig_boomver_1_804534890120-2.jpg
Logo
Kristin Miller Team of Northrop Realty
10065 Baltimore National Pike
Ellicott City MD, 21042