








Description
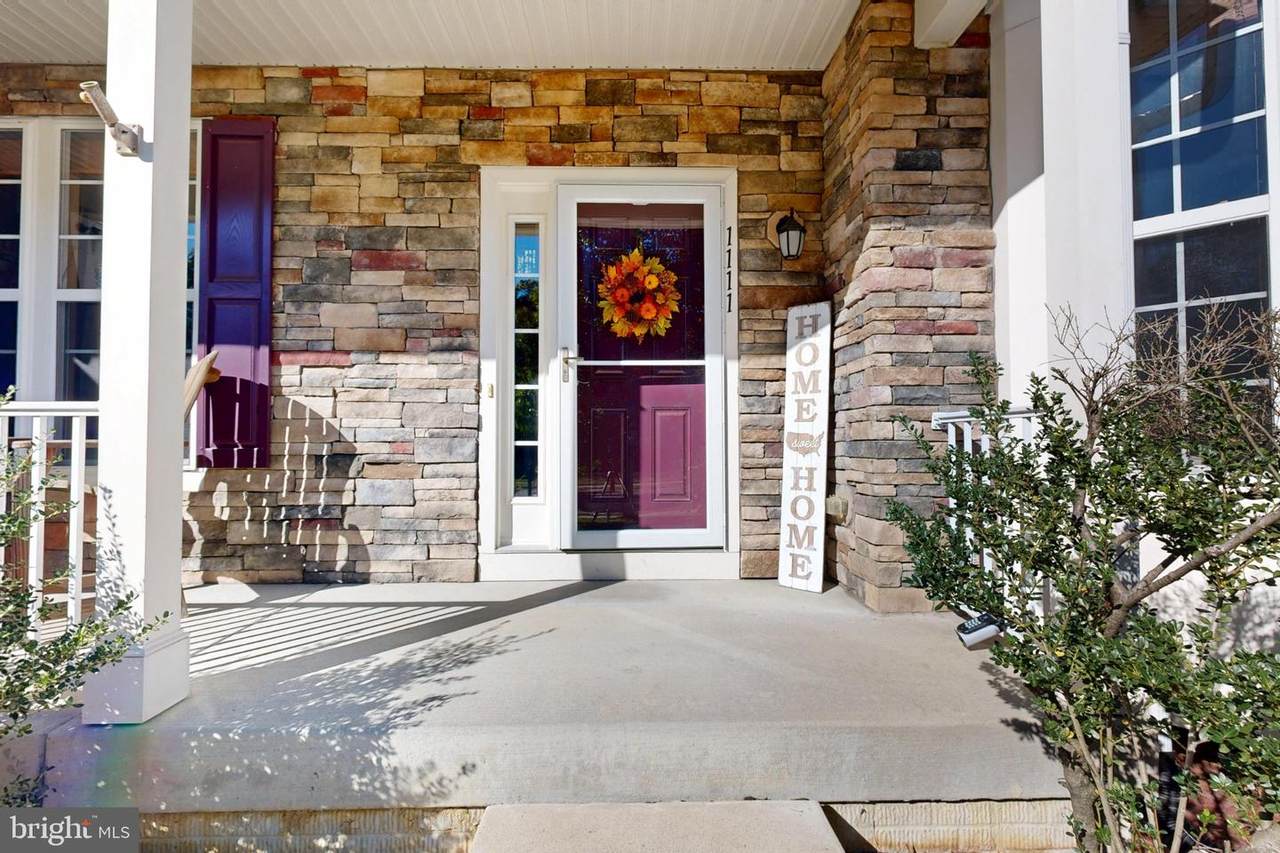
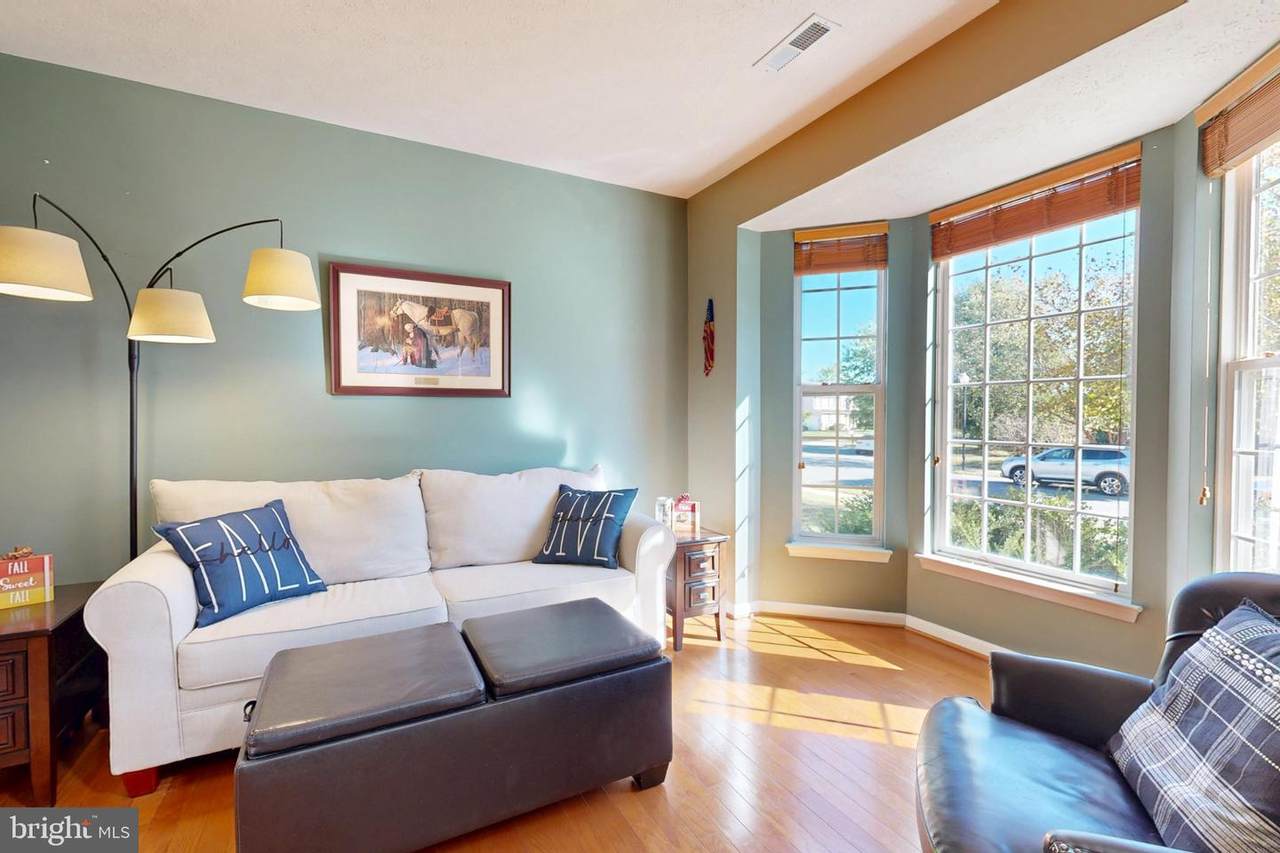
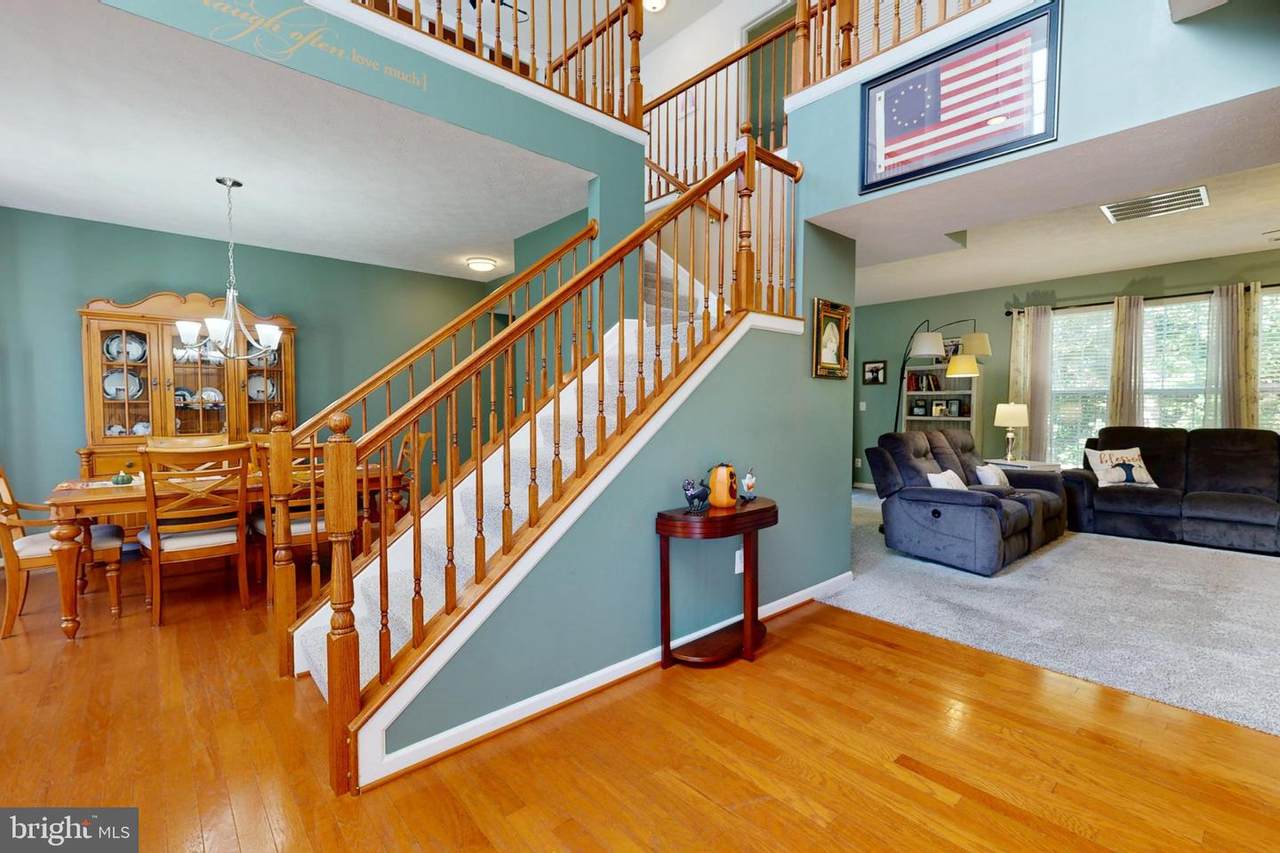
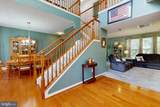
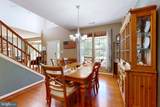
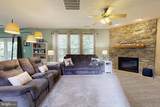
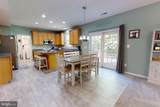
Enjoying a quiet cul-de-sac setting and a private wooded backdrop, this spacious 4-bedroom, 2.5-bathhome offers approximately 3,117 square feet of comfortable, well-planned living space in Savannah Overlook. With no through traffic and woods beyond the rear yard, the setting is one of the home'sstandout features.Inside, a neutral color palette, some newer flooring and fresh paint create a warm, welcoming feel. Thespacious gourmet kitchen is designed for both everyday living and entertaining, featuring newerstainless-steel appliances, a generous center island and solid-surface countertops. This area flows toan adjoining casual dining area, where sliding glass doors bring in abundant natural light and provide aneasy connection to the outdoor space. The kitchen and dining areas transition seamlessly into the familyroom, anchored by a dramatic floor-to-ceiling stone fireplace that serves as the focal point of the room.Upstairs, additional flex space adds even more versatility to the floor plan and can easily function as ahome office, exercise room, den, media area or second family room, depending on your needs.Important improvements include a new roof in 2021 and a new HVAC system in 2025, featuring anelectric heat pump with propane backup. Outside, enjoy established hardscaping, a fully fenced rearyard, a newer storage shed and an existing rough-in for a hot tub.The remarkably versatile two-car garage is another distinctive feature, enhanced with an epoxy-coatedfloor, extensive organized storage and an easy-to-use retractable screened-door system. Thisthoughtful setup allows the garage to transition into additional indoor-outdoor living, entertaining orhobby space while retaining its everyday functionality.Thoughtfully maintained and improved over time, 1111 Whistling Pine Road combines generous livingspace, a desirable lot and the appeal of an established neighborhood community. Conveniently locatednear Denton's historic downtown, enjoy the charm of a true hometown-USA setting with local shops,restaurants, parks and access to the Choptank River. Route 404 is also nearby, with the ChesapeakeBay Bridge approximately 45 minutes away, providing convenient access toward Annapolis, Baltimoreand the Washington metropolitan are
-
4BEDS
-
0.26ACRES
-
2BATHS
-
11/2 BATHS
-
3,117SQFT
-
$127$/SQFT
Description
Enjoying a quiet cul-de-sac setting and a private wooded backdrop, this spacious 4-bedroom, 2.5-bathhome offers approximately 3,117 square feet of comfortable, well-planned living space in Savannah Overlook. With no through traffic and woods beyond the rear yard, the setting is one of the home'sstandout features.Inside, a neutral color palette, some newer flooring and fresh paint create a warm, welcoming feel. Thespacious gourmet kitchen is designed for both everyday living and entertaining, featuring newerstainless-steel appliances, a generous center island and solid-surface countertops. This area flows toan adjoining casual dining area, where sliding glass doors bring in abundant natural light and provide aneasy connection to the outdoor space. The kitchen and dining areas transition seamlessly into the familyroom, anchored by a dramatic floor-to-ceiling stone fireplace that serves as the focal point of the room.Upstairs, additional flex space adds even more versatility to the floor plan and can easily function as ahome office, exercise room, den, media area or second family room, depending on your needs.Important improvements include a new roof in 2021 and a new HVAC system in 2025, featuring anelectric heat pump with propane backup. Outside, enjoy established hardscaping, a fully fenced rearyard, a newer storage shed and an existing rough-in for a hot tub.The remarkably versatile two-car garage is another distinctive feature, enhanced with an epoxy-coatedfloor, extensive organized storage and an easy-to-use retractable screened-door system. Thisthoughtful setup allows the garage to transition into additional indoor-outdoor living, entertaining orhobby space while retaining its everyday functionality.Thoughtfully maintained and improved over time, 1111 Whistling Pine Road combines generous livingspace, a desirable lot and the appeal of an established neighborhood community. Conveniently locatednear Denton's historic downtown, enjoy the charm of a true hometown-USA setting with local shops,restaurants, parks and access to the Choptank River. Route 404 is also nearby, with the ChesapeakeBay Bridge approximately 45 minutes away, providing convenient access toward Annapolis, Baltimoreand the Washington metropolitan are
©2026 Bright MLS, All Rights Reserved. IDX information is provided exclusively for consumers' personal, non-commercial use and may not be used for any purpose other than to identify prospective properties consumers may be interested in purchasing. Some properties which appear for sale may no longer be available because they are for instance, under contract, sold, or are no longer being offered for sale. Information is deemed reliable but is not guaranteed accurate by the MLS or Kristin Miller Team of Northrop Realty. Some real estate firms do not participate in IDX and their listings do not appear on this website. Some properties listed with participating firms do not appear on this website at the request of the seller. Data last updated: 2026-11-16T23:51:35.14.