Skip To Content

1074 Pearsons Corner Road

HARTLY, DE 19953
  • $385,900
  • STATUS: Active
  • ON SITE: 42 Days
  • ID#: DEKT2051208
UPDATED: 16 min ago
$385,900
  • 3
    BEDS
  • 0.57
    ACRES
  • 3
    BATHS
  • 0
    1/2 BATHS
  • 1,950
    SQFT
  • $198
    $/SQFT
Neighborhood:
Type:
Single-Family Home
Built:
1994
County:

School Ratings & Info

School District:

Description

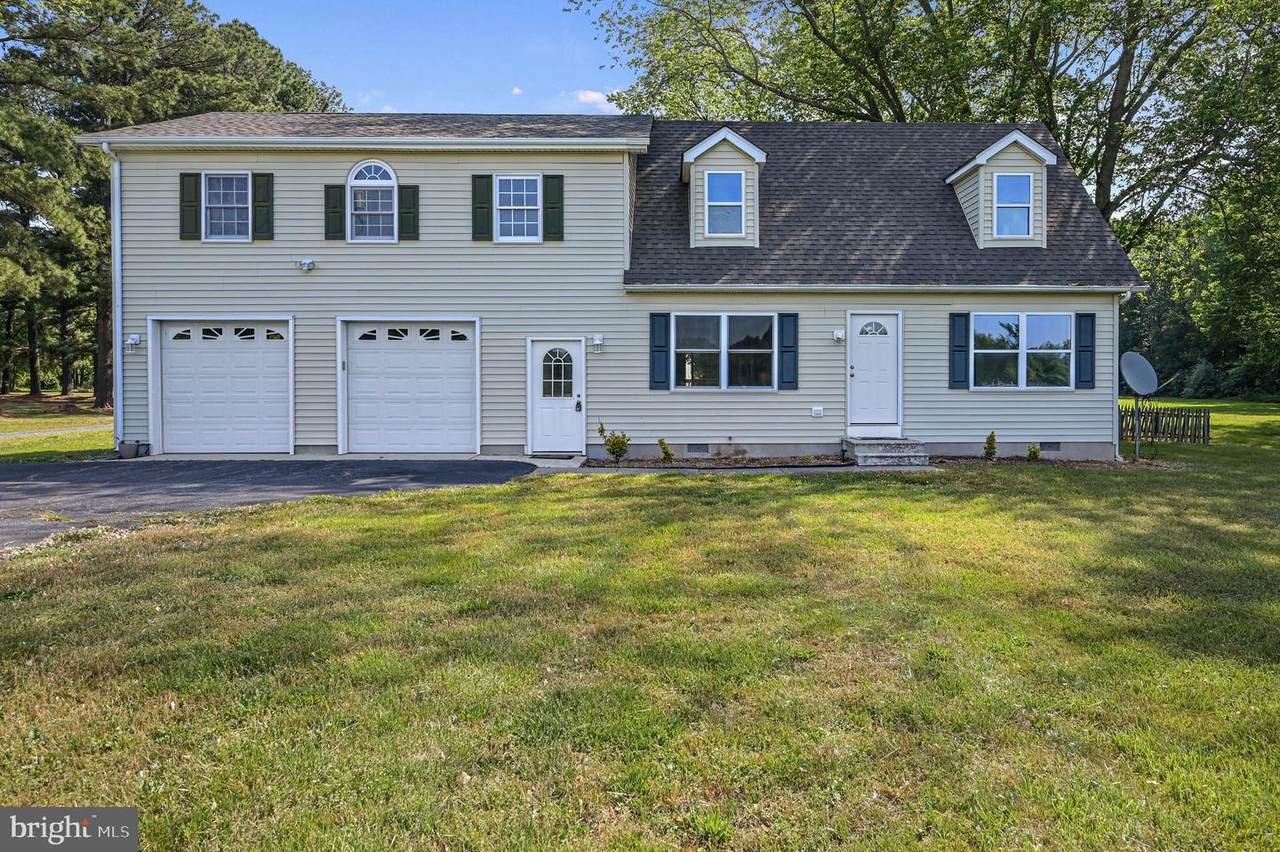
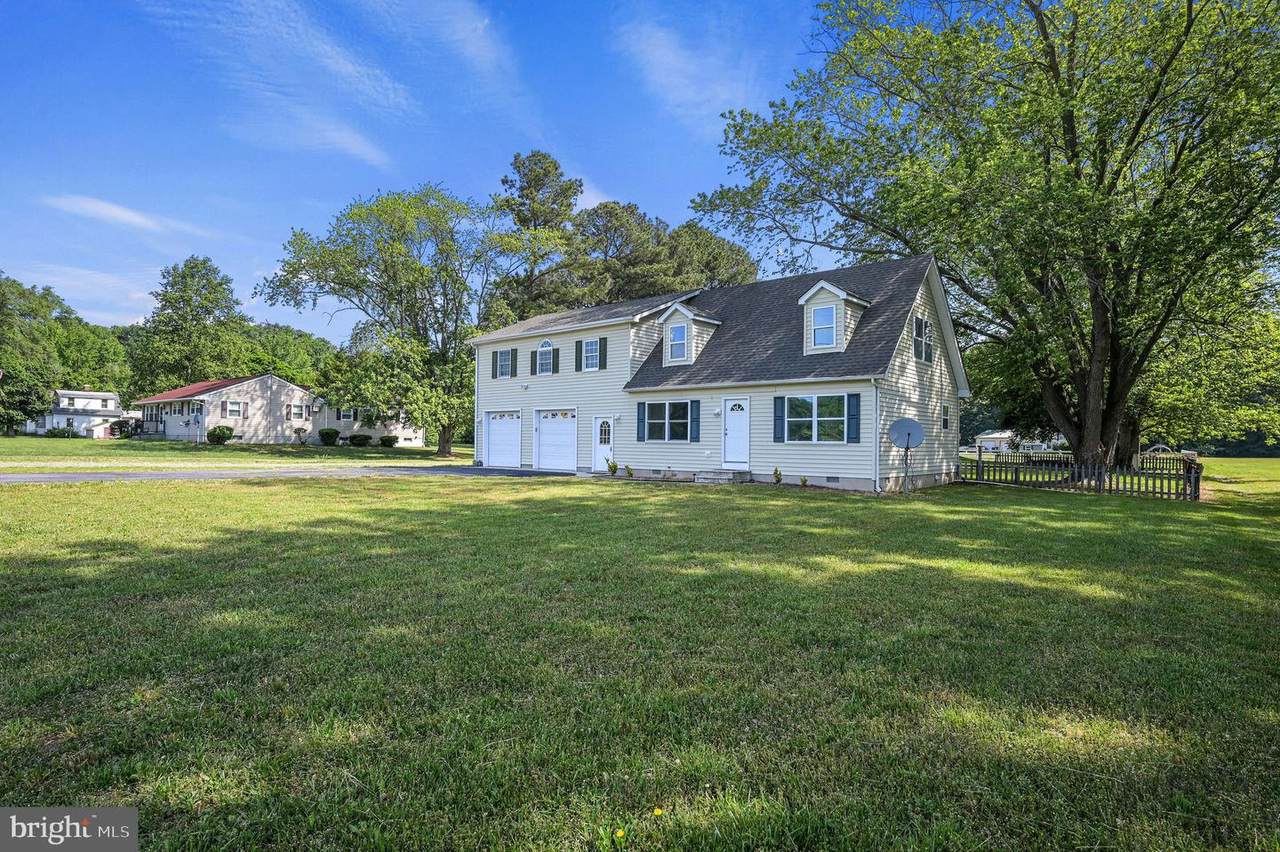
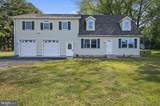
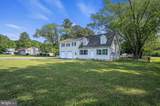
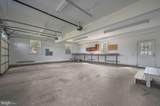
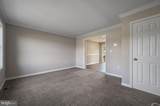
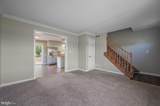
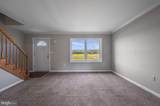
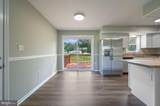
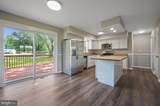
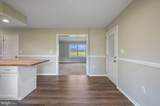
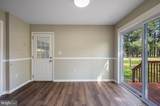
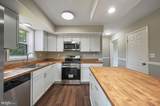
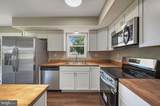
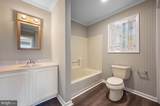
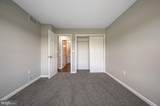
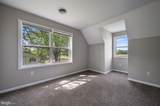
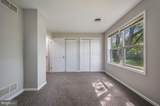
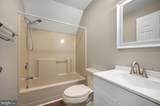
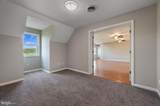
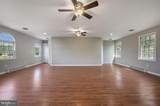
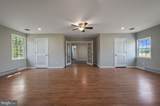
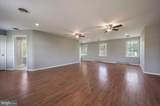
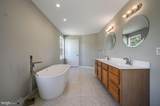
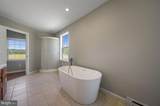
Located on just over half an acre with no HOA, this well-maintained home offers a spacious layout, thoughtful updates, and plenty of room both inside and out. Featuring an oversized 2-car garage and flexible living spaces, this property has been nicely updated throughout. The updated kitchen opens nicely into the main living area, making it ideal for both everyday living and entertaining. Upstairs, you'll enter the spacious owner's retreat through double doors, featuring two walk-in closets and a large private bathroom complete with a soaking tub, double sinks, and separate shower. The first-floor bedroom and full bathroom provide added flexibility for guests, family or a home office setup, while the upstairs loft offers additional versatile living space. Major systems throughout the home are newer, including recent septic repairs and septic inspection already completed for added peace of mind. Conveniently located close to Dover, this property offers the perfect blend of space, comfort, and functionality.

Monthly Payment Calculator


©2026 Bright MLS, All Rights Reserved. IDX information is provided exclusively for consumers' personal, non-commercial use and may not be used for any purpose other than to identify prospective properties consumers may be interested in purchasing. Some properties which appear for sale may no longer be available because they are for instance, under contract, sold, or are no longer being offered for sale. Information is deemed reliable but is not guaranteed accurate by the MLS or Kristin Miller Team of Northrop Realty. Some real estate firms do not participate in IDX and their listings do not appear on this website. Some properties listed with participating firms do not appear on this website at the request of the seller. Data last updated: 2026-11-14T18:52:45.627.
www.kmteamrealestate.com/homes/181773046
Print Image

1074 Pearsons Corner Road HARTLY, DE 19953

  • Price: $385,900
  • Status: Active
  • On Site: 42 Days
  • Updated: 16 min ago
  • ID#: DEKT2051208
3
Beds
3
Baths
0
½ Baths
0.57
Acres
1,950
SQFT
$198
$/SQFT
1994
Built
Neighborhood:
None Available
County:
Kent
Area:
Capital (30802)
School District:
Caesar Rodney
Property Description
Located on just over half an acre with no HOA, this well-maintained home offers a spacious layout, thoughtful updates, and plenty of room both inside and out. Featuring an oversized 2-car garage and flexible living spaces, this property has been nicely updated throughout. The updated kitchen opens nicely into the main living area, making it ideal for both everyday living and entertaining. Upstairs, you'll enter the spacious owner's retreat through double doors, featuring two walk-in closets and a large private bathroom complete with a soaking tub, double sinks, and separate shower. The first-floor bedroom and full bathroom provide added flexibility for guests, family or a home office setup, while the upstairs loft offers additional versatile living space. Major systems throughout the home are newer, including recent septic repairs and septic inspection already completed for added peace of mind. Conveniently located close to Dover, this property offers the perfect blend of space, comfort, and functionality.
Exterior Features

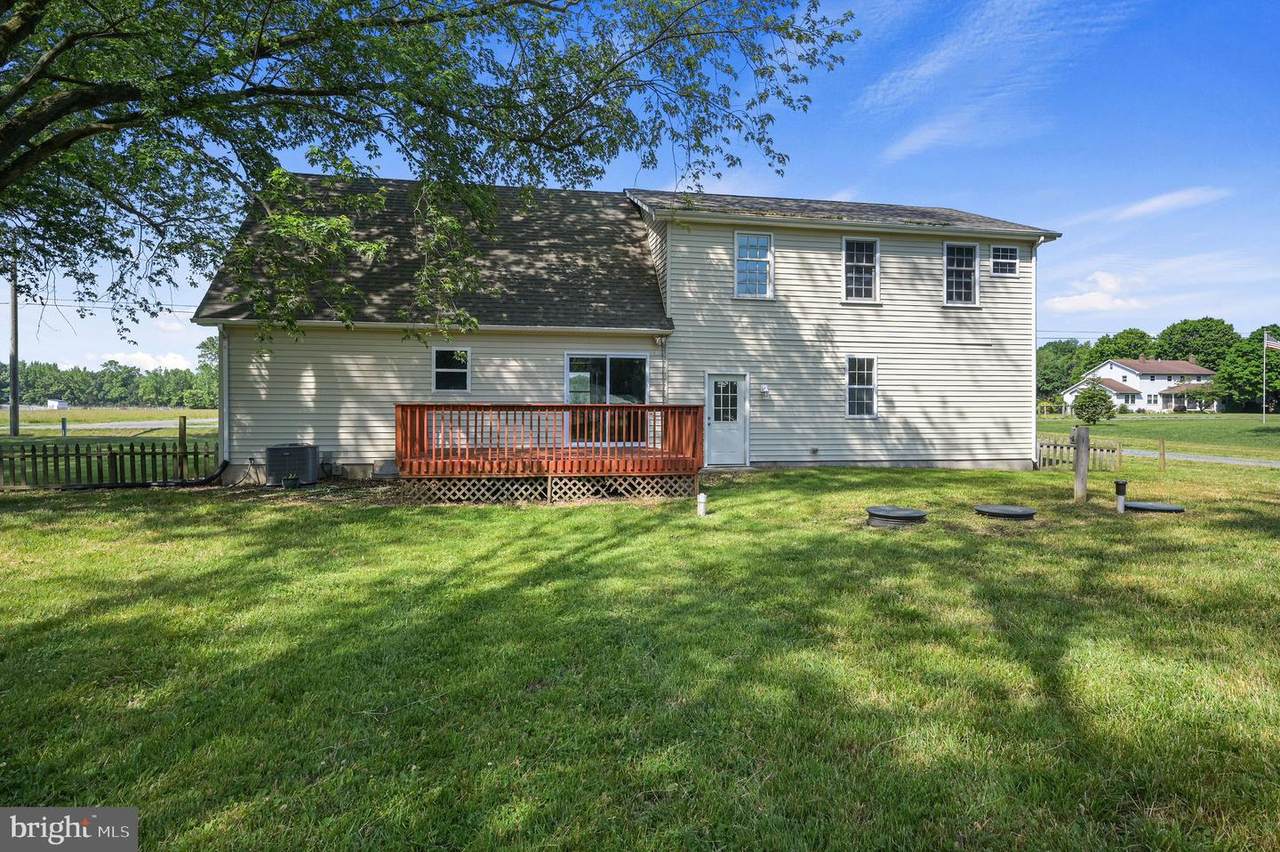
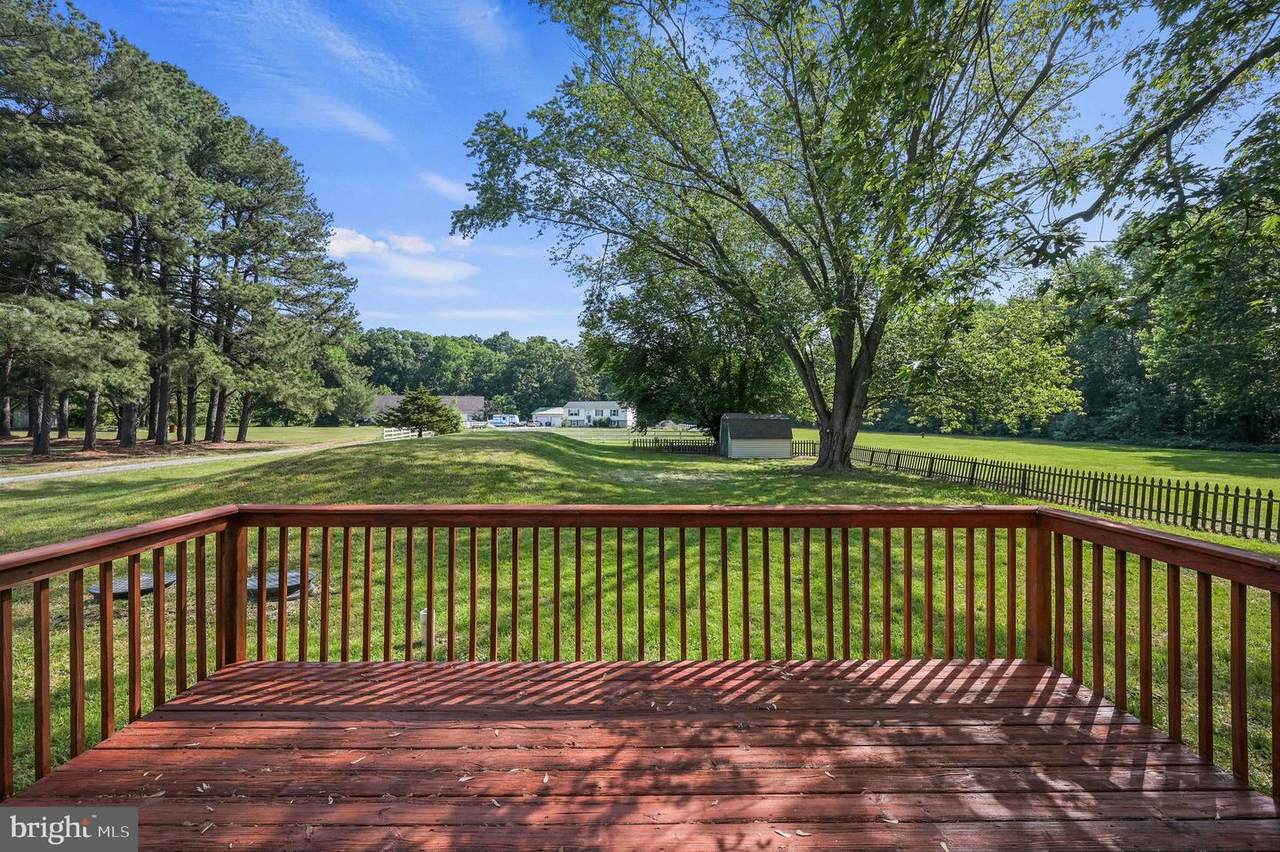
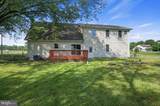
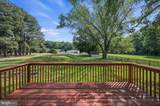
Architectural Style Colonial Construction Materials Vinyl Siding Garage Spaces 2.00 Garage Type Additional Storage AreaGarage - Front EntryGarage Door OpenerInside AccessOversized Garage YN Yes Location Type Rural Lot Features Front YardNot In DevelopmentRear YardRuralTrees/Wooded Other Structures Shed Parking Features Asphalt Driveway Parking Types Attached GarageDriveway Patio And Porch Features Deck(s) Pool No Pool View Pasture Water Access YN No Water View YN No Waterfront YN No

Interior Features

Above Grade Fin SQFT 1950 Appliances Dryer - ElectricMicrowaveOven/Range - ElectricRefrigeratorWasherWater Heater - High-Efficiency Basement YN No Below Grade Finished Area 0 Cooling Central A/C Fireplace YN No Heating Heat Pump(s) Heating YN Yes Inclusions All appliances and fixtures Interior Features Bathroom - Soaking TubAtticCarpetCeiling Fan(s)Combination Kitchen/DiningEntry Level BedroomFamily Room Off KitchenWalk-in Closet(s) Levels 2 Main Level Bedrooms 3

Property Features

Acceptable Financing CashConventionalFHAUSDAVA Accessibility Features None Association YN No Central Air YN Yes Condo YN No Cooling Fuel Electric Entry Level 1 Federal Flood Zone YN No Foundation Details Crawl Space Heating Fuel Electric Hot Water Electric Navigable Water YN N New Construction YN No Original MLSNumber 805458336534 Ownership Interest Fee Simple Sale Type Standard Senior Community YN No Sewer Mound SystemOn Site Septic Structure Design Type Detached Tax Annual Amount 1296.00 Tax Lot 1605-000 Vacation Rental YN No Water Source Well Zoning AR

Listing courtesy of Bryan Realty Group: .


©2026 Bright MLS, All Rights Reserved. IDX information is provided exclusively for consumers' personal, non-commercial use and may not be used for any purpose other than to identify prospective properties consumers may be interested in purchasing. Some properties which appear for sale may no longer be available because they are for instance, under contract, sold, or are no longer being offered for sale. Information is deemed reliable but is not guaranteed accurate by the MLS or Kristin Miller Team of Northrop Realty. Some real estate firms do not participate in IDX and their listings do not appear on this website. Some properties listed with participating firms do not appear on this website at the request of the seller. Data last updated: 2026-11-14T18:52:45.627.
 
https://bt-photos.global.ssl.fastly.net/brightmls/1280_boomver_1_805458336534-2.jpg https://bt-photos.global.ssl.fastly.net/brightmls/1280_boomver_1_805458336534-2.jpg https://bt-photos.global.ssl.fastly.net/brightmls/1280_boomver_1_805458336534-2.jpg
Logo
Kristin Miller Team of Northrop Realty
10065 Baltimore National Pike
Ellicott City MD, 21042