


Description
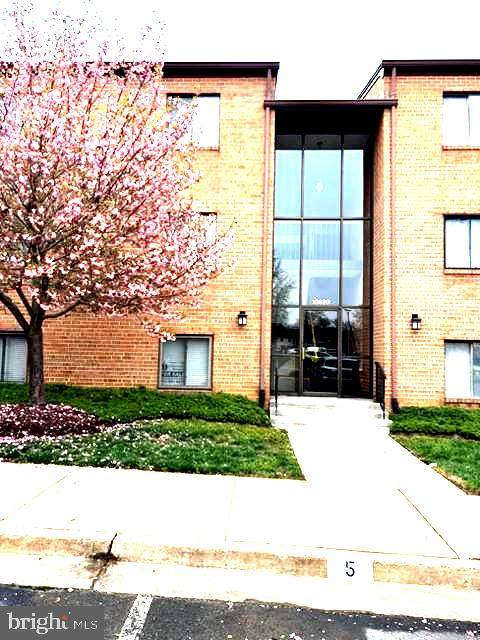
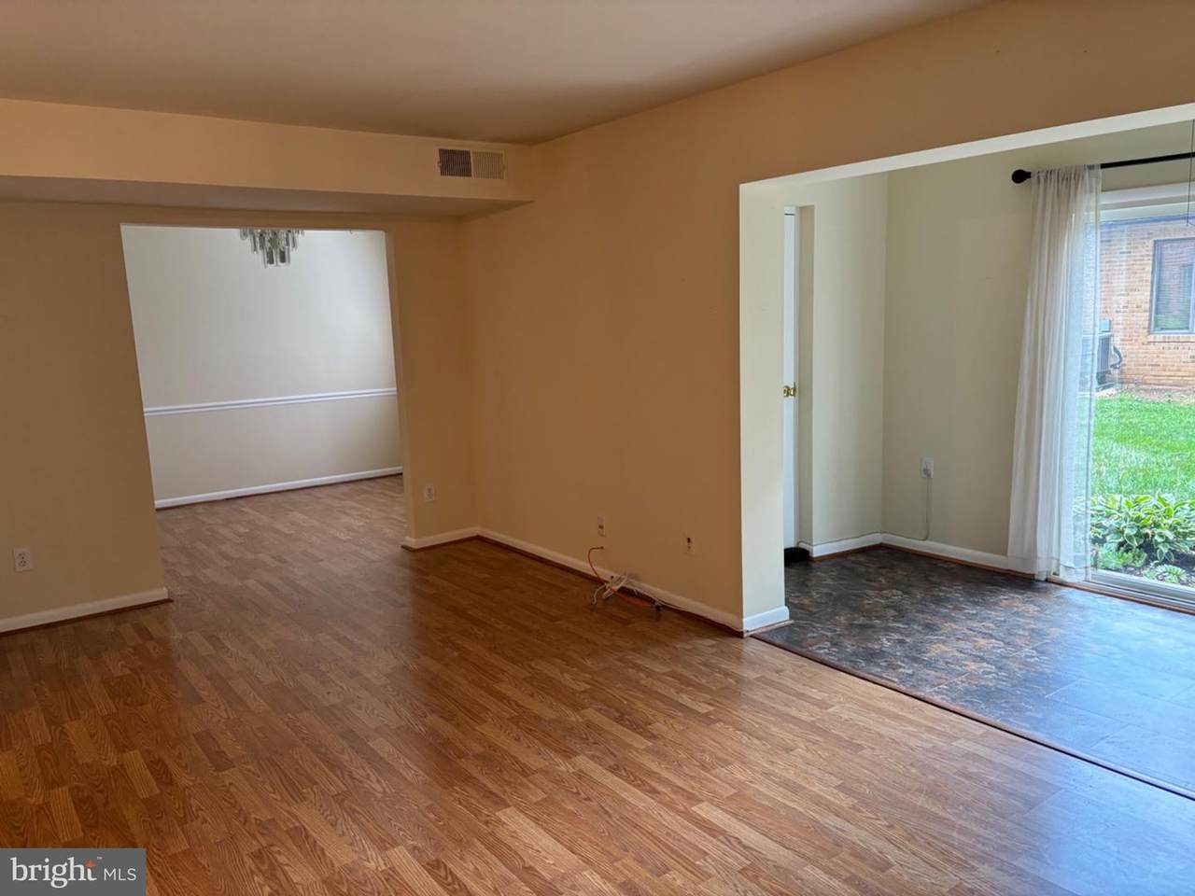
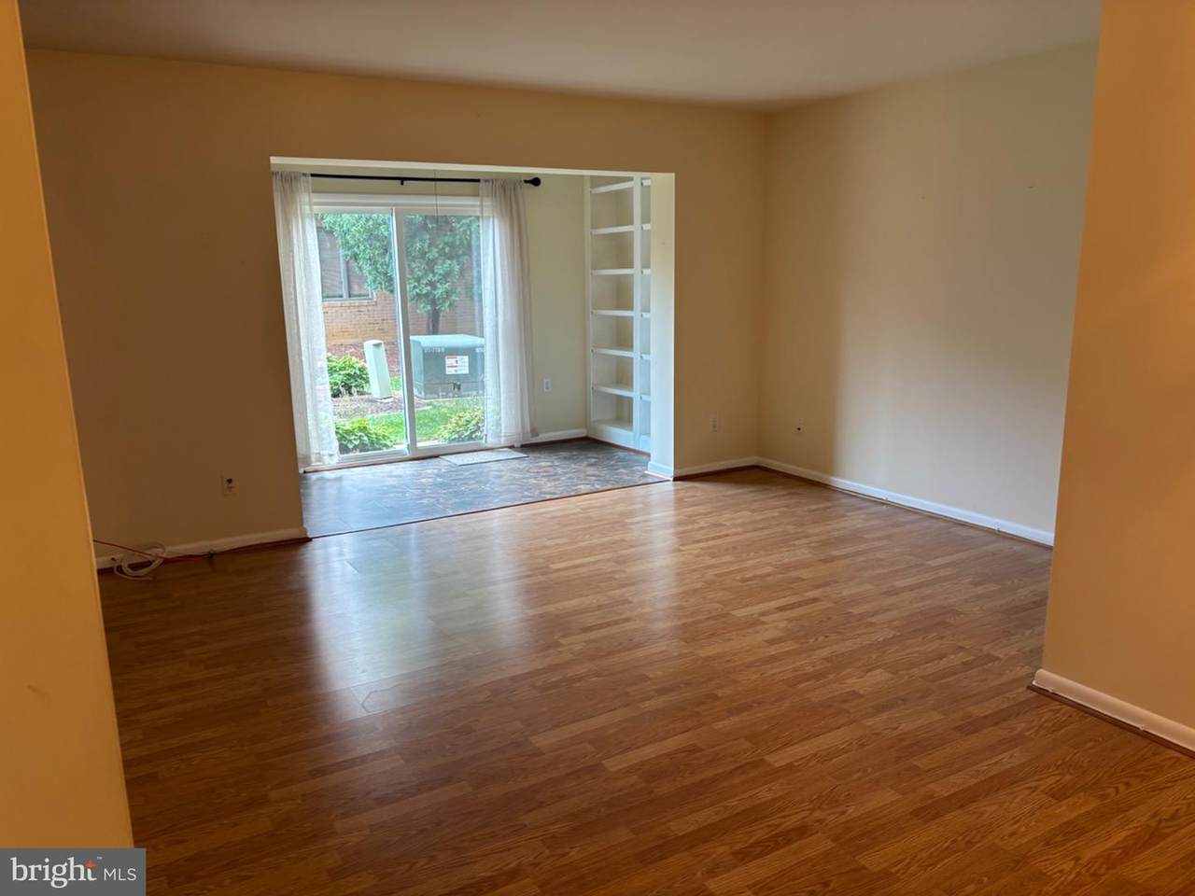
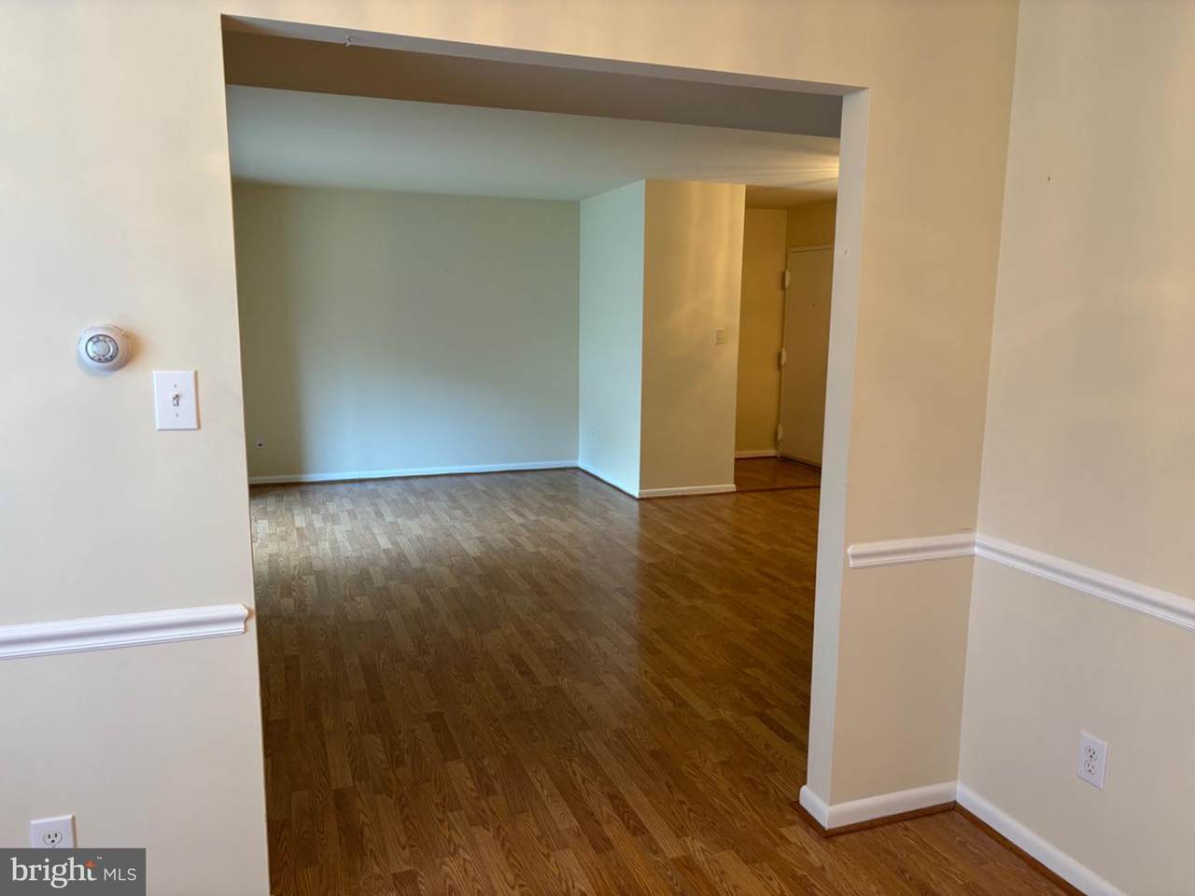
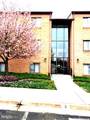
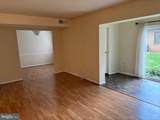
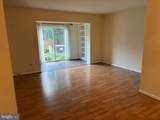
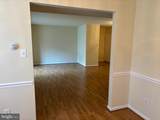
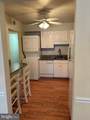
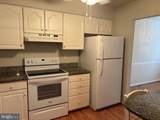
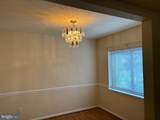
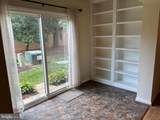
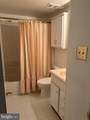
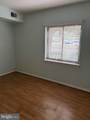
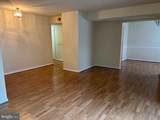
Rarely Available – Ground-Level Condo in Gardens of Crestwood Village!Don’t miss this exceptional opportunity to own a beautifully maintained 2-bedroom, 1-bath condominium in the highly sought-after Crestwood Condominiums of Manassas. Nestled in a peaceful, tree-lined community, this move-in-ready home offers comfortable, low-maintenance living in an established neighborhood.This charming unit features a bright, well-designed layout filled with natural light. Both bedrooms are generously sized, offering flexibility and ample closet space. A separate dining room with elegant chair rail and flows seamlessly into the spacious living room—creating an inviting space perfect for everyday living and entertaining.The kitchen offers abundant cabinetry and counter space to meet all your cooking needs. Just off the living area, you’ll find a private enclosed patio with additional storage—ideal for enjoying your morning coffee, relaxing in the evening, or creating your own personal retreat.Additional Highlights:Assigned parking space (#7)Ground-level access (with a short flight of stairs)Private enclosed patio/porchAbundant storage throughoutCondo Fee Includes:WaterTrash serviceExterior maintenanceSnow removal(All utilities included except electricity)Ideally located just minutes from shopping, dining, and major commuter routes including I-66, Route 28, and the 234 Parkway. Enjoy close proximity to Prince William Hospital, historic Old Town Manassas, and the VRE/Amtrak station—making commuting simple and convenient. Some shops and restaurants are even within walking distance.Whether you're searching for a primary residence or a strong investment opportunity, this condo offers outstanding value in a well-established community.Note: The condo association maintains a no-pet policy.
-
2BEDS
-
N/AACRES
-
1BATHS
-
01/2 BATHS
-
1,000SQFT
-
$265$/SQFT
School Information
Description
Rarely Available – Ground-Level Condo in Gardens of Crestwood Village!Don’t miss this exceptional opportunity to own a beautifully maintained 2-bedroom, 1-bath condominium in the highly sought-after Crestwood Condominiums of Manassas. Nestled in a peaceful, tree-lined community, this move-in-ready home offers comfortable, low-maintenance living in an established neighborhood.This charming unit features a bright, well-designed layout filled with natural light. Both bedrooms are generously sized, offering flexibility and ample closet space. A separate dining room with elegant chair rail and flows seamlessly into the spacious living room—creating an inviting space perfect for everyday living and entertaining.The kitchen offers abundant cabinetry and counter space to meet all your cooking needs. Just off the living area, you’ll find a private enclosed patio with additional storage—ideal for enjoying your morning coffee, relaxing in the evening, or creating your own personal retreat.Additional Highlights:Assigned parking space (#7)Ground-level access (with a short flight of stairs)Private enclosed patio/porchAbundant storage throughoutCondo Fee Includes:WaterTrash serviceExterior maintenanceSnow removal(All utilities included except electricity)Ideally located just minutes from shopping, dining, and major commuter routes including I-66, Route 28, and the 234 Parkway. Enjoy close proximity to Prince William Hospital, historic Old Town Manassas, and the VRE/Amtrak station—making commuting simple and convenient. Some shops and restaurants are even within walking distance.Whether you're searching for a primary residence or a strong investment opportunity, this condo offers outstanding value in a well-established community.Note: The condo association maintains a no-pet policy.
©2026 Bright MLS, All Rights Reserved. IDX information is provided exclusively for consumers' personal, non-commercial use and may not be used for any purpose other than to identify prospective properties consumers may be interested in purchasing. Some properties which appear for sale may no longer be available because they are for instance, under contract, sold, or are no longer being offered for sale. Information is deemed reliable but is not guaranteed accurate by the MLS or Kristin Miller Team of Northrop Realty. Some real estate firms do not participate in IDX and their listings do not appear on this website. Some properties listed with participating firms do not appear on this website at the request of the seller. Data last updated: 2026-10-17T07:55:55.96.