












Description
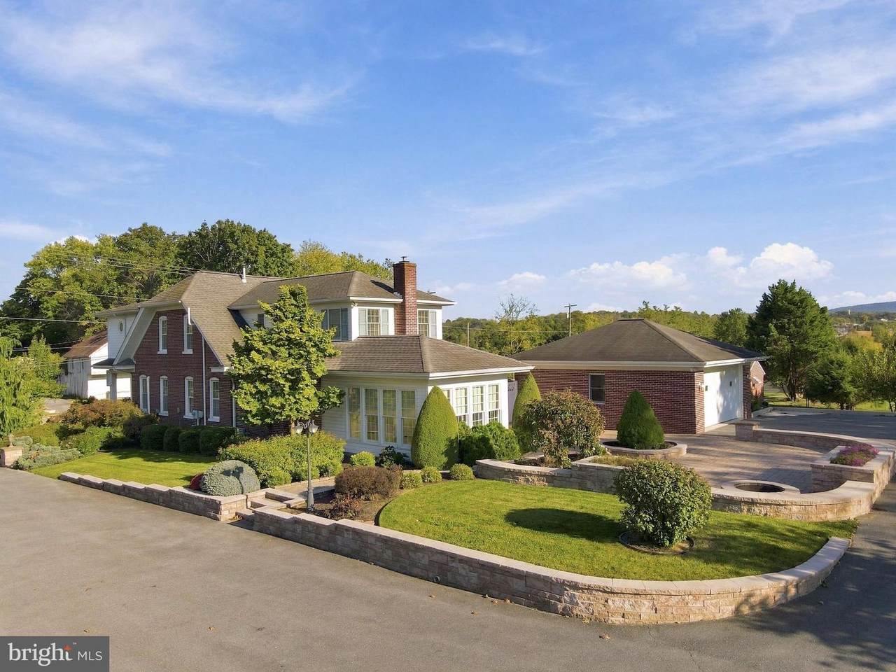
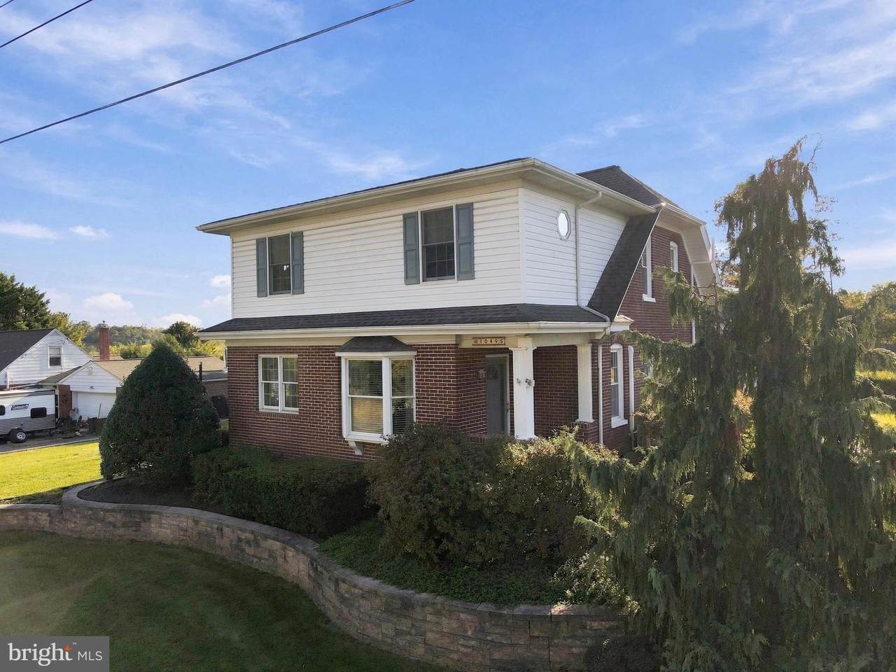
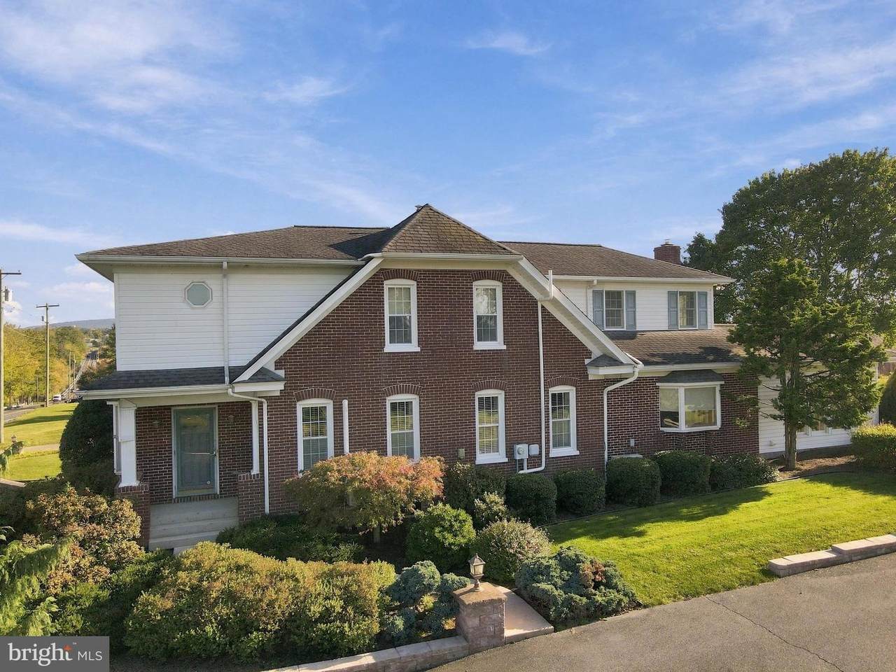
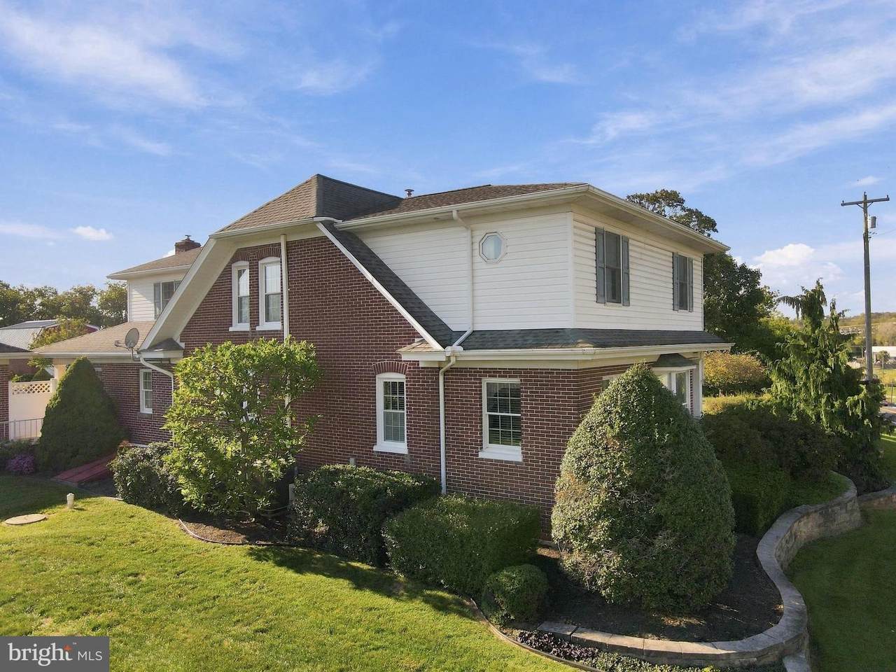
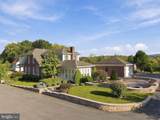
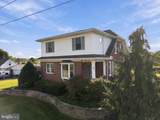
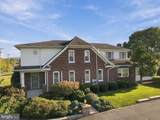
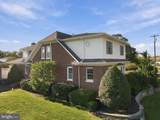
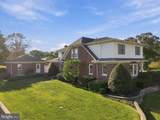
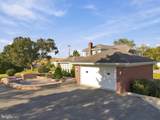
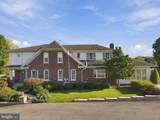
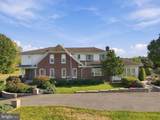
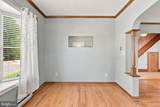
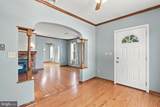
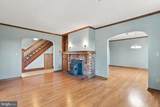
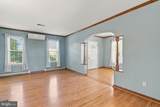
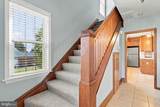
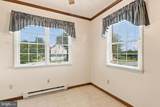
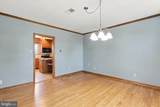
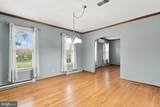
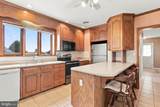
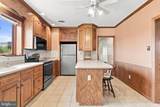
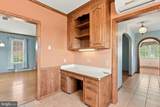
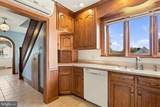
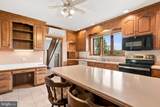
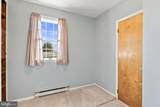
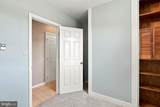
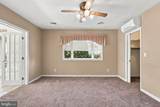
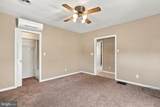
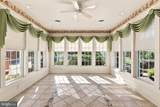
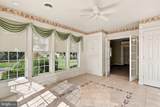
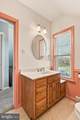
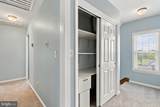
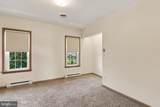
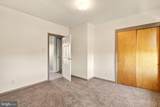
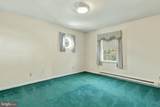
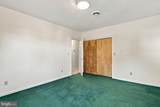
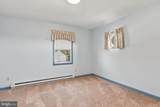
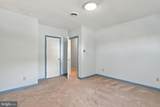
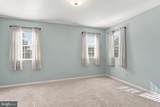
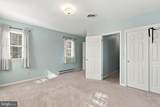
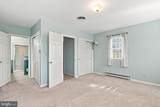
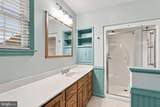
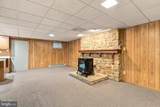
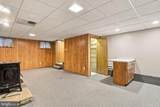
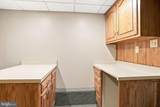
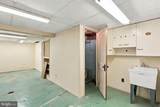
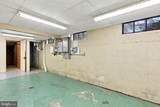
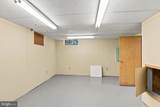
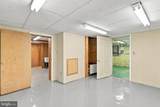
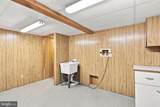
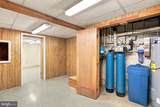
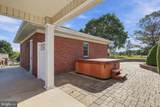
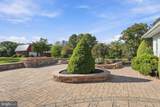
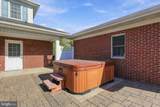
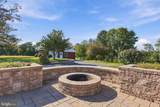
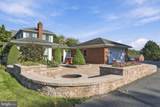
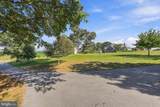
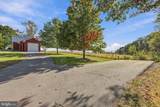
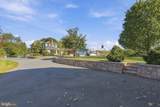
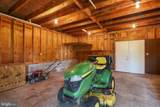
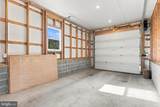
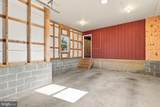
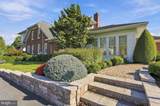
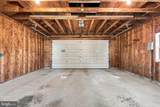
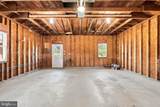
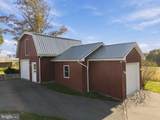
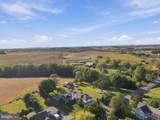
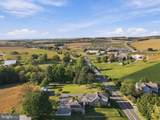
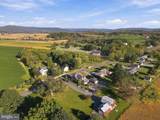
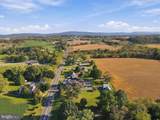
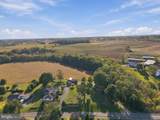
Nestled in Washington Township surrounded by rural farms, this exquisite Colonial residence offers a harmonious blend of luxury and comfort, set on an expansive 1.79-acre lot. The property, built in 1961 and meticulously maintained, showcases a timeless brick exterior that exudes elegance and durability. It offers over 3100+ square feet of finished living space on three levels. Step inside to discover a world of refined living. The interior boasts four spacious bedrooms on the upper level and two bathrooms, each designed with comfort in mind. The master suite features a walk-in closet and a luxurious bathroom complete with a walk-in shower. The heart of the home is the combination kitchen and dining area, where culinary dreams come to life. Outfitted with upgraded countertops, a central island, and a suite of high-efficiency appliances-including a dishwasher, microwave, and electric oven/range-this space is ideal for both intimate gatherings and grand entertaining. Rich wood floors and plush carpeting create a warm and inviting atmosphere throughout the home, while built-ins and window treatments add a touch of sophistication. The formal dining room is perfect for hosting dinner parties, and the cozy living areas are enhanced by ceiling fans and abundant natural light from bay and double-hung windows. The second floor features a whole house fan, that allows you to stay cool without using the central a/c! The outdoor space is equally impressive, featuring extensive hardscaping, beautifully landscaped gardens, and multiple patios and porches that invite you to enjoy the serene surroundings. A hot tub awaits for those tranquil evenings under the stars, while the secure storage and outbuildings provide ample space for all your hobbies and interests. The property also includes two detached garages with room for four vehicles, the second detached garage includes a full second story with a deck and steps. Property also includes a parking pad for a camper with electric hookup, along with a pole barn for extra storage. Safety and convenience are paramount, with 24-hour security, a monitored fire detection system, and smoke detectors ensuring peace of mind. The asphalt driveway and lighted parking enhance accessibility and curb appeal. This exceptional property is not just a home; it's a lifestyle. Experience the perfect blend of luxury, comfort, and privacy in a setting that offers both tranquility and convenience. Don't miss the opportunity to make this stunning residence your own.
-
4BEDS
-
1.79ACRES
-
2BATHS
-
11/2 BATHS
-
3,383SQFT
-
$152$/SQFT
Description
Nestled in Washington Township surrounded by rural farms, this exquisite Colonial residence offers a harmonious blend of luxury and comfort, set on an expansive 1.79-acre lot. The property, built in 1961 and meticulously maintained, showcases a timeless brick exterior that exudes elegance and durability. It offers over 3100+ square feet of finished living space on three levels. Step inside to discover a world of refined living. The interior boasts four spacious bedrooms on the upper level and two bathrooms, each designed with comfort in mind. The master suite features a walk-in closet and a luxurious bathroom complete with a walk-in shower. The heart of the home is the combination kitchen and dining area, where culinary dreams come to life. Outfitted with upgraded countertops, a central island, and a suite of high-efficiency appliances-including a dishwasher, microwave, and electric oven/range-this space is ideal for both intimate gatherings and grand entertaining. Rich wood floors and plush carpeting create a warm and inviting atmosphere throughout the home, while built-ins and window treatments add a touch of sophistication. The formal dining room is perfect for hosting dinner parties, and the cozy living areas are enhanced by ceiling fans and abundant natural light from bay and double-hung windows. The second floor features a whole house fan, that allows you to stay cool without using the central a/c! The outdoor space is equally impressive, featuring extensive hardscaping, beautifully landscaped gardens, and multiple patios and porches that invite you to enjoy the serene surroundings. A hot tub awaits for those tranquil evenings under the stars, while the secure storage and outbuildings provide ample space for all your hobbies and interests. The property also includes two detached garages with room for four vehicles, the second detached garage includes a full second story with a deck and steps. Property also includes a parking pad for a camper with electric hookup, along with a pole barn for extra storage. Safety and convenience are paramount, with 24-hour security, a monitored fire detection system, and smoke detectors ensuring peace of mind. The asphalt driveway and lighted parking enhance accessibility and curb appeal. This exceptional property is not just a home; it's a lifestyle. Experience the perfect blend of luxury, comfort, and privacy in a setting that offers both tranquility and convenience. Don't miss the opportunity to make this stunning residence your own.
©2026 Bright MLS, All Rights Reserved. IDX information is provided exclusively for consumers' personal, non-commercial use and may not be used for any purpose other than to identify prospective properties consumers may be interested in purchasing. Some properties which appear for sale may no longer be available because they are for instance, under contract, sold, or are no longer being offered for sale. Information is deemed reliable but is not guaranteed accurate by the MLS or Kristin Miller Team of Northrop Realty. Some real estate firms do not participate in IDX and their listings do not appear on this website. Some properties listed with participating firms do not appear on this website at the request of the seller. Data last updated: 2026-11-16T23:51:35.14.