



Description
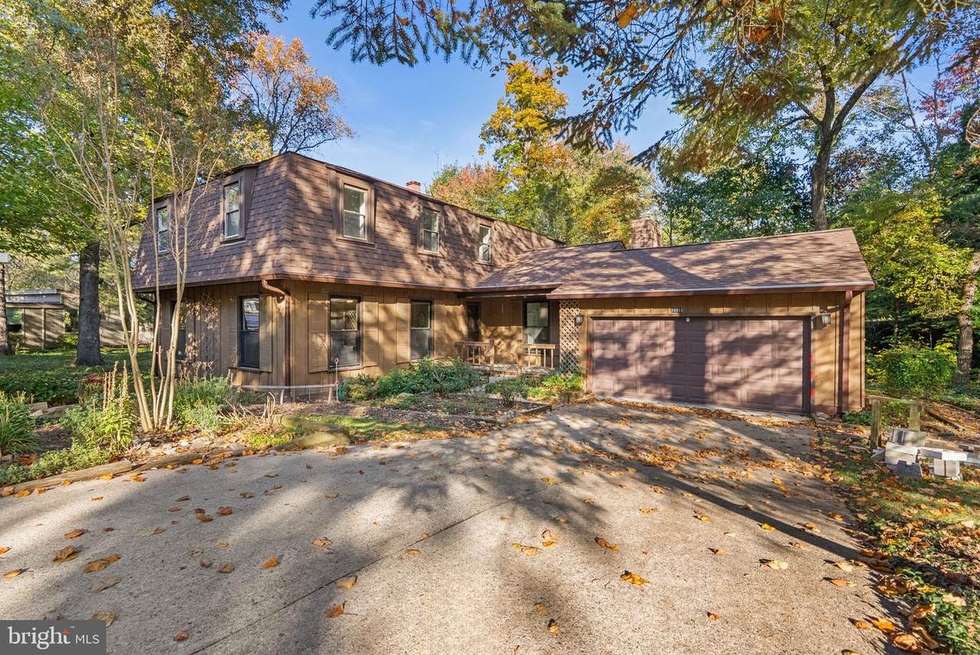
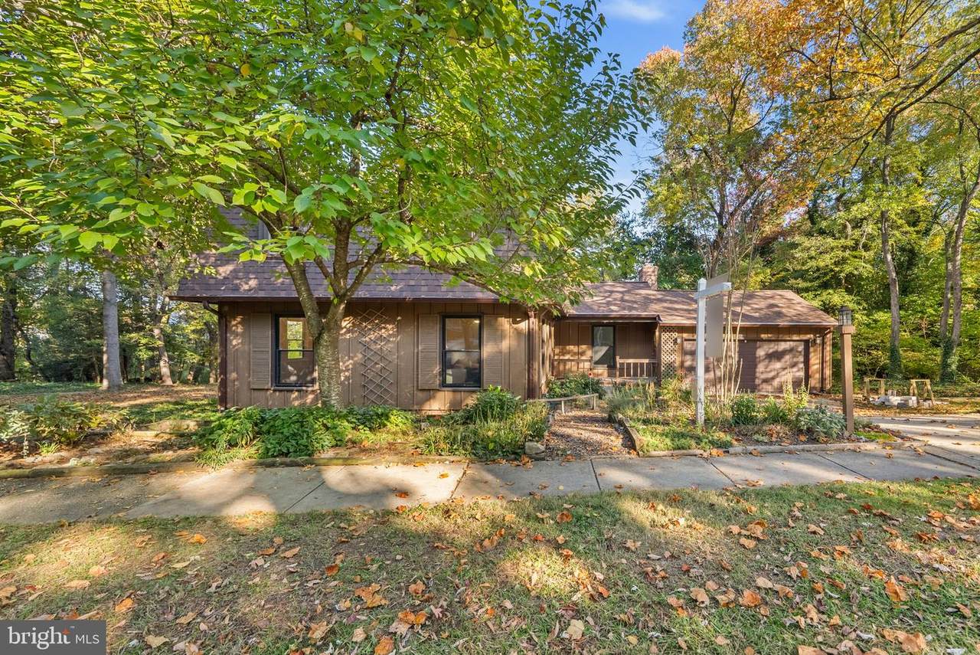
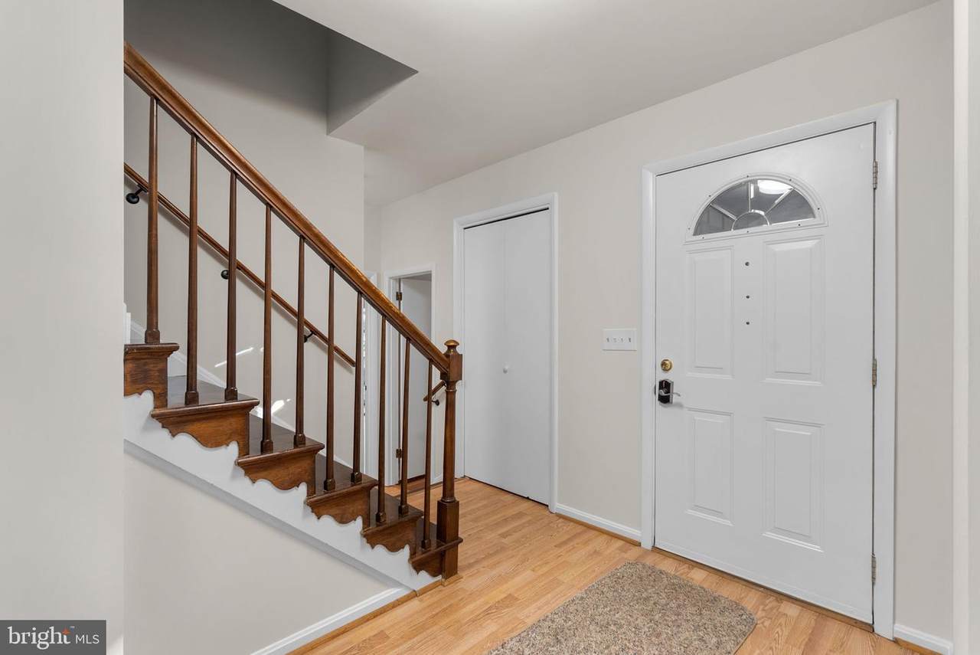
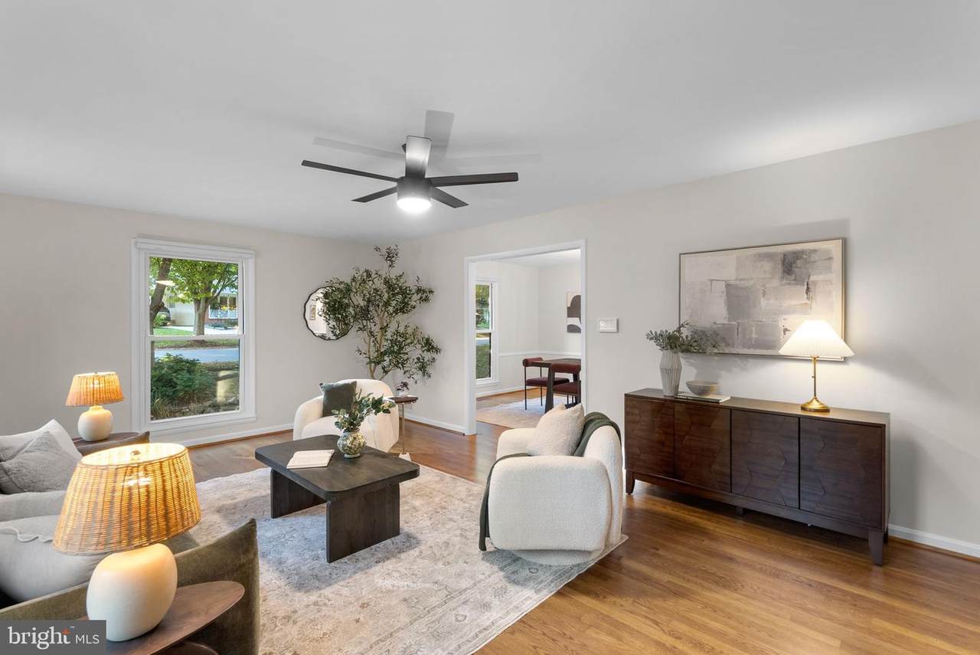
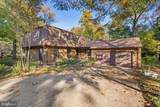
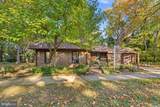
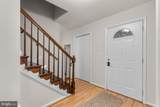
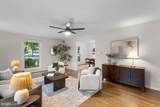
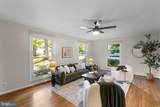
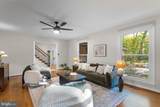
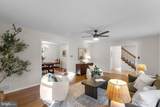
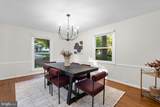
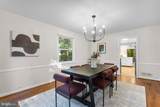
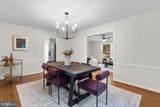
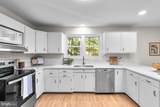
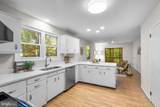
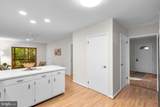
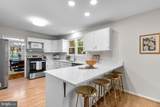
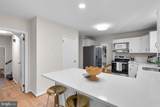
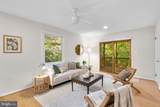
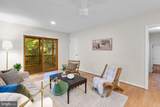
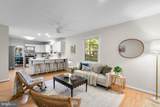
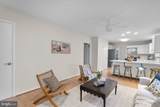
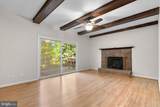
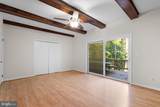
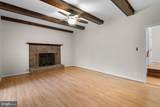
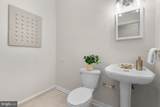
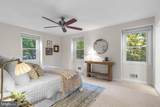
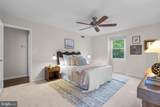
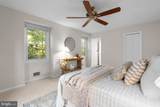
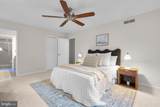
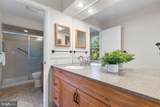
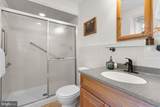
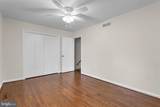
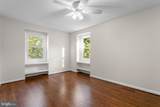
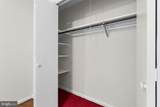
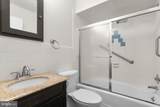
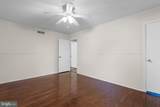
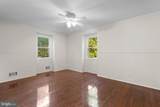
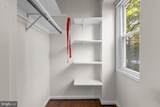
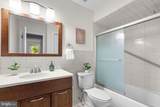
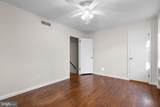
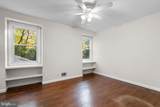
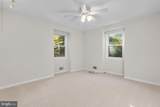
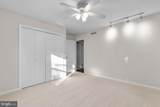
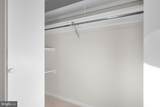
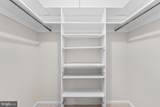
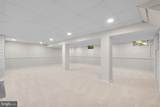
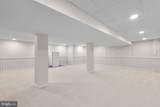
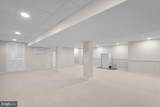
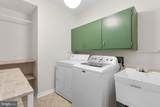
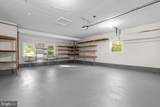
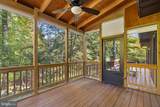
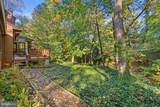
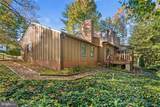
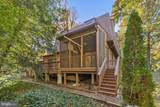
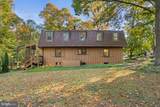
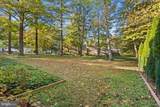
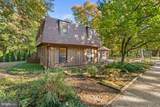
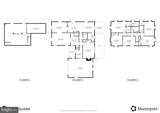
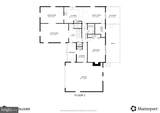
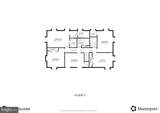
Spacious transitional residence offering 5 bedrooms, 3.5 bathrooms, and 3,464 finished square feet in established Bryant Woods. // A welcoming front porch introduces the home, where a traditional main-level layout begins in the inviting foyer with laminate flooring and opens into a generously sized living room. Beautiful hardwood floors flow seamlessly from the living room into the formal dining room, elegantly accented by chair rail molding and a classic chandelier. // The charming eat-in kitchen features crisp white cabinetry, stainless steel appliances, and a convenient breakfast bar overlooking a sunlit breakfast area that doubles as an additional lounging space and provides direct access to the screened-in porch. // Nearby, the comfortable family room showcases laminate flooring, exposed wood ceiling beams, a cozy gas fireplace, convenient storage, and secondary access to the expansive rear deck. Completing the main level are a dedicated laundry room, a powder room, a practical mudroom, and an oversized two-car garage. // The home's five generously sized bedrooms offer comfortable accommodations, with three featuring hardwood flooring and two featuring plush carpeting, complemented by three full bathrooms. The spacious owner's suite features soft carpeting, a walk-in closet with custom organization, and a private ensuite bathroom with a separate vanity area and an additional vanity within the bathroom. Several secondary bedrooms are enhanced by charming built-in shelving beneath the windows and ample closet space. Downstairs, the finished lower level offers an expansive carpeted recreation room with plenty of flexibility for entertaining, relaxation, or hobbies. // Outside, enjoy a peaceful backyard retreat featuring a screened-in porch that opens to an expansive deck spanning the full length of the home, providing abundant space for outdoor dining. Backing to mature woods and a meandering dry stream, the property offers a tranquil natural setting, and the spacious open side yard provides plenty of room for outdoor activities.
-
5BEDS
-
0.33ACRES
-
3BATHS
-
11/2 BATHS
-
3,464SQFT
-
$209$/SQFT
School Information
Description
Spacious transitional residence offering 5 bedrooms, 3.5 bathrooms, and 3,464 finished square feet in established Bryant Woods. // A welcoming front porch introduces the home, where a traditional main-level layout begins in the inviting foyer with laminate flooring and opens into a generously sized living room. Beautiful hardwood floors flow seamlessly from the living room into the formal dining room, elegantly accented by chair rail molding and a classic chandelier. // The charming eat-in kitchen features crisp white cabinetry, stainless steel appliances, and a convenient breakfast bar overlooking a sunlit breakfast area that doubles as an additional lounging space and provides direct access to the screened-in porch. // Nearby, the comfortable family room showcases laminate flooring, exposed wood ceiling beams, a cozy gas fireplace, convenient storage, and secondary access to the expansive rear deck. Completing the main level are a dedicated laundry room, a powder room, a practical mudroom, and an oversized two-car garage. // The home's five generously sized bedrooms offer comfortable accommodations, with three featuring hardwood flooring and two featuring plush carpeting, complemented by three full bathrooms. The spacious owner's suite features soft carpeting, a walk-in closet with custom organization, and a private ensuite bathroom with a separate vanity area and an additional vanity within the bathroom. Several secondary bedrooms are enhanced by charming built-in shelving beneath the windows and ample closet space. Downstairs, the finished lower level offers an expansive carpeted recreation room with plenty of flexibility for entertaining, relaxation, or hobbies. // Outside, enjoy a peaceful backyard retreat featuring a screened-in porch that opens to an expansive deck spanning the full length of the home, providing abundant space for outdoor dining. Backing to mature woods and a meandering dry stream, the property offers a tranquil natural setting, and the spacious open side yard provides plenty of room for outdoor activities.
©2026 Bright MLS, All Rights Reserved. IDX information is provided exclusively for consumers' personal, non-commercial use and may not be used for any purpose other than to identify prospective properties consumers may be interested in purchasing. Some properties which appear for sale may no longer be available because they are for instance, under contract, sold, or are no longer being offered for sale. Information is deemed reliable but is not guaranteed accurate by the MLS or Kristin Miller Team of Northrop Realty. Some real estate firms do not participate in IDX and their listings do not appear on this website. Some properties listed with participating firms do not appear on this website at the request of the seller. Data last updated: 2026-11-16T23:51:35.14.